Welcome home to this spacious & well-maintained 4 bedroom, 2 full bath home offering plenty of room for comfortable living & entertaining! The main level features a large eat-in kitchen with ample cabinet & granite countertop space, a separate formal dining room, & a bright living room highlighted by a beautiful built-in decorative fireplace. The convenient first-floor primary bedroom is located just steps from a full bathroom with a stackable washer & dryer for added ease. Just off the attached one-and-a-half-car garage, you’ll find a huge oversized family room that provides the perfect space for entertaining, a game room, home theater, or additional living area. Upstairs are three generously sized bedrooms, each updated with brand-new flooring, fresh paint, & new trim. The second level also features a full bathroom, offering comfort & convenience for family or guests. Outside, enjoy the off-street parking with the attached garage & a manageable yard that’s easy to maintain while still providing outdoor space to enjoy. Additional updates include a roof that is approximately 8 years old, newer siding, new wiring, & new windows. This move-in-ready home combines space, functionality, & thoughtful updates, making it a wonderful place to call home!
For sale
Price cut: $6K (10/7)
$159,000
1609 Jackson St, Aliquippa, PA 15001
4beds
1,697sqft
Single Family Residence
Built in 1930
8,712 Square Feet Lot
$-- Zestimate®
$94/sqft
$-- HOA
What's special
Convenient first-floor primary bedroomNew windowsNewer sidingSeparate formal dining roomThree generously sized bedrooms
- 66 days
- 698
- 74
Likely to sell faster than
Zillow last checked:
Listing updated:
Listed by:
Marissa Marroni-Logan 724-933-6300,
RE/MAX SELECT REALTY 724-933-6300
Source: WPMLS,MLS#: 1768260 Originating MLS: West Penn Multi-List
Originating MLS: West Penn Multi-ListFacts & features
Interior
Bedrooms & bathrooms
- Bedrooms: 4
- Bathrooms: 2
- Full bathrooms: 2
Primary bedroom
- Level: Main
- Dimensions: 18X15
Bedroom 2
- Level: Upper
- Dimensions: 13X11
Bedroom 3
- Level: Upper
- Dimensions: 13X11
Bedroom 4
- Level: Upper
- Dimensions: 12X11
Dining room
- Level: Main
- Dimensions: 13X13
Family room
- Level: Main
- Dimensions: 24X12
Kitchen
- Level: Main
- Dimensions: 17X11
Laundry
- Level: Main
Living room
- Level: Main
- Dimensions: 15x11
Heating
- Forced Air, Gas
Cooling
- Central Air
Appliances
- Included: Some Gas Appliances, Dryer, Dishwasher, Refrigerator, Stove, Washer
Features
- Flooring: Ceramic Tile, Vinyl
- Basement: Full,Interior Entry
- Number of fireplaces: 1
- Fireplace features: Decorative
Interior area
- Total structure area: 1,697
- Total interior livable area: 1,697 sqft
Video & virtual tour
Property
Parking
- Total spaces: 1
- Parking features: Attached, Garage
- Has attached garage: Yes
Features
- Levels: Two
- Stories: 2
- Pool features: None
Lot
- Size: 8,712 Square Feet
- Dimensions: 0.2
Details
- Parcel number: 080431214000
Construction
Type & style
- Home type: SingleFamily
- Architectural style: Two Story
- Property subtype: Single Family Residence
Materials
- Roof: Asphalt
Condition
- Resale
- Year built: 1930
Details
- Warranty included: Yes
Utilities & green energy
- Sewer: Public Sewer
- Water: Public
Community & HOA
Community
- Features: Public Transportation
Location
- Region: Aliquippa
Financial & listing details
- Price per square foot: $94/sqft
- Tax assessed value: $95,030
- Annual tax amount: $2,083
- Date on market: 8/5/2026
Estimated market value
Not available
Estimated sales range
Not available
Not available
Price history
| Date | Event | Price |
|---|---|---|
| 10/7/2026 | Price change | $159,000-3.6%$94/sqft |
Source:  WPMLS #1768260 Report a problem WPMLS #1768260 Report a problem | ||
| 8/5/2026 | Listed for sale | $165,000+11209.1%$97/sqft |
Source: WPMLS #1768260 Report a problem | ||
| 3/5/2015 | Sold | $1,459$1/sqft |
Source: Public Record Report a problem | ||
Public tax history
| Year | Property taxes | Tax assessment |
|---|---|---|
| 2026 | $2,131 +1.4% | $73,100 |
| 2025 | $2,101 +1.6% | $73,100 |
| 2024 | $2,069 -7.7% | $73,100 +374.7% |
| 2023 | $2,240 +17.3% | $15,400 |
| 2022 | $1,910 -3.1% | $15,400 |
| 2021 | $1,971 | $15,400 |
| 2020 | -- | $15,400 |
| 2019 | -- | $15,400 |
| 2018 | $400 +17.1% | $15,400 |
| 2017 | $342 | $15,400 |
| 2016 | $342 | $15,400 |
| 2015 | $342 | $15,400 |
| 2014 | $342 | $15,400 |
| 2013 | -- | $15,400 |
| 2012 | -- | $15,400 |
| 2011 | -- | $15,400 |
| 2010 | -- | $15,400 |
| 2008 | -- | $15,400 |
| 2007 | -- | $15,400 |
| 2006 | -- | $15,400 |
Find assessor info on the county website
Monthly payment
Est. payment
Payment breakdown
Explore the cost of this home by adjusting the details. Changes won't be saved.Climate risks
Neighborhood: 15001
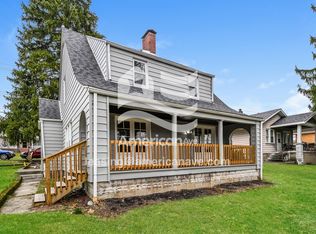
Similar homes
- $167,0003 bd1 ba1.3k sqft2972 Brodhead Rd, Aliquippa, PA 15001For Sale
 MLS ID #1759665, Leigha Peters. WPMLS
 - $139,5003 bd1 ba1.2k sqft1703 Boundary St, Aliquippa, PA 15001For Sale
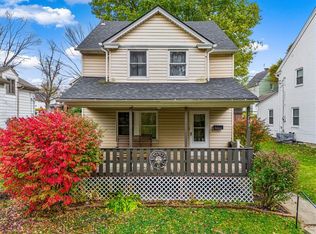 MLS ID #1765250, Pam Keczmer. WPMLS
 - $134,9003 bd3 ba1.2k sqft1301 Wade St, Aliquippa, PA 15001For Sale
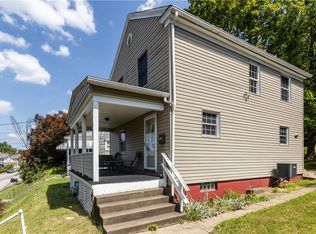 MLS ID #1770156, Shanna Funwela. WPMLS
 - $189,9993 bd2 ba1.3k sqft112 Locust St, Aliquippa, PA 15001For Sale
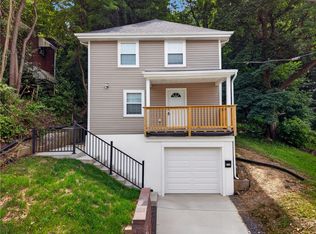 MLS ID #1766682, Daniel Sellman. WPMLS
