Exceptional space, valuable updates, and move-in-ready appeal await in this beautifully updated Ambridge home! Major improvements include NEW ROOFS on both the home and detached two-car garage, NEW 200-AMP ELECTRICAL SERVICE, plus a NEW FURNACE CREDIT for added peace of mind!
Step onto the inviting covered front porch and into a bright, freshly painted interior featuring hardwood floors throughout the main level. The spacious living room offers a decorative fireplace and flows into the formal dining room, where French doors open to a charming sunroom. The updated kitchen features stainless steel appliances, ample cabinetry, generous counter space, and convenient access to the rear deck and detached two-car garage. A full bath completes the main level.
Upstairs, you'll find three spacious bedrooms and a full bath featuring a soaking tub, separate walk-in shower, and new vanity. The third floor adds two oversized bedrooms connected by a Jack-and-Jill bath, offering excellent flexibility for bedrooms, home offices, guest space, or additional living space.
The full basement includes another full bath and plenty of potential for future finishing. With FIVE BEDROOMS, THREE FULL BATHS, NEW ROOFS, NEW 200-AMP ELECTRICAL SERVICE, a FURNACE CREDIT, and numerous additional upgrades, all offered at just $179,000, this home delivers an impressive combination of space, updates, functionality, and value!
Under contract
Price cut: $9K (9/6)
$179,000
815 Maplewood Ave, Ambridge, PA 15003
5beds
1,820sqft
Single Family Residence
Built in 1903
2,613 Square Feet Lot
$-- Zestimate®
$98/sqft
$-- HOA
What's special
Full basementDetached two-car garageCharming sunroomNew vanityInviting covered front porchBright freshly painted interiorGenerous counter space
- 89 days
- 191
- 24
Zillow last checked:
Listing updated:
Listed by:
Frances Kocher 215-631-3154,
REDFIN CORPORATION 215-631-3154
Source: WPMLS,MLS#: 1765109 Originating MLS: West Penn Multi-List
Originating MLS: West Penn Multi-ListFacts & features
Interior
Bedrooms & bathrooms
- Bedrooms: 5
- Bathrooms: 4
- Full bathrooms: 3
- 1/2 bathrooms: 1
Primary bedroom
- Level: Upper
- Dimensions: 11x15
Bedroom 2
- Level: Upper
- Dimensions: 9x11
Bedroom 3
- Level: Upper
- Dimensions: 11x13
Bedroom 4
- Level: Upper
- Dimensions: 13x11
Bedroom 5
- Level: Upper
- Dimensions: 13x10
Bonus room
- Level: Main
- Dimensions: 11x10
Bonus room
- Level: Basement
- Dimensions: 20x29
Dining room
- Level: Main
- Dimensions: 11x13
Entry foyer
- Level: Main
- Dimensions: 9x14
Family room
- Level: Main
- Dimensions: 11x15
Kitchen
- Level: Main
- Dimensions: 9x21
Heating
- Forced Air, Gas
Cooling
- Electric
Appliances
- Included: Some Gas Appliances, Dishwasher, Microwave, Refrigerator, Stove
Features
- Flooring: Hardwood, Vinyl
- Windows: Screens
- Basement: Interior Entry,Unfinished
- Number of fireplaces: 1
- Fireplace features: Decorative
Interior area
- Total structure area: 1,820
- Total interior livable area: 1,820 sqft
Video & virtual tour
Property
Parking
- Total spaces: 2
- Parking features: Detached, Garage
- Has garage: Yes
Features
- Levels: Three Or More
- Stories: 3
- Pool features: None
Lot
- Size: 2,613 Square Feet
- Dimensions: 0.06
Details
- Parcel number: 110020612000
Construction
Type & style
- Home type: SingleFamily
- Architectural style: Other,Three Story
- Property subtype: Single Family Residence
Materials
- Vinyl Siding
- Roof: Asphalt
Condition
- Resale
- Year built: 1903
Utilities & green energy
- Sewer: Public Sewer
- Water: Public
Community & HOA
Location
- Region: Ambridge
Financial & listing details
- Price per square foot: $98/sqft
- Tax assessed value: $139,100
- Annual tax amount: $2,527
- Date on market: 7/20/2026
Estimated market value
Not available
Estimated sales range
Not available
$2,470/mo
Price history
| Date | Event | Price |
|---|---|---|
| 10/13/2026 | Pending sale | $179,000$98/sqft |
Source:  WPMLS #1765109 Report a problem WPMLS #1765109 Report a problem | ||
| 10/7/2026 | Listed for sale | $179,000$98/sqft |
Source: WPMLS #1765109 Report a problem | ||
| 9/10/2026 | Contingent | $179,000$98/sqft |
Source: WPMLS #1765109 Report a problem | ||
| 9/6/2026 | Price change | $179,000-4.8%$98/sqft |
Source: WPMLS #1765109 Report a problem | ||
| 7/20/2026 | Listed for sale | $188,000+1.6%$103/sqft |
Source: WPMLS #1765109 Report a problem | ||
| 7/15/2026 | Listing removed | $185,000$102/sqft |
Source: WPMLS #1758798 Report a problem | ||
| 6/11/2026 | Pending sale | $185,000$102/sqft |
Source: WPMLS #1758798 Report a problem | ||
| 6/9/2026 | Listed for sale | $185,000+408.2%$102/sqft |
Source: WPMLS #1758798 Report a problem | ||
| 2/12/2025 | Listing removed | $1,580$1/sqft |
Source: Zillow Rentals Report a problem | ||
| 2/6/2025 | Listed for rent | $1,580+6.8%$1/sqft |
Source: Zillow Rentals Report a problem | ||
| 2/21/2023 | Listing removed | -- |
Source: Zillow Rentals Report a problem | ||
| 1/31/2023 | Price change | $1,480-10.3%$1/sqft |
Source: Zillow Rentals Report a problem | ||
| 1/30/2023 | Listed for rent | $1,650+78.4%$1/sqft |
Source: Zillow Rentals Report a problem | ||
| 3/24/2021 | Listing removed | -- |
Source: Owner Report a problem | ||
| 3/6/2017 | Listing removed | $925$1/sqft |
Source: Owner Report a problem | ||
| 2/26/2017 | Listed for rent | $925$1/sqft |
Source: Owner Report a problem | ||
| 10/26/2016 | Sold | $36,400$20/sqft |
Source: WPMLS #1241439 Report a problem | ||
| 8/30/2016 | Listed for sale | $36,400+1333.6%$20/sqft |
Source: Coldwell Banker Real Estate Services - Cranberry Township #1241439 Report a problem | ||
| 4/15/2016 | Sold | $2,539-97.2%$1/sqft |
Source: Public Record Report a problem | ||
| 4/6/2006 | Sold | $90,100$50/sqft |
Source: Public Record Report a problem | ||
Public tax history
| Year | Property taxes | Tax assessment |
|---|---|---|
| 2026 | $2,527 +2.2% | $107,000 |
| 2025 | $2,474 +4.5% | $107,000 |
| 2024 | $2,367 -0.4% | $107,000 +548.5% |
| 2023 | $2,376 | $16,500 |
| 2022 | $2,376 | $16,500 |
| 2021 | $2,376 +1.4% | $16,500 |
| 2020 | $2,342 | $16,500 |
| 2019 | $2,342 +445.9% | $16,500 |
| 2018 | $429 +17.1% | $16,500 |
| 2017 | $366 | $16,500 |
| 2016 | $366 | $16,500 |
| 2015 | $366 | $16,500 |
| 2014 | $366 | $16,500 |
| 2013 | -- | $16,500 |
| 2012 | -- | $16,500 |
| 2011 | -- | $16,500 |
| 2010 | -- | $16,500 |
| 2008 | -- | $16,500 |
| 2007 | -- | $16,500 |
| 2006 | -- | $16,500 |
Find assessor info on the county website
Monthly payment
Est. payment
Payment breakdown
Explore the cost of this home by adjusting the details. Changes won't be saved.Climate risks
Neighborhood: 15003
Nearby schools
Schools provided by the listing agent
- District: Ambridge
Source: WPMLS. This data may not be complete. We recommend contacting the local school district to confirm school assignments for this home.


Similar homes
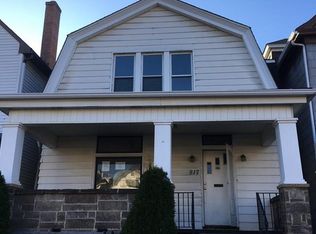
- $254,9005 bd4 ba2.4k sqft419 Elm Rd, Ambridge, PA 15003For Sale
 MLS ID #1758304, Patricia Gesswein. WPMLS
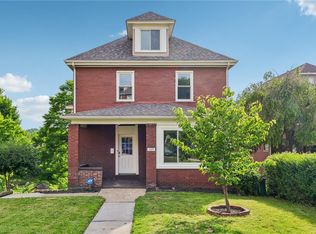
 - $144,9004 bd2 ba1.3k sqft1710 Main St, Aliquippa, PA 15001For Sale
 MLS ID #1777275, Amy Logan. WPMLS
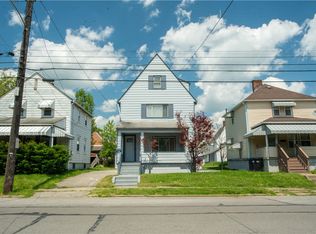
 - $225,0004 bd2 ba1.4k sqft455 Highland Ave, Aliquippa, PA 15001For Sale
 MLS ID #1764323, Jeremy Mulder. WPMLS
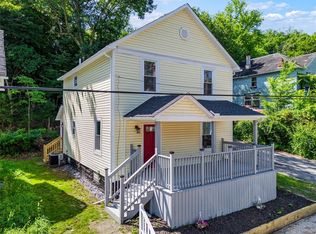
 - $167,0003 bd1 ba1.3k sqft2972 Brodhead Rd, Aliquippa, PA 15001For Sale
 MLS ID #1759665, Leigha Peters. WPMLS
