Welcome to this spacious, character-filled home offering a large living space in the heart of Sharpsburg, situated within the desirable Fox Chapel Area School District. Spanning multiple levels, this home features 4 well-proportioned bedrooms and 2 full bathrooms, providing plenty of room for comfortable daily living The interior showcases a functional floor plan with wall-to-wall carpeting and durable vinyl flooring throughout, while the light-filled kitchen comes equipped with a gas stove, refrigerator, and a convenient pantry for extra storage. A full unfinished basement offers expansive room for additional storage, a workshop, or future customization to suit your needs. Ideally located in Sharpsburg with easy access to Route 28, local dining, shopping, public transit, and everything the Pittsburgh area has to offer, this home comes complete with convenient on-street parking directly out front. Whether you are searching for a primary home with room to grow or a strong investment opportunity in a thriving neighborhood, 217 Linden Ave is ready for its next chapter.
For sale
Price cut: $15K (9/28)
$175,000
217 Linden Ave, Pittsburgh, PA 15215
6beds
2,167sqft
Single Family Residence
Built in 1890
2,617 Square Feet Lot
$-- Zestimate®
$81/sqft
$-- HOA
What's special
Large living spaceSpacious character-filled homeFunctional floor planWall-to-wall carpetingDurable vinyl flooringGas stoveLight-filled kitchen
- 70 days
- 1,071
- 94
Zillow last checked:
Listing updated:
Listed by:
Anthony Dasta 724-933-6300,
RE/MAX SELECT REALTY 724-933-6300
Source: WPMLS,MLS#: 1768417 Originating MLS: West Penn Multi-List
Originating MLS: West Penn Multi-ListFacts & features
Interior
Bedrooms & bathrooms
- Bedrooms: 6
- Bathrooms: 2
- Full bathrooms: 2
Primary bedroom
- Level: Upper
- Dimensions: 17x11
Bedroom 2
- Level: Upper
- Dimensions: 15x13
Bedroom 3
- Level: Upper
- Dimensions: 12x9
Bedroom 4
- Level: Upper
- Dimensions: 12x9
Dining room
- Level: Main
- Dimensions: 14x12
Entry foyer
- Level: Main
- Dimensions: 12x10
Kitchen
- Level: Main
- Dimensions: 17x11
Living room
- Level: Main
- Dimensions: 20x14
Heating
- Gas
Appliances
- Included: Some Gas Appliances, Refrigerator, Stove
Features
- Pantry
- Flooring: Carpet, Vinyl
- Windows: Multi Pane
- Basement: Unfinished
Interior area
- Total structure area: 2,167
- Total interior livable area: 2,167 sqft
Property
Parking
- Parking features: On Street
- Has uncovered spaces: Yes
Features
- Levels: Three Or More
- Stories: 3
- Pool features: None
Lot
- Size: 2,617 Square Feet
- Dimensions: 0.0601
Details
- Parcel number: 0168J00095000000
Construction
Type & style
- Home type: SingleFamily
- Architectural style: Three Story
- Property subtype: Single Family Residence
Materials
- Frame
- Roof: Asphalt
Condition
- Resale
- Year built: 1890
Utilities & green energy
- Sewer: Public Sewer
- Water: Public
Community & HOA
Location
- Region: Pittsburgh
Financial & listing details
- Price per square foot: $81/sqft
- Tax assessed value: $56,800
- Annual tax amount: $2,169
- Date on market: 8/5/2026
Estimated market value
Not available
Estimated sales range
Not available
$2,568/mo
Price history
| Date | Event | Price |
|---|---|---|
| 9/28/2026 | Price change | $175,000-7.9%$81/sqft |
Source:  WPMLS #1768417 Report a problem WPMLS #1768417 Report a problem | ||
| 9/14/2026 | Price change | $190,000-5%$88/sqft |
Source: WPMLS #1768417 Report a problem | ||
| 8/5/2026 | Listed for sale | $200,000+207.7%$92/sqft |
Source: WPMLS #1768417 Report a problem | ||
| 11/23/2010 | Listing removed | $65,000$30/sqft |
Source: RE/MAX Select Realty #802316 Report a problem | ||
| 11/25/2009 | Listed for sale | $65,000+12.1%$30/sqft |
Source: RE/MAX Select Realty #802316 Report a problem | ||
| 8/9/2006 | Sold | $58,000$27/sqft |
Source: Public Record Report a problem | ||
Public tax history
| Year | Property taxes | Tax assessment |
|---|---|---|
| 2025 | $2,134 +6.7% | $56,800 |
| 2024 | $2,000 +644.5% | $56,800 |
| 2023 | $269 | $56,800 |
| 2022 | $269 | $56,800 |
| 2021 | $269 +2% | $56,800 |
| 2020 | $263 -39.8% | $56,800 -38.6% |
| 2019 | $438 -84.8% | $92,500 |
| 2018 | $2,888 +1.2% | $92,500 |
| 2017 | $2,855 +552.4% | $92,500 |
| 2016 | $438 -84.2% | $92,500 |
| 2015 | $2,773 +1137% | $92,500 |
| 2014 | $224 | $92,500 +19.4% |
| 2013 | -- | $77,500 +62.1% |
| 2012 | -- | $47,800 |
| 2011 | -- | $47,800 |
| 2010 | -- | $47,800 |
| 2009 | -- | $47,800 |
| 2008 | -- | $47,800 -23.9% |
| 2007 | -- | $62,800 |
| 2006 | -- | $62,800 |
| 2005 | -- | $62,800 |
| 2004 | -- | $62,800 |
| 2003 | -- | $62,800 |
| 2002 | -- | $62,800 |
Find assessor info on the county website
Monthly payment
Est. payment
Payment breakdown
Explore the cost of this home by adjusting the details. Changes won't be saved.Climate risks
Neighborhood: 15215
Nearby schools
Schools provided by the listing agent
- District: Fox Chapel Area
Source: WPMLS. This data may not be complete. We recommend contacting the local school district to confirm school assignments for this home.
Similar homes
- $179,9004 bd2 ba2.2k sqft212 8th St, Sharpsburg, PA 15215For Sale
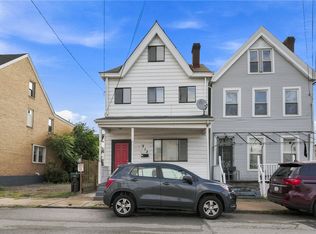 MLS ID #1771691, Ryan Shedlock. WPMLS
 - $259,9003 bd3 ba2k sqft320 10th St, Pittsburgh, PA 15215For Sale
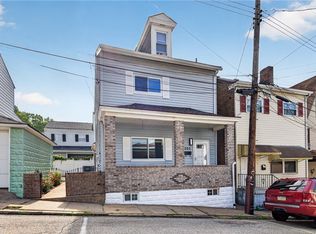 MLS ID #1764208, Mark McAdams-Templeton. WPMLS
 - $175,0004 bd1 ba1.6k sqft4229 Haldane St, Pittsburgh, PA 15207For Sale
 MLS ID #1752615, Diane McConaghy. WPMLS
 - $180,0003 bd2 ba1.4k sqft311 Elsdon St, Pittsburgh, PA 15214For Sale
 MLS ID #1745236, Joshua Verbanets. WPMLS
