Nestled in a tranquil Plan 6 neighborhood originally built for J&L management, this exquisite property offers a harmonious blend of elegance and comfort. The home's all brick facade is complemented by a striking front door that hints at the beauty within.
Step inside to discover an interior that boasts an open and airy floor plan thoughtfully restored in the 70's in need of a refresh . The expansive living room is flooded with natural light, courtesy of a large picture window. This space is perfect for relaxation or entertaining guests, with its seamless flow into the adjacent dining area or sun room.
The kitchen layout ensures that both cooking and hosting are a joy. It also offers a cozy eat-in area, and ideal spot for morning coffee.
Each of the 4 bedroom is a tranquil retreat, offering generous closet space and serene views. The primary and 2nd bedrooms featuring fireplaces and walk-in closets. The 4th bedroom is currently used as an office with access to a balcony.
Outside, the backyard is your private oasis. A spacious patio area is perfect for dining al fresco or simply enjoying the outdoors.
Additional highlights of this home include a new roof and 2 new furnaces within the last 3 years.
Situated in a location that offers easy access to amenities, this residence promises a lifestyle of convenience and relaxation. Don’t miss the opportunity to make this exceptional property your new home.
Contingent
$190,000
705 Laughlin Ave, Aliquippa, PA 15001
4beds
2,845sqft
Single Family Residence
Built in 1910
10,454 Square Feet Lot
$-- Zestimate®
$67/sqft
$-- HOA
What's special
All brick facadeSun roomLarge picture window
- 147 days
- 702
- 47
Zillow last checked:
Listing updated:
Listed by:
Rosann Armour 724-775-5700,
HOWARD HANNA REAL ESTATE SERVICES 724-775-5700
Source: WPMLS,MLS#: 1748224 Originating MLS: West Penn Multi-List
Originating MLS: West Penn Multi-ListFacts & features
Interior
Bedrooms & bathrooms
- Bedrooms: 4
- Bathrooms: 2
- Full bathrooms: 2
Primary bedroom
- Level: Upper
- Dimensions: 13x15
Bedroom 2
- Level: Upper
- Dimensions: 13x14
Bedroom 3
- Level: Upper
- Dimensions: 15x15
Bedroom 4
- Level: Upper
- Dimensions: 10x13
Bonus room
- Level: Main
- Dimensions: 10x15
Dining room
- Level: Main
- Dimensions: 16x14
Kitchen
- Level: Main
- Dimensions: 17X10
Living room
- Level: Main
- Dimensions: 24x14
Heating
- Forced Air, Gas
Cooling
- Central Air
Appliances
- Included: Some Gas Appliances, Cooktop, Dryer, Dishwasher, Disposal, Refrigerator, Washer
Features
- Window Treatments
- Flooring: Ceramic Tile, Hardwood, Carpet
- Windows: Window Treatments
- Basement: Walk-Up Access
- Number of fireplaces: 4
Interior area
- Total structure area: 2,845
- Total interior livable area: 2,845 sqft
Video & virtual tour
Property
Parking
- Parking features: Off Street, On Street
- Has uncovered spaces: Yes
Features
- Levels: Two
- Stories: 2
- Pool features: None
Lot
- Size: 10,454 Square Feet
- Dimensions: 70 x 150 x 70 x 150
Details
- Parcel number: 080230207000
Construction
Type & style
- Home type: SingleFamily
- Architectural style: Other,Two Story
- Property subtype: Single Family Residence
Materials
- Brick
- Roof: Asphalt
Condition
- Resale
- Year built: 1910
Utilities & green energy
- Sewer: Public Sewer
- Water: Public
Community & HOA
Location
- Region: Aliquippa
Financial & listing details
- Price per square foot: $67/sqft
- Tax assessed value: $161,200
- Annual tax amount: $3,060
- Date on market: 4/13/2026
Estimated market value
Not available
Estimated sales range
Not available
Not available
Price history
| Date | Event | Price |
|---|---|---|
| 8/26/2026 | Contingent | $190,000$67/sqft |
Source:  WPMLS #1748224 Report a problem WPMLS #1748224 Report a problem | ||
| 6/12/2026 | Listed for sale | $190,000$67/sqft |
Source: WPMLS #1748224 Report a problem | ||
| 5/19/2026 | Contingent | $190,000$67/sqft |
Source: WPMLS #1748224 Report a problem | ||
| 5/12/2026 | Price change | $190,000-13.6%$67/sqft |
Source: WPMLS #1748224 Report a problem | ||
| 4/13/2026 | Listed for sale | $220,000$77/sqft |
Source: WPMLS #1748224 Report a problem | ||
Public tax history
| Year | Property taxes | Tax assessment |
|---|---|---|
| 2026 | $3,178 +2.1% | $161,200 |
| 2025 | $3,112 +0.8% | $161,200 |
| 2024 | $3,088 -22.8% | $161,200 +451.1% |
| 2023 | $3,999 +10.2% | $29,250 |
| 2022 | $3,627 -3.1% | $29,250 |
| 2021 | $3,744 | $29,250 |
| 2020 | -- | $29,250 |
| 2019 | -- | $29,250 |
| 2018 | $761 +17.1% | $29,250 |
| 2017 | $649 | $29,250 |
| 2016 | $649 | $29,250 |
| 2015 | $649 | $29,250 |
| 2014 | $649 | $29,250 |
| 2013 | -- | $29,250 |
| 2012 | -- | $29,250 |
| 2011 | -- | $29,250 |
| 2010 | -- | $29,250 |
| 2008 | -- | $29,250 |
| 2007 | -- | $29,250 |
| 2006 | -- | $29,250 |
Find assessor info on the county website
Monthly payment
Est. payment
Payment breakdown
Explore the cost of this home by adjusting the details. Changes won't be saved.Climate risks
Neighborhood: 15001
Similar homes
- $150,0003 bd2 ba1.4k sqft1206 Boundary St, Aliquippa, PA 15001For Sale
 MLS ID #1767092, Amy Logan. WPMLS
 - $120,0004 bd1 ba1.6k sqft1012 Franklin Ave, Aliquippa, PA 15001For Sale
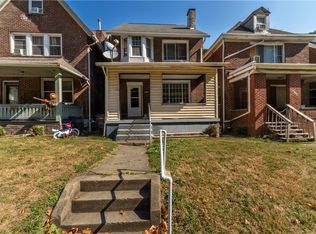 MLS ID #1722185, Fontineese Green. WPMLS
 - $165,0003 bd1 ba1.5k sqft1305 4th Ave, Conway, PA 15027For Sale
 MLS ID #1766331, Jan Stevens. WPMLS
 - $199,9004 bd1 ba1.9k sqft1365 5th Ave, Freedom, PA 15042For Sale
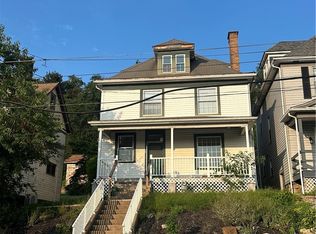 MLS ID #1768984, Amy Logan. WPMLS
