Conveniently located and loaded with potential, this spacious 5-bedroom home sits on 2.3972 acres of private, treed land offering quiet seclusion with dual-street access. While the home needs work and is being sold in as-is condition, it features strong bones, character, and endless possibilities. Step through the front porch or side porch into a layout featuring classic hardwood floors, spacious, bright rooms, and high ceilings. The main level floor plan includes a living room, formal dining room, equipped kitchen, and an additional room, great for a convenient home office. The large equipped kitchen provides ample room for cooking and prep. The upstairs features spacious bedrooms alongside a unique third-floor bonus space with vaulted architectural ceilings and exposed wooden railings—perfect for a master suite, studio, playroom, or guest quarters. The expansive full basement offers tons of storage, utility space, laundry access, and future potential with paneled walls. The outdoor setting offers a rural feel while remaining close to local conveniences. A front porch and separate side porches provide convenient access to the home. Dual-street access and a vast, open yard provide plenty of room to add a large detached garage, workshop, or additional outdoor living spaces.
For sale
$229,900
121 Kittanning St, Pittsburgh, PA 15223
5beds
2,888sqft
Single Family Residence
Built in 1862
2.4 Acres Lot
$227,100 Zestimate®
$80/sqft
$-- HOA
What's special
Equipped kitchenDual-street accessHigh ceilingsSide porchFront porchClassic hardwood floorsFormal dining room
- 13 days
- 2,662
- 313
Likely to sell faster than
Zillow last checked:
Listing updated:
Listed by:
Barbara Baker 412-833-7700,
BERKSHIRE HATHAWAY THE PREFERRED REALTY 412-833-7700
Source: WPMLS,MLS#: 1771520 Originating MLS: West Penn Multi-List
Originating MLS: West Penn Multi-ListFacts & features
Interior
Bedrooms & bathrooms
- Bedrooms: 5
- Bathrooms: 2
- Full bathrooms: 1
- 1/2 bathrooms: 1
Heating
- Forced Air, Gas
Cooling
- Central Air
Appliances
- Included: Some Electric Appliances, Dryer, Dishwasher, Microwave, Refrigerator, Stove, Washer
Features
- Flooring: Ceramic Tile, Hardwood, Carpet
- Windows: Multi Pane
- Basement: Walk-Up Access
Interior area
- Total structure area: 2,888
- Total interior livable area: 2,888 sqft
Video & virtual tour
Property
Parking
- Total spaces: 3
- Parking features: Off Street
Features
- Levels: Three Or More
- Stories: 3
- Pool features: None
Lot
- Size: 2.4 Acres
- Dimensions: 2.3972
Details
- Parcel number: 0222F00050000000
Construction
Type & style
- Home type: SingleFamily
- Architectural style: Colonial,Three Story
- Property subtype: Single Family Residence
Materials
- Brick
- Roof: Slate
Condition
- Resale
- Year built: 1862
Utilities & green energy
- Sewer: Public Sewer
- Water: Public
Community & HOA
Location
- Region: Pittsburgh
Financial & listing details
- Price per square foot: $80/sqft
- Tax assessed value: $133,300
- Annual tax amount: $4,874
- Date on market: 8/27/2026
Estimated market value
$227,100
$216,000 - $238,000
$2,400/mo
Price history
| Date | Event | Price |
|---|---|---|
| 8/27/2026 | Listed for sale | $229,900+83.9%$80/sqft |
Source:  WPMLS #1771520 Report a problem WPMLS #1771520 Report a problem | ||
| 4/19/2004 | Sold | $125,000$43/sqft |
Source: Public Record Report a problem | ||
Public tax history
| Year | Property taxes | Tax assessment |
|---|---|---|
| 2025 | $4,859 +9.6% | $115,300 |
| 2024 | $4,432 +712.7% | $115,300 |
| 2023 | $545 | $115,300 |
| 2022 | $545 | $115,300 |
| 2021 | $545 +2% | $115,300 |
| 2020 | $534 -2% | $115,300 |
| 2019 | $545 -87% | $115,300 |
| 2018 | $4,181 +2% | $115,300 |
| 2017 | $4,098 +651.4% | $115,300 |
| 2016 | $545 -86.2% | $115,300 |
| 2015 | $3,957 | $115,300 |
| 2014 | -- | $115,300 -3.2% |
| 2013 | -- | $119,100 +32.2% |
| 2012 | -- | $90,100 |
| 2011 | -- | $90,100 |
| 2010 | -- | $90,100 |
| 2009 | -- | $90,100 |
| 2008 | -- | $90,100 |
| 2007 | -- | $90,100 |
| 2006 | -- | $90,100 -14.3% |
| 2005 | -- | $105,100 +16.6% |
| 2004 | -- | $90,100 -14.3% |
| 2003 | -- | $105,100 |
| 2002 | -- | $105,100 |
Find assessor info on the county website
Monthly payment
Est. payment
Payment breakdown
Explore the cost of this home by adjusting the details. Changes won't be saved.Climate risks
Neighborhood: 15223
Nearby schools
Schools provided by the listing agent
- District: Shaler Area
Source: WPMLS. This data may not be complete. We recommend contacting the local school district to confirm school assignments for this home.
Similar homes
- $239,0004 bd1 ba1.8k sqft1037 Haller St, Pittsburgh, PA 15212For Sale
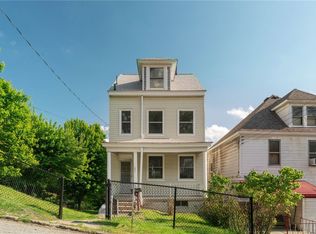 MLS ID #1754225, Meghan Heckmann. WPMLS
 - $239,9005 bd2 ba2.1k sqft1335 Beechview Ave, Pittsburgh, PA 15216For Sale
 MLS ID #1771391, Daniel Harris. WPMLS
 - $214,0003 bd2 ba1.4k sqft56 Perryview Ave, Pittsburgh, PA 15214For Sale
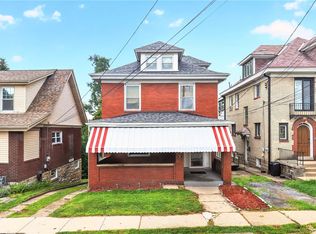 MLS ID #1768841, Mary Scafede. WPMLS
 - $235,0003 bd2 ba1.5k sqft236 Hazel Rd, Pittsburgh, PA 15235For Sale
 MLS ID #1765868, Carolyn Gould. WPMLS
