Must-see, one-of-a-kind home designed for entertaining while offering the comfort and functionality today's buyers are looking for. This solid brick residence welcomes you with an elegant foyer that leads into a spacious living room, perfectly suited for hosting gatherings or accommodating a large family. The inviting den features soaring vaulted ceilings, abundant natural light, and a relaxing atmosphere you'll enjoy year-round. A formal dining room provides the perfect setting for holiday meals and celebrations, while the conveniently located half bath adds functionality for guests. The beautifully updated kitchen combines style and practicality with rich wood cabinetry, quartz countertops, a single-basin sink, brand-new lighting, and the added peace of mind of a new roof. Just off the kitchen is a versatile mudroom with access to the side deck that could also serve as a walk-in pantry or cozy breakfast nook. Upstairs, the impressive primary suite offers a walk-in closet and a stunning en suite bathroom featuring floor-to-ceiling tile, a glass-enclosed shower, new vanity, and new toilet. Two additional generously sized bedrooms and a well-appointed full bathroom complete the second floor. The finished third level provides an expansive bonus space that can easily function as a fourth bedroom, recreation room, home office, playroom, or fitness area, giving you the flexibility to fit your lifestyle. Outside, you'll appreciate the level backyard, ideal for outdoor activities, gardening, or pets. A detached two-car garage offers ample room for vehicles while still providing space for a workshop, storage, or hobbies. Recent improvements include a new roof, adding long-term value and peace of mind. Combining timeless character with thoughtful updates and exceptional living space, this truly unique home is ready for its next owner.
For sale
$239,900
1513 Manor Ave, McKeesport, PA 15132
4beds
2,508sqft
:
Get pre-qualified$1,637/mo
Single Family Residence
Built in 1930
4,961 Square Feet Lot
$237,400 Zestimate®
$96/sqft
$-- HOA
What's special
Level backyardQuartz countertopsDetached two-car garageNew roofNew toiletBrand-new lightingNew vanity
- 18 days |
- 1,188 |
- 97 |
Zillow last checked:
Listing updated:
Listed by:
Andrew Dellavecchia 724-933-6300,
RE/MAX SELECT REALTY 724-933-6300
Source: WPMLS,MLS#: 1766272 Originating MLS: West Penn Multi-List
Originating MLS: West Penn Multi-ListFacts & features
Interior
Bedrooms & bathrooms
- Bedrooms: 4
- Bathrooms: 3
- Full bathrooms: 2
- 1/2 bathrooms: 1
Primary bedroom
- Level: Upper
- Dimensions: 14x14
Bedroom 2
- Level: Upper
- Dimensions: 15x10
Bedroom 3
- Level: Upper
- Dimensions: 12x11
Bedroom 4
- Level: Upper
- Dimensions: 32x14
Den
- Level: Main
- Dimensions: 22x11
Dining room
- Level: Main
- Dimensions: 14x13
Entry foyer
- Level: Main
- Dimensions: 13x7
Kitchen
- Level: Main
- Dimensions: 14x9
Laundry
- Level: Lower
Living room
- Level: Main
- Dimensions: 22x14
Heating
- Gas, Hot Water
Cooling
- Central Air
Appliances
- Included: Dishwasher
Features
- Flooring: Carpet, Vinyl
- Basement: Full,Interior Entry
- Number of fireplaces: 1
- Fireplace features: Family/Living/Great Room
Interior area
- Total structure area: 2,508
- Total interior livable area: 2,508 sqft
Video & virtual tour
Property
Parking
- Total spaces: 2
- Parking features: Detached, Garage
- Has garage: Yes
Features
- Levels: Three Or More
- Stories: 3
- Pool features: None
Lot
- Size: 4,961 Square Feet
- Dimensions: 0.1139
Details
- Parcel number: 0382C00277000000
Construction
Type & style
- Home type: SingleFamily
- Architectural style: Colonial,Three Story
- Property subtype: Single Family Residence
Materials
- Brick
- Roof: Asphalt
Condition
- Resale
- Year built: 1930
Utilities & green energy
- Sewer: Public Sewer
- Water: Public
Community & HOA
Community
- Features: Public Transportation
Location
- Region: Mckeesport
Financial & listing details
- Price per square foot: $96/sqft
- Tax assessed value: $45,900
- Annual tax amount: $2,198
- Date on market: 7/24/2026
Estimated market value
$237,400
$226,000 - $249,000
$1,824/mo
Price history
| Date | Event | Price |
|---|---|---|
| 7/24/2026 | Listed for sale | $239,900+485.1%$96/sqft |
Source:  WPMLS #1766272 Report a problem WPMLS #1766272 Report a problem | ||
| 9/11/2025 | Sold | $41,000+64%$16/sqft |
Source: WPMLS #1715582 Report a problem | ||
| 8/12/2025 | Pending sale | $25,000$10/sqft |
Source: WPMLS #1715582 Report a problem | ||
| 8/8/2025 | Listed for sale | $25,000$10/sqft |
Source: WPMLS #1715582 Report a problem | ||
Public tax history
| Year | Property taxes | Tax assessment |
|---|---|---|
| 2025 | $1,333 +3.4% | $27,900 |
| 2024 | $1,289 +876.5% | $27,900 |
| 2023 | $132 | $27,900 |
| 2022 | $132 | $27,900 |
| 2021 | $132 +2% | $27,900 |
| 2020 | $129 -2% | $27,900 |
| 2019 | $132 -84.3% | $27,900 |
| 2018 | $840 +40.3% | $27,900 |
| 2017 | $599 +353.9% | $27,900 |
| 2016 | $132 -76.8% | $27,900 |
| 2015 | $570 +243.3% | $27,900 |
| 2014 | $166 | $27,900 -9.7% |
| 2013 | -- | $30,900 -12.7% |
| 2012 | -- | $35,400 |
| 2011 | -- | $35,400 |
| 2010 | -- | $35,400 |
| 2009 | -- | $35,400 |
| 2008 | -- | $35,400 |
| 2007 | -- | $35,400 |
| 2006 | -- | $35,400 |
| 2005 | -- | $35,400 |
| 2004 | -- | $35,400 -29.8% |
| 2003 | -- | $50,400 |
| 2002 | -- | $50,400 |
Find assessor info on the county website
Monthly payment
Est. payment
Payment breakdown
Explore the cost of this home by adjusting the details. Changes won't be saved.Climate risks
Neighborhood: 15132
Nearby schools
GreatSchools rating
- 3/10Twin Rivers Elementary SchoolGrades: K-5Distance: 0.1 mi
- 3/10Founders Hall SchoolGrades: 6-8Distance: 1.1 mi
- 3/10McKeesport Area Senior High SchoolGrades: 9-12Distance: 1.3 mi
Schools provided by the listing agent
- District: McKeesport Area
Source: WPMLS. This data may not be complete. We recommend contacting the local school district to confirm school assignments for this home.
- $150,2003 bd4 ba2.2k sqft1515 Manor Ave, McKeesport, PA 15132Off Market

- $91,6002 bd3 ba3.3k sqft1501 Manor Ave, McKeesport, PA 15132Off Market
- $135,0005 bd3 ba2.3k sqft1521 Manor Ave, McKeesport, PA 15132For Sale
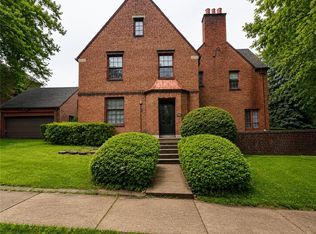
- $89,4004 bd2 ba2.3k sqft1516 Union Ave, McKeesport, PA 15132Off Market
- $45,6004 bd1 ba2.1k sqft1507 Coursin St, McKeesport, PA 15132Off Market
- $126,3005 bd5 ba3k sqft1512 Manor Ave, McKeesport, PA 15132Off Market
- $35,8004 bd1 ba2.5k sqft1512 Union Ave, McKeesport, PA 15132Off Market
- $19,5004 bd1 ba2.7k sqft1600 Union Ave, McKeesport, PA 15132Off Market
A local agent can set up tours, give advice and negotiate with sellers.
Similar homes
- $264,5003 bd3 ba1.5k sqft2304 Vermont Ave, West Mifflin, PA 15122For Sale
 MLS ID #1768926, Philomena Gross. WPMLS
 - $220,0004 bd2 ba1.7k sqft3108 Brentwood Ave, Pittsburgh, PA 15227For Sale
 MLS ID #1766839, Kristie Martin. WPMLS
 - $209,0004 bd2 ba1.4k sqft27 W Bellecrest Ave, Pittsburgh, PA 15227For Sale
 MLS ID #1768570, Tyler Herget. WPMLS
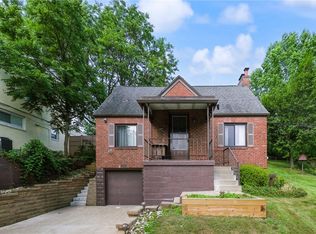
 - $214,9003 bd2 ba1.2k sqft954 Brentview Rd, Pittsburgh, PA 15236For Sale
 MLS ID #1765586, Marjory Stawiarski. WPMLS
 - $220,0005 bd2 ba1.9k sqft404 Valley Ave, Wilmerding, PA 15148For SaleMLS ID #1760671, Autumn Cordaro. WPMLS
- $280,0004 bd3 ba1.4k sqft200 Thomas St, West Mifflin, PA 15122For SaleMLS ID #1752371, Michelle Haeck. WPMLS
- $250,0003 bd3 ba1.5k sqft145 Karen Dr, Elizabeth, PA 15037For SaleMLS ID #1766433, Carri Czyzewski. WPMLS
- $215,0004 bd1 ba1.7k sqft1521 Rockland Ave, Pittsburgh, PA 15216For SaleMLS ID #1768910, Monica Early. WPMLS
- $239,0004 bd1 ba1.8k sqft1037 Haller St, Pittsburgh, PA 15212For SaleMLS ID #1754225, Meghan Heckmann. WPMLS
- $320,0003 bd3 ba2.2k sqft5101 Leona Dr, Pittsburgh, PA 15227For SaleMLS ID #1768628, Arjun Rimal. WPMLS
- $275,0003 bd2 ba1.2k sqft943 Hilltop St, Homestead, PA 15120For SaleMLS ID #1768010, Sarah Cohen. WPMLS
- $249,0003 bd3 ba1.6k sqft146 Westward Ho Dr, Pittsburgh, PA 15235For SaleMLS ID #1758576, Brendan McKenzie. WPMLS
- $233,9004 bd2 ba2.1k sqft307 Church Ave, Pittsburgh, PA 15210For SaleMLS ID #1749728, Matthew Dingus. WPMLS
- $242,5003 bd1 ba1.2k sqft1315 Mississippi Ave, Pittsburgh, PA 15216For SaleMLS ID #1767415, Kaedi Knepshield. WPMLS
- $215,0004 bd2 ba1.6k sqft7818 Saint Lawrence Ave, Pittsburgh, PA 15218For SaleMLS ID #1745120, Ryan Shedlock. WPMLS
- $269,0004 bd2 ba2.5k sqft616 Rossmore Ave, Pittsburgh, PA 15226For SaleMLS ID #1766536, Leann Monz. WPMLS
- $289,9003 bd1 ba1.4k sqft6374 Morrowfield Ave, Pittsburgh, PA 15217For SaleMLS ID #1767978, Sara Leitera. WPMLS
- $249,0004 bd3 ba1.8k sqft690 Blue Ridge Rd, Pittsburgh, PA 15239For SaleMLS ID #1754553, Elaine Yarabinetz. WPMLS
- $315,0003 bd2 ba1.6k sqft1914 Strawbridge Dr, South Park, PA 15129For SaleMLS ID #1762622, Michael Reed. WPMLS
- $279,9003 bd2 ba1.5k sqft203 Earlwood Rd, Pittsburgh, PA 15235For SaleMLS ID #1767185, Hope Feldman. WPMLS
