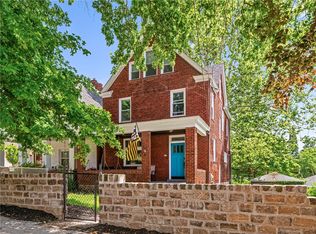
Turning over a new leaf? This graceful brick beauty is waiting to be a part of your next chapter. Full of charm and character, you'll find nods to the past and all the modern comforts of home; you're sure to fall in love. A large entryway and beautiful, original hardwood floors greet you on arrival. As you make your way into the living room, you'll notice how the natural light floods it and fills it with warmth and sets the stage for the fireplace to be the showpiece in this room. The heart of this home is its dining room. With space to gather, beautiful old-world built-ins, bench seating, and another large window to fill this home with light, you'll be delighted to volunteer to host those get togethers. All of the appliances will be staying in the updated and efficient kitchen. With more storage space than meets the eye, you'll be free to nurture your inner chef. There's a bonus room/mud room off the kitchen that would be an excellent place for your four-legged best friend's bed and dining dishes, or a large pantry. The second floor offers more hardwood floors, a spacious full bath, two graciously-sized bedrooms, and a third that would make a wonderful office space. The third-floor bedroom has its own full bath and offers privacy for an owner's suite, teenager's lair, exercise or office space, or anything you can think up. Enjoy slow mornings sipping coffee on the front porch swing. The furnace, third floor heating system and water heater are all recently replaced and should last you for time to come. If you're looking for easy access to the Parkway East, the East End, and the City, you've found the ideal location. Stroll just down the street to the Edgewood Club and CC Mellor Memorial Library, or hop, skip, and jump on over to Frick Park for your nature therapy. Visit the funky, trendy shops and eateries along the S Braddock corridor in Regent Square or head on over to Edgewood Town Center to get your shopping done. All of this is right at your doorstep.
For sale
$289,000
301 W Swissvale Ave, Pittsburgh, PA 15218
4beds
2,014sqft
Single Family Residence
Built in 1900
10,619 Square Feet Lot
$285,700 Zestimate®
$143/sqft
$-- HOA
What's special
Two graciously-sized bedroomsGraceful brick beautyFront porch swingBeautiful old-world built-insBeautiful original hardwood floorsLarge entrywayUpdated and efficient kitchen
- 3 days
- 1,189
- 101
Zillow last checked:
Listing updated:
Listed by:
Erica Newport 412-912-1128,
NULF REAL ESTATE 412-912-1128
Source: WPMLS,MLS#: 1772227 Originating MLS: West Penn Multi-List
Originating MLS: West Penn Multi-ListFacts & features
Interior
Bedrooms & bathrooms
- Bedrooms: 4
- Bathrooms: 2
- Full bathrooms: 2
Primary bedroom
- Level: Upper
Bedroom 2
- Level: Upper
Bedroom 3
- Level: Upper
Bedroom 4
- Level: Upper
Dining room
- Level: Main
Kitchen
- Level: Main
Living room
- Level: Main
Heating
- Gas, Hot Water
Cooling
- Electric, Wall/Window Unit(s)
Appliances
- Included: Some Gas Appliances, Dryer, Dishwasher, Refrigerator, Stove, Washer
Features
- Flooring: Hardwood
- Number of fireplaces: 1
Interior area
- Total structure area: 2,014
- Total interior livable area: 2,014 sqft
Video & virtual tour
Property
Parking
- Parking features: Off Street
Features
- Levels: Three Or More
- Stories: 3
Lot
- Size: 10,619 Square Feet
- Dimensions: 45 x 234
Details
- Parcel number: 0177G00192000000
Construction
Type & style
- Home type: SingleFamily
- Architectural style: Three Story
- Property subtype: Single Family Residence
Materials
- Brick
Condition
- Resale
- Year built: 1900
Utilities & green energy
- Sewer: Public Sewer
- Water: Public
Community & HOA
Location
- Region: Pittsburgh
Financial & listing details
- Price per square foot: $143/sqft
- Tax assessed value: $199,400
- Annual tax amount: $7,700
- Date on market: 8/31/2026
Estimated market value
$285,700
$271,000 - $300,000
$2,136/mo
Price history
| Date | Event | Price |
|---|---|---|
| 8/31/2026 | Listed for sale | $289,000-3.3%$143/sqft |
Source:  WPMLS #1772227 Report a problem WPMLS #1772227 Report a problem | ||
| 8/21/2026 | Listing removed | $299,000$148/sqft |
Source: WPMLS #1760439 Report a problem | ||
| 8/7/2026 | Contingent | $299,000$148/sqft |
Source: WPMLS #1760439 Report a problem | ||
| 7/15/2026 | Price change | $299,000-6.3%$148/sqft |
Source: WPMLS #1760439 Report a problem | ||
| 6/18/2026 | Listed for sale | $319,000+49.8%$158/sqft |
Source: WPMLS #1760439 Report a problem | ||
| 8/29/2025 | Listing removed | $2,350$1/sqft |
Source: Zillow Rentals Report a problem | ||
| 8/17/2025 | Price change | $2,350-1.9%$1/sqft |
Source: Zillow Rentals Report a problem | ||
| 8/12/2025 | Price change | $2,395-2.2%$1/sqft |
Source: Zillow Rentals Report a problem | ||
| 8/5/2025 | Price change | $2,450-1.8%$1/sqft |
Source: Zillow Rentals Report a problem | ||
| 8/1/2025 | Price change | $2,495-2.2%$1/sqft |
Source: Zillow Rentals Report a problem | ||
| 7/21/2025 | Price change | $2,550-3.8%$1/sqft |
Source: Zillow Rentals Report a problem | ||
| 7/17/2025 | Listed for rent | $2,650+10.6%$1/sqft |
Source: Zillow Rentals Report a problem | ||
| 5/4/2023 | Listing removed | -- |
Source: Zillow Rentals Report a problem | ||
| 4/30/2023 | Listed for rent | $2,395$1/sqft |
Source: Zillow Rentals Report a problem | ||
| 7/25/2022 | Listing removed | -- |
Source: Zillow Rental Manager Report a problem | ||
| 7/16/2022 | Price change | $2,395-4%$1/sqft |
Source: Zillow Rental Manager Report a problem | ||
| 7/13/2022 | Listed for rent | $2,495+13.7%$1/sqft |
Source: Zillow Rental Manager Report a problem | ||
| 6/18/2021 | Listing removed | -- |
Source: Zillow Rental Manager Report a problem | ||
| 6/16/2021 | Listed for rent | $2,195$1/sqft |
Source: Zillow Rental Manager Report a problem | ||
| 4/11/2018 | Sold | $213,000-0.9%$106/sqft |
Source: WPMLS #1301027 Report a problem | ||
| 3/4/2018 | Pending sale | $214,900$107/sqft |
Source: NEIGHBORHOOD REALTY SERVICES #1301027 Report a problem | ||
| 3/2/2018 | Listed for sale | $214,900$107/sqft |
Source: NEIGHBORHOOD REALTY SERVICES #1301027 Report a problem | ||
| 2/13/2018 | Pending sale | $214,900$107/sqft |
Source: NEIGHBORHOOD REALTY SERVICES #1301027 Report a problem | ||
| 11/28/2017 | Price change | $214,900-1.9%$107/sqft |
Source: NEIGHBORHOOD REALTY SERVICES #1301027 Report a problem | ||
| 10/31/2017 | Listed for sale | $219,000+16.5%$109/sqft |
Source: NEIGHBORHOOD REALTY SERVICES #1301027 Report a problem | ||
| 12/5/2013 | Sold | $188,000+51%$93/sqft |
Source: WPMLS #965844 Report a problem | ||
| 4/22/2009 | Sold | $124,500$62/sqft |
Source: Public Record Report a problem | ||
Public tax history
| Year | Property taxes | Tax assessment |
|---|---|---|
| 2025 | $7,254 +4.1% | $181,400 |
| 2024 | $6,968 +712.2% | $181,400 |
| 2023 | $858 | $181,400 |
| 2022 | $858 | $181,400 |
| 2021 | $858 +2% | $181,400 |
| 2020 | $841 -2% | $181,400 |
| 2019 | $858 -87.3% | $181,400 |
| 2018 | $6,759 | $181,400 |
| 2017 | $6,759 +687.7% | $181,400 |
| 2016 | $858 -85.7% | $181,400 |
| 2015 | $5,992 | $181,400 -9% |
| 2014 | -- | $199,400 |
| 2013 | -- | $199,400 +60.2% |
| 2012 | -- | $124,500 -17.4% |
| 2011 | -- | $150,800 |
| 2010 | -- | $150,800 +11% |
| 2009 | -- | $135,800 |
| 2008 | -- | $135,800 |
| 2007 | -- | $135,800 |
| 2006 | -- | $135,800 |
| 2005 | -- | $135,800 |
| 2004 | -- | $135,800 -9.9% |
| 2003 | -- | $150,800 |
| 2002 | -- | $150,800 |
Find assessor info on the county website
Monthly payment
Est. payment
Payment breakdown
Explore the cost of this home by adjusting the details. Changes won't be saved.Climate risks
Neighborhood: Edgewood
Nearby schools
Schools provided by the listing agent
- District: Woodland Hills
Source: WPMLS. This data may not be complete. We recommend contacting the local school district to confirm school assignments for this home.
- $439,5003 bd2 ba2.8k sqft235 W Swissvale Ave, Pittsburgh, PA 15218Off Market
- $321,3005 bd1 ba2.4k sqft305 W Swissvale Ave, Pittsburgh, PA 15218Off Market
- $763,9005 bd4 ba4.2k sqft233 W Swissvale Ave, Pittsburgh, PA 15218Off Market

- $214,2004 bd1 ba2.5k sqft309 W Swissvale Ave, Pittsburgh, PA 15218Off Market
Similar homes
- $269,9004 bd2 ba1.8k sqft2522 Homehurst Ave, Pittsburgh, PA 15234For Sale
 MLS ID #1772579, DJ Fairley. WPMLS
 - $339,0005 bd2 ba1.8k sqft212 Elm St, Swissvale, PA 15218For Sale
 MLS ID #1764176, Brendan McKenzie. WPMLS
 - $275,0004 bd2 ba1.8k sqft416 Johnston Ave, Pittsburgh, PA 15207For Sale
 MLS ID #1769635, Amanda Singleton. WPMLS
 - $344,9004 bd2 ba1.7k sqft200 Union St, Pittsburgh, PA 15221For Sale
 MLS ID #1768077, Matthew Gillespie. WPMLS
