Welcome to 60 W Bellecrest Ave! This well-maintained home is located in a walkable community with convenient access to Downtown Pittsburgh and the South Hills. Lovingly cared for over the years, the property reflects pride of ownership, with numerous repairs and thoughtful upgrades completed during the seller's tenure. New roof installed in 2024 and a new hot water tank recently installed. Inside, you'll find a comfortable layout featuring high ceilings, hardwood floors, and an abundance of natural light. Rich in character and timeless charm, this home offers the perfect blend of classic appeal and everyday comfort. Enjoy easy access to everything Pittsburgh has to offer while still having a place to call home. Don't miss this opportunity to own a solid, well-maintained home in a fantastic location.
For sale
Price cut: $5K (9/4)
$205,000
60 W Bellecrest Ave, Pittsburgh, PA 15227
4beds
1,456sqft
Single Family Residence
Built in 2000
3,576 Square Feet Lot
$204,200 Zestimate®
$141/sqft
$-- HOA
What's special
Abundance of natural lightHigh ceilingsComfortable layoutHardwood floors
- 39 days
- 1,207
- 119
Likely to sell faster than
Zillow last checked:
Listing updated:
Listed by:
Michelle Haeck 412-833-5405,
COLDWELL BANKER REALTY 412-833-5405
Source: WPMLS,MLS#: 1767756 Originating MLS: West Penn Multi-List
Originating MLS: West Penn Multi-ListFacts & features
Interior
Bedrooms & bathrooms
- Bedrooms: 4
- Bathrooms: 2
- Full bathrooms: 1
- 1/2 bathrooms: 1
Primary bedroom
- Level: Upper
- Dimensions: 12x14
Bedroom 2
- Level: Upper
- Dimensions: 12x14
Bedroom 3
- Level: Upper
- Dimensions: 11x11
Bedroom 4
- Level: Upper
- Dimensions: 12x11
Dining room
- Level: Main
- Dimensions: 13x14
Entry foyer
- Level: Main
- Dimensions: 8x13
Kitchen
- Level: Main
- Dimensions: 11x11
Living room
- Level: Main
- Dimensions: 17X13
Heating
- Gas, Hot Water
Cooling
- Central Air
Appliances
- Included: Some Gas Appliances, Dishwasher, Microwave, Refrigerator, Stove
Features
- Flooring: Tile, Carpet
- Basement: Unfinished,Walk-Out Access
- Number of fireplaces: 1
- Fireplace features: Decorative
Interior area
- Total structure area: 1,456
- Total interior livable area: 1,456 sqft
Video & virtual tour
Property
Parking
- Total spaces: 1
- Parking features: Built In
- Has attached garage: Yes
Features
- Levels: Two
- Stories: 2
- Pool features: None
Lot
- Size: 3,576 Square Feet
- Dimensions: 0.0821
Details
- Parcel number: 0137K00268000000
Construction
Type & style
- Home type: SingleFamily
- Architectural style: Colonial,Two Story
- Property subtype: Single Family Residence
Materials
- Brick
- Roof: Asphalt
Condition
- Resale
- Year built: 2000
Utilities & green energy
- Sewer: Public Sewer
- Water: Public
Community & HOA
Location
- Region: Pittsburgh
Financial & listing details
- Price per square foot: $141/sqft
- Tax assessed value: $95,000
- Annual tax amount: $5,380
- Date on market: 8/1/2026
Estimated market value
$204,200
$194,000 - $214,000
$2,062/mo
Price history
| Date | Event | Price |
|---|---|---|
| 9/4/2026 | Price change | $205,000-2.4%$141/sqft |
Source:  WPMLS #1767756 Report a problem WPMLS #1767756 Report a problem | ||
| 8/12/2026 | Price change | $210,000-4.5%$144/sqft |
Source: WPMLS #1767756 Report a problem | ||
| 8/1/2026 | Listed for sale | $220,000+25.7%$151/sqft |
Source: WPMLS #1767756 Report a problem | ||
| 7/3/2023 | Sold | $175,000$120/sqft |
Source: WPMLS #1605851 Report a problem | ||
| 5/22/2023 | Contingent | $175,000$120/sqft |
Source: WPMLS #1605851 Report a problem | ||
| 5/15/2023 | Listed for sale | $175,000+62%$120/sqft |
Source: WPMLS #1605851 Report a problem | ||
| 9/6/2019 | Sold | $108,000+2.9%$74/sqft |
Source: WPMLS #1410354 Report a problem | ||
| 8/2/2019 | Pending sale | $105,000$72/sqft |
Source: BERKSHIRE HATHAWAY THE PREFERRED REALTY #1410354 Report a problem | ||
| 7/31/2019 | Listed for sale | $105,000+25%$72/sqft |
Source: BERKSHIRE HATHAWAY THE PREFERRED REALTY #1410354 Report a problem | ||
| 12/23/2003 | Sold | $84,000+12%$58/sqft |
Source: Public Record Report a problem | ||
| 9/11/2000 | Sold | $75,000$52/sqft |
Source: Public Record Report a problem | ||
Public tax history
| Year | Property taxes | Tax assessment |
|---|---|---|
| 2025 | $5,133 +3.6% | $95,000 |
| 2024 | $4,954 +1260.2% | $95,000 +23.4% |
| 2023 | $364 | $77,000 |
| 2022 | $364 | $77,000 |
| 2021 | $364 -17.3% | $77,000 -18.9% |
| 2020 | $440 +20.9% | $95,000 +23.4% |
| 2019 | $364 -64.2% | $77,000 |
| 2018 | $1,019 -70.1% | $77,000 |
| 2017 | $3,408 +835.7% | $77,000 |
| 2016 | $364 -88.3% | $77,000 |
| 2015 | $3,104 +1016% | $77,000 |
| 2014 | $278 | $77,000 -30.9% |
| 2013 | -- | $111,400 +87.9% |
| 2012 | -- | $59,300 |
| 2011 | -- | $59,300 |
| 2010 | -- | $59,300 |
| 2009 | -- | $59,300 |
| 2008 | -- | $59,300 |
| 2007 | -- | $59,300 |
| 2006 | -- | $59,300 |
| 2005 | -- | $59,300 |
| 2004 | -- | $59,300 -20.2% |
| 2003 | -- | $74,300 |
| 2002 | -- | $74,300 |
Find assessor info on the county website
Monthly payment
Est. payment
Payment breakdown
Explore the cost of this home by adjusting the details. Changes won't be saved.Climate risks
Neighborhood: 15227
Nearby schools
Schools provided by the listing agent
- District: Brentwood Borough
Source: WPMLS. This data may not be complete. We recommend contacting the local school district to confirm school assignments for this home.
- $180,000-- bd-- ba2.5k sqft54 W Bellecrest Ave, Pittsburgh, PA 15227Sold

- $--1 bd1 ba575 sqft100 W Bellecrest Ave #114, Pittsburgh, PA 15227Off Market

- $--1 bd1 ba575 sqft100 W Bellecrest Ave #116, Pittsburgh, PA 15227Off Market
- $--1 bd1 ba575 sqft100 W Bellecrest Ave #107, Pittsburgh, PA 15227Off Market

Similar homes
- $185,0003 bd2 ba1.4k sqft40 Sceneridge Ave, Pittsburgh, PA 15227For Sale
 MLS ID #1769776, Susan Gill. WPMLS
 - $225,0003 bd2 ba1.7k sqft115 E Garden Rd, Pittsburgh, PA 15227For Sale
 MLS ID #1766145, Jennifer Solomon. WPMLS
 - $239,9003 bd2 ba1.4k sqft356 Bracken Ave, Pittsburgh, PA 15227For Sale
 MLS ID #1769145, Meagan Schultz. WPMLS
 - $219,9003 bd2 ba1.2k sqft4230 Tuxey Ave, Pittsburgh, PA 15227For Sale
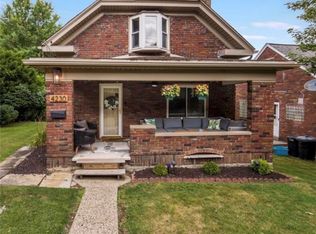 MLS ID #1764800, Kenneth Girty. WPMLS
