Welcome home to 119 Canal Street in Darlington! There is SO much to love about this spacious and inviting home! You’ll find 3 nicely sized bedrooms with great closet space and 2 full baths, including a HUGE primary bath featuring both a soaking tub and separate shower. The large kitchen is a dream with plenty of cabinets, lots of counter space, all appliances included, and a convenient island overlooking the family room. There’s even the cutest breakfast nook! The spacious dining room and living room are perfect for entertaining, and the gleaming hardwood flooring adds warmth and charm throughout.
But wait until you see the OUTSIDE! The large L-shaped deck overlooks the beautiful, massive, level backyard—and there is SO much room to play, relax, garden, entertain, or simply enjoy the peaceful setting. And yes… you can even fish right from your own yard along Little Beaver Creek! How cool is that? There’s also a charming she-shed with electric, plus a detached 2-car garage for parking, storage, hobbies, and more. A wonderful home with an amazing yard and an even better setting—come take a look! Just a hop/skip/jump from Rt. 51! Blackhawk School District.
For sale
Price cut: $10K (11/9)
$179,900
119 Canal St, Darlington, PA 16115
3beds
1,620sqft
Single Family Residence
Built in 1994
0.64 Acres Lot
$178,700 Zestimate®
$111/sqft
$-- HOA
What's special
Beautiful massive level backyardLarge l-shaped deckCharming she-shed with electricAll appliances includedSpacious and inviting homeGreat closet space
- 29 days
- 1,108
- 89
Likely to sell faster than
Zillow last checked:
Listing updated:
Listed by:
Amy Logan 724-933-6300,
RE/MAX SELECT REALTY 724-933-6300
Source: WPMLS,MLS#: 1779851 Originating MLS: West Penn Multi-List
Facts & features
Interior
Bedrooms & bathrooms
- Bedrooms: 3
- Bathrooms: 2
- Full bathrooms: 2
Primary bedroom
- Level: Main
- Dimensions: 14x13
Bedroom 2
- Level: Main
- Dimensions: 12x12
Bedroom 3
- Level: Main
- Dimensions: 13x12
Dining room
- Level: Main
- Dimensions: 12x09
Family room
- Level: Main
- Dimensions: 18x14
Kitchen
- Level: Main
- Dimensions: 17x08
Laundry
- Level: Main
- Dimensions: 06x05
Living room
- Level: Main
- Dimensions: 17x12
Heating
- Forced Air, Gas
Appliances
- Included: Some Gas Appliances, Dryer, Dishwasher, Refrigerator, Stove, Washer
Features
- Kitchen Island, Pantry, Window Treatments
- Flooring: Hardwood, Tile, Carpet
- Windows: Window Treatments
- Has basement: No
Interior area
- Total structure area: 1,620
- Total interior livable area: 1,620 sqft
Video & virtual tour
Property
Parking
- Total spaces: 2
- Parking features: Detached, Garage
- Has garage: Yes
Features
- Levels: One
- Stories: 1
Lot
- Size: 0.64 Acres
- Dimensions: 159 x 126 x 99 x 62 x 32 x 218
Details
- Parcel number: 580010401000
Construction
Type & style
- Home type: SingleFamily
- Architectural style: Ranch
- Property subtype: Single Family Residence
Materials
- Vinyl Siding
- Roof: Asphalt
Condition
- Resale
- Year built: 1994
Utilities & green energy
- Sewer: Septic Tank
- Water: Well
Community & HOA
Location
- Region: Darlington
Financial & listing details
- Price per square foot: $111/sqft
- Tax assessed value: $148,850
- Annual tax amount: $1,816
- Date on market: 10/19/2026
Estimated market value
$178,700
$170,000 - $188,000
$2,028/mo
Price history
| Date | Event | Price |
|---|---|---|
| 11/9/2026 | Price change | $179,900-5.3%$111/sqft |
Source:  WPMLS #1779851 Report a problem | ||
| 10/19/2026 | Listed for sale | $189,900$117/sqft |
Source: WPMLS #1779851 Report a problem | ||
Public tax history
| Year | Property taxes | Tax assessment |
|---|---|---|
| 2026 | $1,876 +3.3% | $114,500 |
| 2025 | $1,816 +3.5% | $114,500 |
| 2024 | $1,754 -25.3% | $114,500 +416.9% |
| 2023 | $2,348 +1% | $22,150 |
| 2022 | $2,326 +1% | $22,150 |
| 2021 | $2,304 +2% | $22,150 |
| 2020 | $2,259 | $22,150 |
| 2019 | $2,259 +292.3% | $22,150 |
| 2018 | $576 +17.1% | $22,150 |
| 2017 | $492 | $22,150 |
| 2016 | $492 | $22,150 |
| 2015 | $492 | $22,150 |
| 2014 | $492 | $22,150 |
| 2013 | -- | $22,150 |
| 2012 | -- | $22,150 |
| 2011 | -- | $22,150 |
| 2010 | -- | $22,150 |
| 2008 | -- | $22,150 |
| 2007 | -- | $22,150 |
| 2006 | -- | $22,150 |
Find assessor info on the county website
Monthly payment
Est. payment
Payment breakdown
Explore the cost of this home by adjusting the details. Changes won't be saved.Climate risks
Neighborhood: 16115
Similar homes
- $199,0003 bd1 ba1.3k sqft1517 W Garfield Rd, Columbiana, OH 44408For Sale
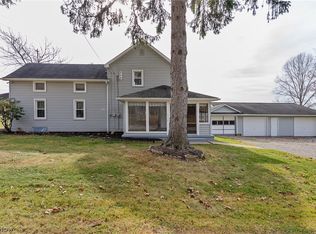 MLS ID #5261024, Nicole Tackett, Stephanie Solomon Realty, LLC. MLS Now
- $190,0003 bd2 ba1.7k sqft344 W Main St, East Palestine, OH 44413For Sale
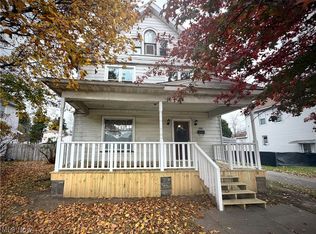 MLS ID #5254629, Katherine R Joy, Century 21 Lakeside Realty. MLS Now
- $180,0003 bd2 ba1k sqft425 16th Ave, Beaver Falls, PA 15010For Sale
 MLS ID #1773497, Mark Peterson. WPMLS
- $175,0003 bd1 ba1.5k sqft44373 Y And O Rd, Wellsville, OH 43968For Sale
 MLS ID #5239963, Samantha N Jackson, RE/MAX Edge Realty. MLS Now
