Newly remodeled home offering over 2,000 square feet of living space, a single-car garage, and a maintenance-free front porch that creates a welcoming first impression. The covered concrete porch provides convenient access between the garage and the kitchen, adding everyday functionality and an easy flow for coming and going.
Inside, the home features fresh updates throughout, including all new paint, new carpeting, and updated flooring in multiple areas. The kitchen has been remodeled with new cabinetry, new countertops, a stainless sink, an electric stove, a built-in microwave, and a new dishwasher. Updated ceiling and sink lighting add brightness to the space, while the nearby first-floor laundry room offers practical convenience just off the kitchen.
A full bath on the main level includes a tub/shower combination, ceramic tile flooring, and generous closet storage nearby. The dining room is located just off the kitchen and includes new flooring along with a large closet, providing both a comfortable gathering space and extra storage options.
Throughout the home, freshly painted rooms, new carpet, and multiple large closets create a clean and updated feel. The staircase leads to the second floor, where additional spacious rooms and closets provide flexibility for a variety of living arrangements. A second-floor office offers a dedicated space for work, hobbies, reading, or other uses.
Outdoor features include maintenance-free decking for easy enjoyment of the exterior space. This property combines updated interior finishes, practical layout details, and ample storage to create a move-in ready opportunity with plenty of room to spread out.
For sale
Price cut: $10K (9/4)
$199,000
3356 State Route 18, Hookstown, PA 15050
4beds
2,048sqft
Single Family Residence
Built in 1910
6,534 Square Feet Lot
$-- Zestimate®
$97/sqft
$-- HOA
What's special
Single-car garageFreshly painted roomsAll new paintNew dishwasherNew countertopsSecond-floor officeMaintenance-free decking
- 106 days
- 787
- 46
Zillow last checked:
Listing updated:
Listed by:
Betty Patterson 412-262-5500,
HOWARD HANNA REAL ESTATE SERVICES 412-262-5500
Source: WPMLS,MLS#: 1763988 Originating MLS: West Penn Multi-List
Originating MLS: West Penn Multi-ListFacts & features
Interior
Bedrooms & bathrooms
- Bedrooms: 4
- Bathrooms: 2
- Full bathrooms: 2
Heating
- Oil
Cooling
- Central Air
Appliances
- Included: Some Electric Appliances, Dishwasher, Stove
Features
- Flooring: Ceramic Tile, Laminate, Carpet
- Windows: Multi Pane
- Basement: Partial,Walk-Out Access
Interior area
- Total structure area: 2,048
- Total interior livable area: 2,048 sqft
Video & virtual tour
Property
Parking
- Total spaces: 2
- Parking features: Attached, Garage, Garage Door Opener
- Has attached garage: Yes
Features
- Levels: Two
- Stories: 2
- Pool features: None
Lot
- Size: 6,534 Square Feet
- Dimensions: 58 x 131
Construction
Type & style
- Home type: SingleFamily
- Architectural style: Colonial,Two Story
- Property subtype: Single Family Residence
Materials
- Vinyl Siding
- Roof: Asphalt
Condition
- Resale
- Year built: 1910
Utilities & green energy
- Sewer: Septic Tank
- Water: Public
Community & HOA
Location
- Region: Hookstown
Financial & listing details
- Price per square foot: $97/sqft
- Tax assessed value: $142,200
- Annual tax amount: $2,019
- Date on market: 7/9/2026
Estimated market value
Not available
Estimated sales range
Not available
$1,611/mo
Price history
| Date | Event | Price |
|---|---|---|
| 9/4/2026 | Price change | $199,000-4.8%$97/sqft |
Source:  WPMLS #1763988 Report a problem WPMLS #1763988 Report a problem | ||
| 8/16/2026 | Price change | $209,000-16.1%$102/sqft |
Source: WPMLS #1763988 Report a problem | ||
| 7/9/2026 | Listed for sale | $249,000$122/sqft |
Source: WPMLS #1763988 Report a problem | ||
| 5/31/2018 | Listing removed | $500 |
Source: Zillow Rental Manager Report a problem | ||
| 5/25/2018 | Listed for rent | $500 |
Source: Zillow Rental Manager Report a problem | ||
Public tax history
Tax history is unavailable.
Monthly payment
Est. payment
Payment breakdown
Explore the cost of this home by adjusting the details. Changes won't be saved.Climate risks
Neighborhood: 15050
Nearby schools
Schools provided by the listing agent
- District: Southside Area
Source: WPMLS. This data may not be complete. We recommend contacting the local school district to confirm school assignments for this home.
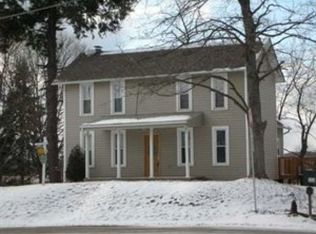
Similar homes
- $224,9003 bd2 ba1.6k sqft111 Cheryl Pl, Toronto, OH 43964For Sale
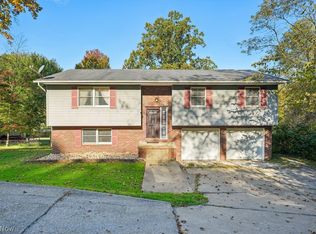 MLS ID #5254437, Holly Sokol, Howard Hanna. MLS Now
 - $205,9003 bd2 ba1.5k sqft21 Sarah Blvd, Toronto, OH 43964For Sale
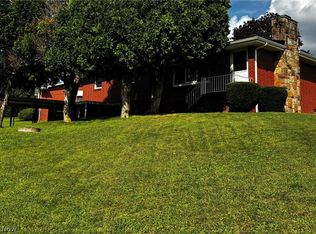 MLS ID #5240492, Gayle A Troski, Howard Hanna Premier R E. MLS Now
 - $179,0003 bd2 ba1.3k sqft621 Washington Pike, Avella, PA 15312For Sale
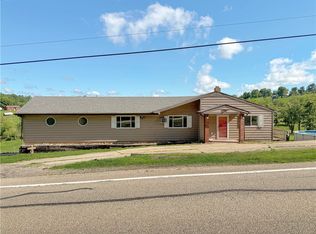 MLS ID #1778199, Karl Skrypak. WPMLS
 - $180,0004 bd3 ba1.6k sqft2058 980th Rd, Mc Donald, PA 15057For Sale
 MLS ID #1773881, Eric Perrell. WPMLS
