Sometimes, all it takes is the right place to turn a house into a home. This 3-bedroom, 2-full-bath, bi-level home offers a peaceful setting, room to spread out, and plenty of opportunity to make it your own. Imagine sipping your morning coffee on the screened-in porch, gathering in the spacious kitchen, or spending cozy evenings in the finished lower-level rec room. Generously sized bedrooms, a 2-car garage, and two lots add even more to love, while a lower back porch provides another spot to relax and enjoy the outdoors. Newer garage doors, appliances, and a newer hot water tank are added bonuses!
Enjoy the charm of small-town living while staying conveniently close to major highways. For added peace of mind, the home also comes with a one-year home warranty. Whether you’re looking for space to grow, room to entertain, or simply a place to settle in and enjoy life, this home is ready for its next chapter. Bring your ideas, add your personal touches, and make this house the backdrop for years of new memories. All that’s missing is you! Call me today for your private showing
Active
Price cut: $9.9K (11/4)
$215,000
111 Cheryl Pl, Toronto, OH 43964
3beds
1,640sqft
Single Family Residence
Built in 1986
0.48 Acres Lot
$-- Zestimate®
$131/sqft
$-- HOA
What's special
Finished lower-level rec roomScreened-in porchNewer garage doorsGenerously sized bedroomsTwo lotsLower back porchSpacious kitchen
- 22 days
- 417
- 32
Zillow last checked:
Listing updated:
Listed by:
Holly Sokol 740-632-6147 hollysokol@howardhanna.com,
Howard Hanna
Source: MLS Now,MLS#: 5254437
Facts & features
Interior
Bedrooms & bathrooms
- Bedrooms: 3
- Bathrooms: 2
- Full bathrooms: 2
- Main level bathrooms: 2
- Main level bedrooms: 3
Primary bedroom
- Level: First
- Dimensions: 13.3 x 12.1
Primary bathroom
- Level: First
- Dimensions: 10.1 x 4.8
Bathroom
- Level: First
- Dimensions: 7.9 x 6.1
Dining room
- Level: First
- Dimensions: 10.7 x 11.18
Family room
- Level: First
- Dimensions: 17.3 x 15.1
Kitchen
- Level: First
- Dimensions: 9.11 x 11.2
Laundry
- Level: Lower
- Dimensions: 25.1 x 11.7
Living room
- Level: Lower
- Dimensions: 16.11 x 12.11
Heating
- Forced Air, Gas
Cooling
- Central Air
Appliances
- Included: Freezer, Microwave, Range, Refrigerator
Features
- Basement: Partially Finished
- Has fireplace: Yes
Interior area
- Total structure area: 1,640
- Total interior livable area: 1,640 sqft
- Finished area above ground: 1,640
Video & virtual tour
Property
Parking
- Parking features: Garage
- Garage spaces: 2
Features
- Levels: Two,Multi/Split
- Stories: 2
Lot
- Size: 0.48 Acres
Details
- Additional parcels included: 130113100
- Parcel number: 1301032000
- Special conditions: Estate
Construction
Type & style
- Home type: SingleFamily
- Architectural style: Bi-Level
- Property subtype: Single Family Residence
Materials
- Frame
- Roof: Shingle
Condition
- Year built: 1986
Details
- Warranty included: Yes
Utilities & green energy
- Sewer: Public Sewer
- Water: Public
Community & HOA
Community
- Subdivision: Walton Acres Subdivision 2
HOA
- Has HOA: No
Location
- Region: Toronto
Financial & listing details
- Price per square foot: $131/sqft
- Tax assessed value: $171,110
- Annual tax amount: $1,984
- Date on market: 10/19/2026
- Cumulative days on market: 22 days
- Listing agreement: Exclusive Right To Sell
- Listing terms: Cash,Conventional,FHA,VA Loan
Estimated market value
Not available
Estimated sales range
Not available
Not available
Price history
| Date | Event | Price |
|---|---|---|
| 11/4/2026 | Price change | $215,000-4.4%$131/sqft |
Source: MLS Now #5254437 Report a problem | ||
| 10/19/2026 | Listed for sale | $224,900$137/sqft |
Source: MLS Now #5254437 Report a problem | ||
Public tax history
| Year | Property taxes | Tax assessment |
|---|---|---|
| 2025 | $1,984 +13.1% | $59,890 |
| 2024 | $1,754 +13.4% | $59,890 +18.8% |
| 2023 | $1,546 -1% | $50,400 |
| 2022 | $1,562 0% | $50,400 |
| 2021 | $1,562 +23% | $50,400 +20.5% |
| 2020 | $1,270 -0.2% | $41,820 |
| 2019 | $1,273 +0.4% | $41,820 |
| 2018 | $1,267 +25.5% | -- |
| 2017 | $1,010 -28.3% | -- |
| 2016 | $1,408 +0.1% | -- |
| 2015 | $1,407 +4.6% | -- |
| 2014 | $1,346 +103.6% | -- |
| 2012 | $661 +2.4% | $31,675 |
| 2011 | $645 0% | -- |
| 2010 | $645 +23.1% | -- |
| 2009 | $524 | -- |
Find assessor info on the county website
Monthly payment
Est. payment
Payment breakdown
Explore the cost of this home by adjusting the details. Changes won't be saved.Climate risks
Neighborhood: 43964
Nearby schools
Similar homes
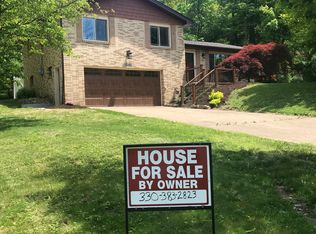
- $215,9003 bd2 ba1.5k sqft600 W Fernwood Dr, Toronto, OH 43964For Sale
 MLS ID #5254421, Gayle A Troski, Howard Hanna Premier R E. MLS Now
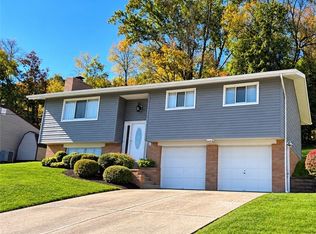
- $237,0003 bd2 ba1.8k sqft1337 Dennis Way, Toronto, OH 43964For Sale
 MLS ID #5254658, Kimberly Cline, Harvey Goodman, REALTOR. MLS Now
- $209,9003 bd2 ba1.4k sqft203 Mellwood Dr, Toronto, OH 43964For Sale
 MLS ID #5257644, Shannon Irvin, Cedar One Realty. MLS Now
- $205,9003 bd2 ba1.5k sqft21 Sarah Blvd, Toronto, OH 43964For Sale
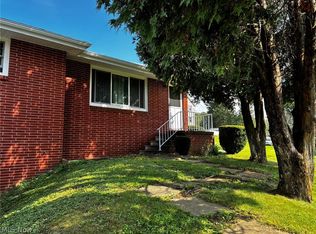 MLS ID #5240492, Gayle A Troski, Howard Hanna Premier R E. MLS Now
- $165,0003 bd1 ba1.4k sqft19112 State Highway 152, Toronto, OH 43964For Sale
 MLS ID #226021243, Jamie Taylor, Town & Country Realtors. Columbus and Central Ohio Regional MLS
