This charming 3-story home with cedar shake siding offers 5 bedrooms and a full bathroom on the second floor. The home features an enclosed front porch, a spacious rear porch, and a detached 2-car garage with a lower-level storage area that’s perfect for lawn equipment, bicycles, or could even be converted into additional living space.
The large, unfinished basement provides abundant storage space and includes a laundry area and a toilet, offering added convenience and potential for future use. The living and dining rooms feature newer laminate flooring, adding a fresh, updated feel to the main living areas.
Active
Price cut: $16K (8/3)
$119,000
608 McKinnon Ave, East Liverpool, OH 43920
4beds
1,714sqft
:
Get pre-qualified$846/mo
Single Family Residence
Built in 1940
4,373 Square Feet Lot
$-- Zestimate®
$69/sqft
$-- HOA
What's special
Spacious rear porchEnclosed front porchCedar shake siding
- 15 days |
- 668 |
- 35 |
Zillow last checked:
Listing updated:
Listed by:
John N Eaton 330-219-5758 johneaton@howardhanna.com,
Howard Hanna,
Madisyn Clark 330-984-8481,
Howard Hanna
Source: MLS Now,MLS#: 5229908Originating MLS: Youngstown Columbiana Association of REALTORS
Facts & features
Interior
Bedrooms & bathrooms
- Bedrooms: 4
- Bathrooms: 2
- Full bathrooms: 1
- 1/2 bathrooms: 1
Primary bedroom
- Description: HAS POCKET DOOR TO KIDS ROOM,Flooring: Carpet
- Level: Second
- Dimensions: 12.6 x 16
Bedroom
- Description: Flooring: Hardwood
- Level: Second
- Dimensions: 15.9 x 10.5
Bedroom
- Description: HAS DRESSING ROOM WITH CLOSETS,Flooring: Hardwood
- Level: Second
- Dimensions: 9 x 9.11
Bedroom
- Description: Flooring: Carpet
- Level: Second
- Dimensions: 9.11 x 12
Bathroom
- Description: Flooring: Tile
- Level: Second
- Dimensions: 8 x 6.4
Bonus room
- Description: ATTIC OF HOME.HAS STAIRS AND PLASTER WALLS COULD BE A 5TH BEDROOM,Flooring: Painted/Stained
- Level: Third
- Dimensions: 12 x 17
Dining room
- Description: ARTIFICIAL FIREPLACE,Flooring: Laminate
- Level: First
- Dimensions: 13.5 x 13.4
Kitchen
- Description: STOVE AND SINK AREA,Flooring: Laminate
- Level: First
- Dimensions: 8 x 5.7
Kitchen
- Description: TABLE AREA OFF OF MUD ROOM,Flooring: Laminate
- Level: First
- Dimensions: 8 x 11.4
Living room
- Description: WOOD BURNING TYPE FIREPLACE,Flooring: Laminate
- Features: Fireplace
- Level: First
- Dimensions: 19.8 x 15.4
Heating
- Forced Air, Fireplace(s), Gas
Cooling
- None
Appliances
- Laundry: In Basement
Features
- Eat-in Kitchen
- Windows: Wood Frames
- Basement: Full,Concrete,Unfinished
- Number of fireplaces: 2
- Fireplace features: Decorative, Dining Room, Living Room, Other, Wood Burning
Interior area
- Total structure area: 1,714
- Total interior livable area: 1,714 sqft
- Finished area above ground: 1,714
Video & virtual tour
Property
Parking
- Parking features: Driveway, Detached, Garage, On Street
- Garage spaces: 2
Features
- Levels: Three Or More
- Stories: 3
- Patio & porch: Rear Porch, Deck, Enclosed, Front Porch, Patio, Porch
- Pool features: None
- Fencing: None
- Has view: Yes
- View description: City
Lot
- Size: 4,373 Square Feet
- Features: Corner Lot, City Lot, Flat, Front Yard, Landscaped, Level
Details
- Parcel number: 3700954000
- Special conditions: Standard
Construction
Type & style
- Home type: SingleFamily
- Architectural style: Conventional,Traditional
- Property subtype: Single Family Residence
Materials
- Cedar
- Foundation: Stone
- Roof: Asphalt
Condition
- Fixer,New Construction
- New construction: Yes
- Year built: 1940
Utilities & green energy
- Sewer: Public Sewer
- Water: Public
Community & HOA
HOA
- Has HOA: No
Location
- Region: East Liverpool
Financial & listing details
- Price per square foot: $69/sqft
- Tax assessed value: $99,600
- Annual tax amount: $1,200
- Date on market: 7/22/2026
- Cumulative days on market: 15 days
- Listing agreement: Exclusive Right To Sell
- Listing terms: Cash,Conventional
Estimated market value
Not available
Estimated sales range
Not available
Not available
Price history
| Date | Event | Price |
|---|---|---|
| 8/3/2026 | Price change | $119,000-11.9%$69/sqft |
Source: MLS Now #5229908 Report a problem | ||
| 7/22/2026 | Listed for sale | $135,000+50.2%$79/sqft |
Source: MLS Now #5229908 Report a problem | ||
| 4/12/2024 | Sold | $89,900$52/sqft |
Source:  MLS Now #5017899 Report a problem MLS Now #5017899 Report a problem | ||
| 4/11/2024 | Pending sale | $89,900$52/sqft |
Source: MLS Now #5017899 Report a problem | ||
| 3/4/2024 | Listing removed | -- |
Source: MLS Now #5017899 Report a problem | ||
| 2/15/2024 | Listed for sale | $89,900$52/sqft |
Source: MLS Now #5017899 Report a problem | ||
Public tax history
| Year | Property taxes | Tax assessment |
|---|---|---|
| 2025 | $1,367 +8.8% | $34,860 +17% |
| 2024 | $1,257 0% | $29,790 |
| 2023 | $1,257 +45.4% | $29,790 |
| 2022 | $865 +27.2% | $29,790 +24.6% |
| 2021 | $680 -0.1% | $23,910 |
| 2020 | $680 +9.8% | $23,910 |
| 2019 | $620 | $23,910 +10.1% |
| 2018 | $620 -4.7% | $21,710 |
| 2017 | $651 +1.9% | $21,710 -0.5% |
| 2016 | $638 | $21,810 |
| 2015 | $638 +1.2% | $21,810 |
| 2014 | $631 +8.3% | $21,810 -3.1% |
| 2013 | $583 +0.1% | $22,510 |
| 2012 | $582 +4.5% | $22,510 |
| 2011 | $557 +1.6% | $22,510 |
| 2010 | $548 | $22,510 +1.1% |
| 2009 | $548 +0.2% | $22,270 |
| 2008 | $548 | $22,270 |
| 2007 | $548 -57.1% | $22,270 +6.1% |
| 2004 | $1,277 +5.5% | $20,990 +6.9% |
| 2003 | $1,210 -3% | $19,630 |
| 2002 | $1,247 +16.2% | $19,630 +12% |
| 2000 | $1,074 | $17,530 |
Find assessor info on the county website
Monthly payment
Est. payment
Payment breakdown
Explore the cost of this home by adjusting the details. Changes won't be saved.Climate risks
Neighborhood: 43920
Nearby schools
GreatSchools rating
- 3/10North Elementary SchoolGrades: K-4Distance: 0.4 mi
- 5/10East Liverpool Junior High SchoolGrades: 7-8Distance: 0.5 mi
- 2/10East Liverpool High SchoolGrades: 9-12Distance: 0.5 mi
Schools provided by the listing agent
- District: East Liverpool CSD - 1504
Source: MLS Now. This data may not be complete. We recommend contacting the local school district to confirm school assignments for this home.
- $149,2003 bd2 ba1.1k sqft606 McKinnon Ave, East Liverpool, OH 43920Off Market
- $108,1003 bd1 ba1.5k sqft604 McKinnon Ave, East Liverpool, OH 43920Off Market
- $158,5004 bd2 ba2.2k sqft1325 Smithfield St, East Liverpool, OH 43920Off Market

- $113,9003 bd2 ba1k sqft1321 Smithfield St, East Liverpool, OH 43920Off Market

- $95,5001 bd1 ba2.1k sqft1323 Saint Clair Ave, East Liverpool, OH 43920Off Market
- $66,6002 bd1 ba1k sqft1319 Smithfield St, East Liverpool, OH 43920Off Market
- $100,4002 bd1 ba1.7k sqft1400 Smithfield St, East Liverpool, OH 43920Off Market
- $115,8003 bd1 ba1.6k sqft1321 Saint Clair Ave, East Liverpool, OH 43920Off Market
A local agent can set up tours, give advice and negotiate with sellers.
A local lender can help you make sure your offer is ready when you are.
Similar homes
- $139,9003 bd1 ba1.3k sqft605 McKinnon Ave, East Liverpool, OH 43920For Sale
 MLS ID #5234181, Dana L Channels, Cedar One Realty. MLS Now
 - $148,0003 bd2 ba1.5k sqft1512 Wyoming Ave, East Liverpool, OH 43920For Sale
 MLS ID #5233797, Zach Underwood, Underwood & Associates. MLS Now
 - $165,0003 bd2 ba2.1k sqft16251 John St, East Liverpool, OH 43920For Sale
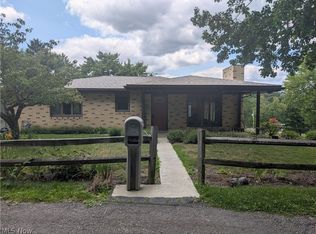 MLS ID #5234253, Amber Harvel, Red 1 Realty, LLC.. MLS Now
 - $79,0003 bd2 ba2k sqft416 Vine St, East Liverpool, OH 43920For Sale
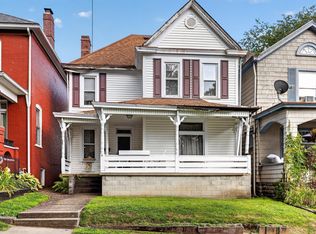
 MLS ID #226026105, Jaysen E Barlow, Sell For One Percent. Columbus and Central Ohio Regional MLS
 - $59,9002 bd1 ba1.1k sqft901 North St, East Liverpool, OH 43920For SaleMLS ID #5231235, David Melidona, CENTURY 21 Lakeside Realty. MLS Now
- $78,0004 bd2 ba1.4k sqft516 Jackson St, East Liverpool, OH 43920For SaleMLS ID #5221940, Zach Underwood, Underwood & Associates. MLS Now
- $134,9003 bd2 ba1.3k sqft416 5th St, Chester, WV 26034For SaleMLS ID #5222938, Lisa M Straight, LPT Realty, LLC. MLS Now
- $78,0006 bd4 ba2.5k sqft1921 Smithfield St, East Liverpool, OH 43920For SaleMLS ID #5210055, Zach Underwood, Underwood & Associates. MLS Now
- $125,9003 bd2 ba1.3k sqft961 Glendale Rd, New Cumberland, WV 26047For SaleMLS ID #5199583, Lisa M Straight, LPT Realty, LLC. MLS Now
- $175,0002 bd2 ba1.5k sqft2440 Fisher Rd, East Liverpool, OH 43920For SaleMLS ID #5182179, Caitlin R Beaver, Hardcastle Realty, LLC. MLS Now
- $110,0004 bd2 ba1.4k sqft1122 Ohio Ave, Midland, PA 15059For SaleMLS ID #1755102, Michael Pohlot. WPMLS
- $139,9002 bd2 ba1.4k sqft400 Wayne Ave, Weirton, WV 26062For SaleMLS ID #5234372, Randa Barry, Howard Hanna Mortimer Realty. MLS Now
- $94,9002 bd1 ba1.3k sqft1016 Collins Memorial Dr, Chester, WV 26034For SaleMLS ID #5199592, Lisa M Straight, LPT Realty, LLC. MLS Now
- $95,0004 bd2 ba2.1k sqft401 5th St, Wellsville, OH 43968For SaleMLS ID #5208261, Theresa Robin, Kelly Warren and Associates RE Solutions. MLS Now
- $118,0003 bd2 ba1k sqft235 Sherman St, Lisbon, OH 44432For SaleMLS ID #5230364, Rebecca Brewer, Century 21 Lakeside Realty. MLS Now
- $170,0002 bd1 ba1.1k sqft582 Pond St, East Liverpool, OH 43920For SaleMLS ID #5205903, Joyce A Mays, Cedar One Realty. MLS Now
- $105,0003 bd1 ba1.4k sqft1128 Main St, Aliquippa, PA 15001For SaleMLS ID #1767889, Bill Chamberlain. WPMLS
- $139,9003 bd2 ba1.3k sqft4926 Adams Rd, East Palestine, OH 44413For SaleMLS ID #5224442, Virginia Troyer, Pathway Real Estate. MLS Now
- $67,9002 bd1 ba936 sqft633 Riley Ave, East Liverpool, OH 43920For SaleMLS ID #5193059, Debbie Skaggs, WEICHERT REALTORS - Welcome Agency. MLS Now
- $115,0006 bd2 ba1.9k sqft201-203 W Clark St, East Palestine, OH 44413For SaleMLS ID #5146572, Holly Ritchie, Keller Williams Chervenic Rlty. MLS Now
