Unique mixed-use opportunity in the heart of downtown East Liverpool! This versatile property offers endless possibilities for investors, business owners, or owner-occupants. The main level, previously operated as a hair salon, features five rooms and a half bath and could potentially be converted into a residential living space with minimal modifications. The upper level offers comfortable living quarters with two bedrooms, a spacious living room, full bathroom, and eat-in kitchen. Looking for a single-family home? The property could easily be converted back by reopening the staircase to reconnect the main and upper levels. Outside, you'll find a private rear patio and a valuable off-street driveway—an uncommon amenity in the downtown area. Ideally situated on the same block as City Hall, this centrally located property provides convenient access to major highways and is within walking distance of East Liverpool City Hospital, local businesses, restaurants, and community amenities. Whether you're seeking a live-work space, investment property, or future single-family residence, this property offers exceptional flexibility in a prime location.
Active
$78,000
516 Jackson St, East Liverpool, OH 43920
4beds
1,478sqft
Duplex, Multi Family
Built in 1930
-- sqft lot
$-- Zestimate®
$53/sqft
$-- HOA
What's special
Two bedroomsPrivate rear patioValuable off-street drivewayComfortable living quartersEat-in kitchen
- 116 days
- 144
- 19
Zillow last checked:
Listing updated:
Listed by:
Zach Underwood 330-385-8580 Underwood@BetterHomesUSA.net,
Underwood & Associates
Source: MLS Now,MLS#: 5221940 Originating MLS: Youngstown Columbiana Association of REALTORS
Originating MLS: Youngstown Columbiana Association of REALTORSFacts & features
Interior
Bedrooms & bathrooms
- Bedrooms: 4
- Bathrooms: 2
- Full bathrooms: 1
- 1/2 bathrooms: 1
Heating
- Baseboard, Electric, Gas, Zoned
Cooling
- Wall Unit(s)
Features
- Basement: Unfinished
Interior area
- Total structure area: 1,478
- Total interior livable area: 1,478 sqft
- Finished area above ground: 1,478
Video & virtual tour
Property
Parking
- Parking features: Driveway, On Street
Features
- Levels: Two
- Stories: 2
Lot
- Size: 2,461 Square Feet
Details
- Parcel number: 3702022000
- Special conditions: Standard
Construction
Type & style
- Home type: MultiFamily
- Property subtype: Duplex, Multi Family
Materials
- Unknown
- Roof: Shingle
Condition
- Year built: 1930
Utilities & green energy
- Sewer: Public Sewer
- Water: Public
Community & HOA
Community
- Subdivision: James Blakelys Add
Location
- Region: East Liverpool
Financial & listing details
- Price per square foot: $53/sqft
- Tax assessed value: $64,400
- Annual tax amount: $929
- Date on market: 6/24/2026
- Cumulative days on market: 118 days
Estimated market value
Not available
Estimated sales range
Not available
Not available
Price history
| Date | Event | Price |
|---|---|---|
| 6/24/2026 | Listed for sale | $78,000-12.3%$53/sqft |
Source:  MLS Now #5221940 Report a problem MLS Now #5221940 Report a problem | ||
| 3/30/2018 | Listing removed | $88,900$60/sqft |
Source: Howard Hanna - Canfield #3889459 Report a problem | ||
| 10/19/2017 | Listed for sale | $88,900-10.1%$60/sqft |
Source: Howard Hanna - Canfield #3889459 Report a problem | ||
| 4/3/2017 | Listed for sale | $98,900$67/sqft |
Source: Howard Hanna - Canfield #3889459 Report a problem | ||
Public tax history
| Year | Property taxes | Tax assessment |
|---|---|---|
| 2025 | $884 +6.8% | $22,540 +17.1% |
| 2024 | $827 +1.8% | $19,250 |
| 2023 | $813 0% | $19,250 |
| 2022 | $813 +1.2% | $19,250 +21.9% |
| 2021 | $803 +10.3% | $15,790 |
| 2020 | $728 +3.3% | $15,790 |
| 2019 | $705 | $15,790 +10% |
| 2018 | $705 -4.7% | $14,350 |
| 2017 | $740 +14.9% | $14,350 +12% |
| 2016 | $644 | $12,810 |
| 2015 | $644 -12.4% | $12,810 |
| 2014 | $735 | $12,810 |
Find assessor info on the county website
Monthly payment
Est. payment
Payment breakdown
Explore the cost of this home by adjusting the details. Changes won't be saved.Climate risks
Neighborhood: 43920
Nearby schools
Schools provided by the listing agent
- District: East Liverpool CSD - 1504
Source: MLS Now. This data may not be complete. We recommend contacting the local school district to confirm school assignments for this home.
Similar homes
- $92,5004 bd2 ba1.6k sqft309 Vine St, East Liverpool, OH 43920For Sale
 MLS ID #5251111, Crystal Birkhimer, Cedar One Realty. MLS Now
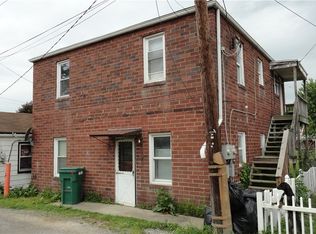
 - $81,0004 bd2 ba1.5k sqft315 Grant St, Newell, WV 26050For Sale
 MLS ID #5213568, James L Arehart, Century 21 Greathouse Realty, LLC. MLS Now
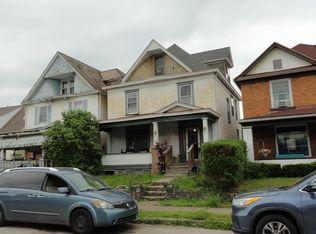
 - $80,0004 bd1 ba1.6k sqft406 Grant St, Newell, WV 26050For Sale
 MLS ID #5213562, James L Arehart, Century 21 Greathouse Realty, LLC. MLS Now
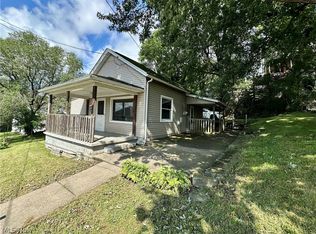
 - $59,9002 bd1 ba832 sqft711 Morton St, East Liverpool, OH 43920For Sale
 MLS ID #5245691, Jaime Clutter, Howard Hanna. MLS Now
