Large 3 bedroom home with large fenced FLAT yard on main street through town. Large front porch to enjoy the parades and fireworks. Home sits towards rear of lot, so it has a huge front yard completely fenced with chain link. Parking on street or in alley. Family home that has seen lots of love and memories, now ready for you to add your personal touches and start making NEW memories. Conveniently located to restaurants and shopping. Per seller new roof 5 years ago, new furnace more recently.
Active
$84,900
122 Carolina Ave, Chester, WV 26034
3beds
1,456sqft
Single Family Residence
Built in 1900
4,800 Square Feet Lot
$-- Zestimate®
$58/sqft
$-- HOA
What's special
Large fenced flat yardLarge front porch
- 429 days
- 208
- 5
Zillow last checked:
Listing updated:
Listed by:
James L Arehart 304-723-1733 c21greathouse@yahoo.com,
Century 21 Greathouse Realty, LLC
Source: MLS Now,MLS#: 5147391 Originating MLS: Other/Unspecificed
Originating MLS: Other/UnspecificedFacts & features
Interior
Bedrooms & bathrooms
- Bedrooms: 3
- Bathrooms: 2
- Full bathrooms: 1
- 1/2 bathrooms: 1
- Main level bathrooms: 1
Primary bedroom
- Description: Flooring: Carpet
- Level: Second
- Dimensions: 13 x 14
Bedroom
- Description: Flooring: Carpet
- Level: Second
- Dimensions: 11 x 12
Bedroom
- Description: Flooring: Carpet
- Level: Second
- Dimensions: 11 x 10
Bathroom
- Description: Flooring: Linoleum
- Level: Second
- Dimensions: 8 x 7
Bathroom
- Description: Flooring: Linoleum
- Level: First
- Dimensions: 3 x 4
Dining room
- Description: 1/2 bath in dining room,Flooring: Carpet
- Level: First
- Dimensions: 13 x 13
Eat in kitchen
- Description: Flooring: Linoleum
- Level: First
- Dimensions: 11 x 13
Entry foyer
- Description: Laundry in foyer,Flooring: Carpet
- Level: First
- Dimensions: 13 x 11
Living room
- Description: Flooring: Carpet
- Level: First
- Dimensions: 13 x 13
Heating
- Forced Air, Gas
Cooling
- Wall/Window Unit(s)
Features
- Basement: Full
- Has fireplace: No
Interior area
- Total structure area: 1,456
- Total interior livable area: 1,456 sqft
- Finished area above ground: 1,456
Video & virtual tour
Property
Parking
- Parking features: Alley Access, On Street
Features
- Levels: Two
- Stories: 2
- Fencing: Back Yard,Chain Link,Front Yard
Lot
- Size: 4,800 Square Feet
- Features: Back Yard, City Lot
Details
- Parcel number: CH7F 0129
- Special conditions: Estate,Standard
Construction
Type & style
- Home type: SingleFamily
- Architectural style: Conventional
- Property subtype: Single Family Residence
Materials
- Frame, Vinyl Siding
- Roof: Asphalt,Fiberglass
Condition
- Unknown
- Year built: 1900
Utilities & green energy
- Sewer: Public Sewer
- Water: Public
Community & HOA
HOA
- Has HOA: No
Location
- Region: Chester
Financial & listing details
- Price per square foot: $58/sqft
- Tax assessed value: $53,000
- Annual tax amount: $505
- Date on market: 8/11/2025
- Cumulative days on market: 430 days
- Listing terms: Cash,Conventional
Estimated market value
Not available
Estimated sales range
Not available
Not available
Price history
| Date | Event | Price |
|---|---|---|
| 7/14/2026 | Price change | $84,900-10.6%$58/sqft |
Source:  MLS Now #5147391 Report a problem MLS Now #5147391 Report a problem | ||
| 3/16/2026 | Price change | $95,000-12.8%$65/sqft |
Source: MLS Now #5147391 Report a problem | ||
| 2/2/2026 | Price change | $109,000-8.4%$75/sqft |
Source: MLS Now #5147391 Report a problem | ||
| 10/24/2025 | Price change | $119,000-4.7%$82/sqft |
Source: MLS Now #5147391 Report a problem | ||
| 8/11/2025 | Listed for sale | $124,900$86/sqft |
Source: MLS Now #5147391 Report a problem | ||
Public tax history
| Year | Property taxes | Tax assessment |
|---|---|---|
| 2025 | $505 +180.4% | $31,800 |
| 2024 | $180 +4.3% | $31,800 +1.5% |
| 2023 | $173 +2.9% | $31,320 +1.6% |
| 2022 | $168 +9.4% | $30,840 +3.2% |
| 2021 | $153 | $29,880 +3.3% |
| 2020 | -- | $28,920 +3.2% |
| 2019 | $126 +12.2% | $28,020 +3.3% |
| 2018 | $112 +13.5% | $27,120 +3.4% |
| 2017 | $99 +6.5% | $26,220 +1.4% |
| 2016 | $93 +21.9% | $25,860 +4.4% |
| 2015 | $76 +26.7% | $24,780 +4.8% |
| 2014 | $60 | $23,640 -4.6% |
| 2013 | $60 | $24,780 +4.3% |
| 2012 | $60 +0.3% | $23,760 |
| 2011 | $60 -82.3% | $23,760 |
| 2010 | $339 +538.3% | $23,760 |
| 2009 | $53 +4.1% | $23,760 |
| 2008 | $51 -2.6% | $23,760 -0.5% |
| 2007 | $52 -0.3% | $23,880 |
| 2006 | $53 -0.4% | $23,880 |
| 2005 | $53 | $23,880 +4.2% |
| 2004 | -- | $22,920 |
| 2003 | -- | $22,920 +4.7% |
| 2002 | -- | $21,900 +1.1% |
| 2001 | -- | $21,660 |
Find assessor info on the county website
Monthly payment
Est. payment
Payment breakdown
Explore the cost of this home by adjusting the details. Changes won't be saved.Climate risks
Neighborhood: 26034
Nearby schools
Schools provided by the listing agent
- District: Oak Glen HS - 6103
Source: MLS Now. This data may not be complete. We recommend contacting the local school district to confirm school assignments for this home.
Similar homes
- $92,5004 bd2 ba1.6k sqft309 Vine St, East Liverpool, OH 43920For Sale
 MLS ID #5251111, Crystal Birkhimer, Cedar One Realty. MLS Now
 - $102,0003 bd1 ba1.4k sqft529 Railroad St, Chester, WV 26034For Sale
 MLS ID #5218729, Billy J Greathouse, Century 21 Greathouse Realty, LLC. MLS Now
 - $114,9003 bd2 ba1.1k sqft314 Adolphus St, Chester, WV 26034For Sale
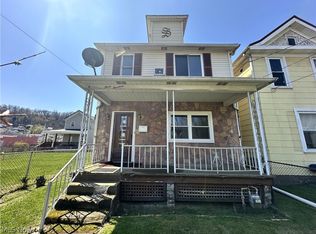 MLS ID #5199628, Carrie Anderson, JJ Guida Airport Realty. MLS Now
 - $80,0004 bd1 ba1.6k sqft406 Grant St, Newell, WV 26050For Sale
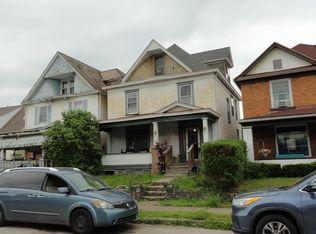 MLS ID #5213562, James L Arehart, Century 21 Greathouse Realty, LLC. MLS Now
