3 Bedroom/2 Bath Brick Ranch situated on a level corner lot featuring a relaxing front porch and side deck perfect for outdoor enjoyment. Spacious living room with carpet removed and ready for your choice of new flooring (seller leaving some new flooring materials). Eat-in equipped kitchen, 3 generously sized bedrooms, and 2 full baths. The lower level offers abundant additional living space with a family room featuring a wood stove with brick surround, rec room with brick fireplace, bonus room, and 2-car integral garage. Fenced yard and storage shed complete this conveniently located home close to everyday amenities.
Active
Price cut: $24K (7/14)
$110,000
610 N Chester St, New Cumberland, WV 26047
3beds
2,066sqft
:
Get pre-qualified$742/mo
Single Family Residence
Built in 1961
7,196 Square Feet Lot
$-- Zestimate®
$53/sqft
$-- HOA
What's special
Fenced yardStorage shedLevel corner lotRelaxing front porchEat-in equipped kitchenBonus room
- 48 days |
- 859 |
- 35 |
Likely to sell faster than
Zillow last checked:
Listing updated:
Listed by:
Sally A Greathouse 304-723-1733 c21greathouse@yahoo.com,
Century 21 Greathouse Realty, LLC
Source: MLS Now,MLS#: 5216784 Originating MLS: Other/Unspecificed
Originating MLS: Other/UnspecificedFacts & features
Interior
Bedrooms & bathrooms
- Bedrooms: 3
- Bathrooms: 2
- Full bathrooms: 1
- 1/2 bathrooms: 1
- Main level bathrooms: 1
- Main level bedrooms: 3
Bedroom
- Description: Spacious main floor bedroom
- Level: First
- Dimensions: ND x ND
Bedroom
- Description: Main floor bedroom
- Level: First
- Dimensions: ND x ND
Bedroom
- Description: Main floor bedroom
- Level: First
- Dimensions: ND x ND
Bathroom
- Description: Main floor full bath
- Level: First
- Dimensions: ND x ND
Bathroom
- Level: Lower
- Dimensions: ND x ND
Family room
- Description: Family room with fireplace
- Features: Fireplace
- Level: Lower
- Dimensions: ND x ND
Kitchen
- Description: Equipped eat in kitchen
- Level: First
- Dimensions: ND x ND
Living room
- Description: Large living room - carpet removed ready for new flooring being left for buyer
- Level: First
- Dimensions: ND x ND
Recreation
- Description: Recreation room w/wood stove
- Features: Fireplace
- Level: Lower
- Dimensions: ND x ND
Heating
- Electric, Forced Air, Fireplace(s), Heat Pump
Cooling
- Central Air
Appliances
- Included: Range, Refrigerator
- Laundry: In Basement
Features
- Eat-in Kitchen
- Basement: Full,Partially Finished
- Number of fireplaces: 2
- Fireplace features: Basement, Wood Burning Stove
Interior area
- Total structure area: 2,066
- Total interior livable area: 2,066 sqft
- Finished area above ground: 1,166
- Finished area below ground: 900
Video & virtual tour
Property
Parking
- Total spaces: 2
- Parking features: Attached, Basement, Driveway, Garage, Garage Door Opener
- Attached garage spaces: 2
Features
- Levels: One
- Stories: 1
- Patio & porch: Deck, Front Porch
- Fencing: Full
Lot
- Size: 7,196 Square Feet
- Dimensions: 60 x 120
- Features: Corner Lot, Flat, Level
Details
- Additional structures: Shed(s)
- Additional parcels included: N26B 0035
- Parcel number: N26B 0036
Construction
Type & style
- Home type: SingleFamily
- Architectural style: Ranch
- Property subtype: Single Family Residence
Materials
- Brick
- Foundation: Block
- Roof: Asphalt
Condition
- Year built: 1961
Utilities & green energy
- Sewer: Public Sewer
- Water: Public
Community & HOA
HOA
- Has HOA: No
Location
- Region: New Cumberland
Financial & listing details
- Price per square foot: $53/sqft
- Tax assessed value: $36,100
- Annual tax amount: $55
- Date on market: 6/9/2026
- Cumulative days on market: 50 days
Estimated market value
Not available
Estimated sales range
Not available
Not available
Price history
| Date | Event | Price |
|---|---|---|
| 7/14/2026 | Price change | $110,000-17.9%$53/sqft |
Source:  MLS Now #5216784 Report a problem MLS Now #5216784 Report a problem | ||
| 6/26/2026 | Price change | $134,000-3.6%$65/sqft |
Source: MLS Now #5216784 Report a problem | ||
| 6/9/2026 | Listed for sale | $139,000$67/sqft |
Source: MLS Now #5216784 Report a problem | ||
Public tax history
| Year | Property taxes | Tax assessment |
|---|---|---|
| 2025 | $28 +126.4% | $21,660 +4.3% |
| 2024 | $13 +0.2% | $20,760 |
| 2023 | $13 -53.1% | $20,760 -3.9% |
| 2022 | $27 -16% | $21,600 -1.4% |
| 2021 | $32 | $21,900 |
| 2020 | -- | $21,900 +2.8% |
| 2019 | $22 -12.5% | $21,300 -0.8% |
| 2018 | $25 +129.2% | $21,480 +4.1% |
| 2017 | $11 +0.2% | $20,640 |
| 2016 | $11 +127.9% | $20,640 +1.8% |
| 2015 | $5 | $20,280 +5% |
| 2014 | -- | $19,320 +4.5% |
| 2013 | -- | $18,480 +1.3% |
| 2012 | -- | $18,240 |
| 2011 | -- | $18,240 -3.2% |
| 2010 | -- | $18,840 |
| 2009 | -- | $18,840 -3.1% |
| 2008 | -- | $19,440 -2.4% |
| 2007 | -- | $19,920 |
| 2006 | -- | $19,920 |
| 2005 | -- | $19,920 +0.6% |
| 2004 | -- | $19,800 |
| 2003 | -- | $19,800 +4.8% |
| 2002 | -- | $18,900 -3.7% |
| 2001 | -- | $19,620 |
Find assessor info on the county website
Monthly payment
Est. payment
Payment breakdown
Explore the cost of this home by adjusting the details. Changes won't be saved.Climate risks
Neighborhood: 26047
Nearby schools
GreatSchools rating
- 8/10Oak Glen Middle SchoolGrades: 5-8Distance: 4 mi
- NAJohn D. Rockefeller Career CenterGrades: 9-12Distance: 2.1 mi
- 8/10New Manchester Elementary SchoolGrades: PK-4Distance: 2.6 mi
Schools provided by the listing agent
- District: Hancock WVCSD
Source: MLS Now. This data may not be complete. We recommend contacting the local school district to confirm school assignments for this home.
- $12,9002 bd1 ba1.4k sqft614 N Chester St, New Cumberland, WV 26047Off Market
- $7,5007,200.468 Square FeetPearl St, New Cumberland, WV 26047Sold
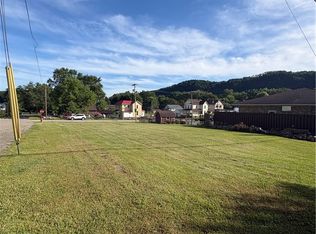
- $8,000-- sqftPearl St, New Cumberland, WV 26047Off Market
- $45,600-- bd-- ba1.9k sqft607 N Chester St, New Cumberland, WV 26047Off Market
- $9,000-- bd-- ba-- sqft203 Pearl St, New Cumberland, WV 26047Off Market
- $53,30010 bd6 ba4.2k sqft602 N Chestnut St, New Cumberland, WV 26047Off Market
- $10,100-- sqft621 N Chester St, New Cumberland, WV 26047Off Market
- $100-- bd-- ba-- sqft304 Pearl St, New cumberland, WV 26047Off Market
A local agent can set up tours, give advice and negotiate with sellers.
Similar homes
- $159,9003 bd2 ba1.1k sqft942 Township Road 199, Bloomingdale, OH 43910For Sale
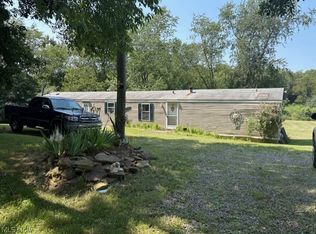 MLS ID #5191868, Lucinda L Alloggia, Gary W. Cain Realty & Auctioneers,LLC. MLS Now
 - $131,0003 bd2 ba1.2k sqft125 Bird Way, Weirton, WV 26062For Sale
 MLS ID #5227740, Sally A Greathouse, Century 21 Greathouse Realty, LLC. MLS Now
 - $165,0003 bd2 ba2k sqft150 Orchard St, Wintersville, OH 43953For Sale
 MLS ID #5217448, Lucinda L Alloggia, Gary W. Cain Realty & Auctioneers,LLC. MLS Now
 - $138,5003 bd2 ba1.5k sqft1006 3rd Ave, New Cumberland, WV 26047For Sale
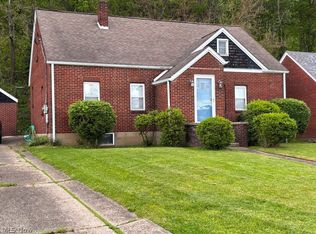 MLS ID #5206686, Sally A Greathouse, Century 21 Greathouse Realty, LLC. MLS Now
 - $64,9003 bd2 ba1.4k sqft1013 Saint George St, East Liverpool, OH 43920For SaleMLS ID #5178160, Frank Kostik, Hardcastle Realty, LLC. MLS Now
- $137,5003 bd2 ba1.1k sqft3636 Pennsylvania Ave, Weirton, WV 26062For SaleMLS ID #5195012, Sally A Greathouse, Century 21 Greathouse Realty, LLC. MLS Now
- $149,9004 bd3 ba2.6k sqft719 Riverside Ave, Wellsville, OH 43968For SaleMLS ID #5226335, Jennifer L Merriman, Forever Homes Realty. MLS Now
- $147,0003 bd1 ba1.2k sqft6365 Tuscarawas Rd, Industry, PA 15052For SaleMLS ID #1764506, Joeline Emrick. WPMLS
- $74,5003 bd2 ba1.4k sqft1325 Boyce Ave, Wellsville, OH 43968For SaleMLS ID #5173524, Frank Kostik, Hardcastle Realty, LLC. MLS Now
- $76,7003 bd2 ba1.7k sqft1514 Commerce St, Wellsville, OH 43968For SaleMLS ID #5169522, Lennie J Reis, Howard Hanna. MLS Now
- $110,0003 bd1 ba1.2k sqft56 Pontiac Rd, Wellsburg, WV 26070For SaleMLS ID #5230033, Kristine J Roberts, RE/MAX Broadwater. MLS Now
- $70,0002 bd1 ba1.5k sqft1643 Pennsylvania Ave, East Liverpool, OH 43920For SaleMLS ID #5222713, Frank J Clinton, Howard Hanna. MLS Now
- $145,0006 bd2 ba2k sqft918 2nd Ave, New Cumberland, WV 26047For SaleMLS ID #5182709, Sally A Greathouse, Century 21 Greathouse Realty, LLC. MLS Now
- $107,0003 bd1 ba1.4k sqft529 Railroad St, Chester, WV 26034For SaleMLS ID #5218729, Billy J Greathouse, Century 21 Greathouse Realty, LLC. MLS Now
- $110,0003 bd2 ba1.7k sqft110 White Bell Cir, Wellsburg, WV 26070For SaleMLS ID #5191237, Mary K Pepe, Paull & Associates, Inc.. MLS Now
- $154,9004 bd2 ba1.8k sqft1254 Main St, Follansbee, WV 26037For SaleMLS ID #5187220, Danette L Buchanan, Century 21 Greathouse Realty, LLC. MLS Now
- $85,0003 bd1 ba1k sqft27 Dixie Lane, Wellsburg, WV 26070For SaleMLS ID #144774, Marisa Kendzerski, Charmed Realty. Wheeling BOR
- $85,0003 bd2 ba1.6k sqft305 Grandview Ave, Mingo Junction, OH 43938For SaleMLS ID #5143407, Dawn E Powell, Cedar One Realty. MLS Now
- $95,0004 bd2 ba2.1k sqft401 5th St, Wellsville, OH 43968For SaleMLS ID #5208261, Theresa Robin, Kelly Warren and Associates RE Solutions. MLS Now
- $98,9992 bd1 ba1.5k sqft2364 Cyrus Ave, East Liverpool, OH 43920For SaleMLS ID #5228158, Sarah Sorge, Forever Homes Realty. MLS Now
- $78,0006 bd4 ba2.5k sqft1921 Smithfield St, East Liverpool, OH 43920For SaleMLS ID #5210055, Zach Underwood, Underwood & Associates. MLS Now
- $105,0003 bd2 ba1.5k sqft313 Vine St, East Liverpool, OH 43920For SaleMLS ID #5227998, Crystal Birkhimer, Cedar One Realty. MLS Now
- $64,9002 bd1 ba1.2k sqft227 Main St, Follansbee, WV 26037For SaleMLS ID #5210137, James Lash, Cedar One Realty. MLS Now
- $127,5004 bd2 ba1.4k sqft1122 Ohio Ave, Midland, PA 15059For SaleMLS ID #1755102, Michael Pohlot. WPMLS
- $164,9003 bd2 ba1.3k sqft1314 Madison Ave, Toronto, OH 43964For SaleMLS ID #5207149, Michael Randazzo, Cedar One Realty. MLS Now
- $164,9004 bd2 ba1.2k sqft222 Petrick Ave, Mingo Junction, OH 43938For SaleMLS ID #5226821, Joy Havens, EXP Realty, LLC.. MLS Now
- $149,9003 bd1 ba1.3k sqft159 Valley Way, Weirton, WV 26062For SaleMLS ID #5216024, Lisa A Hensley, Howard Hanna Mortimer Realty. MLS Now
- $145,0004 bd1 ba1.6k sqft302 S Bend Blvd, Steubenville, OH 43952For SaleMLS ID #5224592, Kimberly Cline, Harvey Goodman, REALTOR. MLS Now
- $120,5004 bd2 ba1.8k sqft3241 West St, Weirton, WV 26062For SaleMLS ID #5217024, Lynnette Davis, Century 21 Greathouse Realty, LLC. MLS Now
- $157,5002 bd1 ba1k sqft161 Rosslyn Blvd, Steubenville, OH 43952For SaleMLS ID #5220452, John P Guida, Guida Realty. MLS Now
- $148,0003 bd2 ba1.2k sqft105 Church St, Weirton, WV 26062For SaleMLS ID #5224658, Sally A Greathouse, Century 21 Greathouse Realty, LLC. MLS Now
- $94,9002 bd1 ba1.3k sqft1016 Collins Memorial Dr, Chester, WV 26034For SaleMLS ID #5199592, Lisa M Straight, LPT Realty, LLC. MLS Now
- $85,0003 bd1 ba1.2k sqft1232 Oakgrove Ave, Steubenville, OH 43952For SaleMLS ID #5210009, Lori Hooper, Keller Williams Legacy Group Realty. MLS Now
- $78,0004 bd2 ba1.4k sqft516 Jackson St, East Liverpool, OH 43920For SaleMLS ID #5221940, Zach Underwood, Underwood & Associates. MLS Now
- $99,9005 bd3 ba1.8k sqft128-130 Grandview Ave, Mingo Junction, OH 43938For SaleMLS ID #5157340, Samantha N Jackson, RE/MAX Edge Realty. MLS Now
- $96,5003 bd1 ba1.5k sqft26 Lincoln St, Salineville, OH 43945For SaleMLS ID #5206691, Frank Kostik, Hardcastle Realty, LLC. MLS Now
- $159,0003 bd2 ba1.2k sqft1788 Rolling Acres Rd, New Cumberland, WV 26047For SaleMLS ID #5061771, James L Arehart, Century 21 Greathouse Realty, LLC. MLS Now
- $145,0003 bd2 ba1.2k sqft137 Clay St, Weirton, WV 26062For SaleMLS ID #5218744, Dante Jeter, RE/MAX Broadwater. MLS Now
- $150,0004 bd2 ba1.8k sqft1329 East St, Follansbee, WV 26037For SaleMLS ID #5149384, Amy J Beaman, JJ Guida Airport Realty. MLS Now
- $98,9004 bd2 ba2k sqft428-430 Grant St, Newell, WV 26050For SaleMLS ID #5213546, James L Arehart, Century 21 Greathouse Realty, LLC. MLS Now
