Own a piece of Americana! Sears and Roebuck Catalog home. Well maintained ranch home with lovely country setting. Enjoy the sunset from the 9x24 covered front deck. 3 bedrooms, one of which now has laundry, full bath, huge living room, large dining room with spacious kitchen round out the main floor. Beautiful hardwood floors under the carpet. Basement has 3 main areas that can be finished, along with a shower/toilet space, and a fruit cellar. Garage is detached with a wood shop upstairs. Shed in back yard for more storage. Nice yard, plenty of space for kids to play while adults sit and visit. Comcast high speed internet available. Brand new roof April of 2026!!
Active
$159,000
1788 Rolling Acres Rd, New Cumberland, WV 26047
3beds
1,200sqft
Single Family Residence
Built in 1957
0.55 Acres Lot
$-- Zestimate®
$133/sqft
$-- HOA
What's special
Spacious kitchenFruit cellarLovely country settingLarge dining room
- 170 days
- 242
- 14
Zillow last checked:
Listing updated:
Listed by:
James L Arehart 304-723-1733 c21greathouse@yahoo.com,
Century 21 Greathouse Realty, LLC
Source: MLS Now,MLS#: 5061771 Originating MLS: Other/Unspecificed
Originating MLS: Other/UnspecificedFacts & features
Interior
Bedrooms & bathrooms
- Bedrooms: 3
- Bathrooms: 2
- Full bathrooms: 1
- 1/2 bathrooms: 1
- Main level bathrooms: 1
- Main level bedrooms: 3
Primary bedroom
- Description: Flooring: Carpet
- Level: First
- Dimensions: 9 x 11
Bedroom
- Description: Flooring: Hardwood
- Level: First
- Dimensions: 10 x 13
Bedroom
- Description: Flooring: Hardwood
- Level: First
- Dimensions: 9 x 9
Bathroom
- Description: Flooring: Carpet
- Level: First
- Dimensions: 10 x 6
Dining room
- Description: Flooring: Carpet
- Level: First
- Dimensions: 16 x 10
Kitchen
- Description: Flooring: Carpet
- Level: First
- Dimensions: 11 x 12
Living room
- Description: Flooring: Carpet
- Features: Fireplace
- Level: First
- Dimensions: 25 x 13
Heating
- Forced Air, Fireplace(s), Gas
Cooling
- Wall/Window Unit(s)
Appliances
- Included: Range, Refrigerator
Features
- Basement: Exterior Entry,Full,Bath/Stubbed
- Number of fireplaces: 1
- Fireplace features: Gas
Interior area
- Total structure area: 1,200
- Total interior livable area: 1,200 sqft
- Finished area above ground: 1,200
Video & virtual tour
Property
Parking
- Total spaces: 1
- Parking features: Concrete, Detached, Garage
- Garage spaces: 1
Features
- Levels: One
- Stories: 1
- Patio & porch: Rear Porch, Covered, Front Porch
Lot
- Size: 0.55 Acres
Details
- Additional structures: Shed(s)
- Parcel number: C22H 0005
- Special conditions: Estate
Construction
Type & style
- Home type: SingleFamily
- Architectural style: Ranch
- Property subtype: Single Family Residence
Materials
- Frame, Vinyl Siding
- Foundation: Block
- Roof: Asphalt,Fiberglass
Condition
- Year built: 1957
Utilities & green energy
- Sewer: Public Sewer
- Water: Public
Community & HOA
HOA
- Has HOA: No
Location
- Region: New Cumberland
Financial & listing details
- Price per square foot: $133/sqft
- Tax assessed value: $72,500
- Annual tax amount: $282
- Date on market: 4/13/2026
- Cumulative days on market: 763 days
- Listing terms: Cash,Conventional
Estimated market value
Not available
Estimated sales range
Not available
Not available
Price history
| Date | Event | Price |
|---|---|---|
| 6/2/2026 | Price change | $159,000-5.9%$133/sqft |
Source:  MLS Now #5061771 Report a problem MLS Now #5061771 Report a problem | ||
| 4/13/2026 | Listed for sale | $169,000+5.6%$141/sqft |
Source: MLS Now #5061771 Report a problem | ||
| 4/1/2026 | Listing removed | $160,000$133/sqft |
Source: MLS Now #5061771 Report a problem | ||
| 3/17/2026 | Contingent | $160,000$133/sqft |
Source: MLS Now #5061771 Report a problem | ||
| 11/14/2025 | Listed for sale | $160,000$133/sqft |
Source: MLS Now #5061771 Report a problem | ||
| 11/7/2025 | Contingent | $160,000$133/sqft |
Source: MLS Now #5061771 Report a problem | ||
| 8/21/2025 | Price change | $160,000-11.1%$133/sqft |
Source: MLS Now #5061771 Report a problem | ||
| 7/31/2025 | Price change | $180,000-7.7%$150/sqft |
Source: MLS Now #5061771 Report a problem | ||
| 5/19/2025 | Price change | $195,000-6.7%$163/sqft |
Source: MLS Now #5061771 Report a problem | ||
| 2/12/2025 | Price change | $209,000-2.8%$174/sqft |
Source: MLS Now #5061771 Report a problem | ||
| 8/13/2024 | Listed for sale | $215,000$179/sqft |
Source: MLS Now #5061771 Report a problem | ||
Public tax history
| Year | Property taxes | Tax assessment |
|---|---|---|
| 2025 | $314 +8.8% | $43,500 +2% |
| 2024 | $289 -2.2% | $42,660 -1.3% |
| 2023 | $296 +1.9% | $43,200 +2% |
| 2022 | $290 +0.2% | $42,360 +0.3% |
| 2021 | $290 | $42,240 -6.4% |
| 2020 | -- | $45,120 +8.7% |
| 2019 | $283 +6.7% | $41,520 +3.6% |
| 2018 | $265 +17.2% | $40,080 +8.4% |
| 2017 | $227 +0.1% | $36,960 |
| 2016 | $226 +10.5% | $36,960 +4.8% |
| 2015 | $205 +42.9% | $35,280 +5.4% |
| 2014 | $143 | $33,480 +4.7% |
| 2013 | $143 | $31,980 +4.3% |
| 2012 | $143 +9.6% | $30,660 +3% |
| 2011 | $131 +15.4% | $29,760 +0.4% |
| 2010 | $113 | $29,640 |
| 2009 | $113 +4% | $29,640 -0.2% |
| 2008 | $109 -19.4% | $29,700 -7.3% |
| 2007 | $135 -0.8% | $32,040 |
| 2006 | $136 -12.3% | $32,040 -4.6% |
| 2005 | $156 | $33,600 +6.3% |
| 2004 | -- | $31,620 |
| 2003 | -- | $31,620 +3.9% |
| 2002 | -- | $30,420 |
| 2001 | -- | $30,420 |
Find assessor info on the county website
Monthly payment
Est. payment
Payment breakdown
Explore the cost of this home by adjusting the details. Changes won't be saved.Climate risks
Neighborhood: 26047
Nearby schools
Schools provided by the listing agent
- District: Oak Glen HS - 6103
Source: MLS Now. This data may not be complete. We recommend contacting the local school district to confirm school assignments for this home.
- $149,2003 bd1 ba1.1k sqft1808 Rolling Acres Rd, New Cumberland, WV 26047Off Market
- $224,9003 bd2 ba1.9k sqft1778 Rolling Acres Rd, New cumberland, WV 26047Sold

- $222,1004 bd2 ba2k sqft1778 Rolling Acres Rd, New Cumberland, WV 26047Off Market
- $150,9003 bd1 ba1.3k sqft1826 Rolling Acres Rd, New Cumberland, WV 26047Off Market
Similar homes
- $229,0003 bd2 ba1.4k sqft11 Lamp Post Ln, New Cumberland, WV 26047For Sale
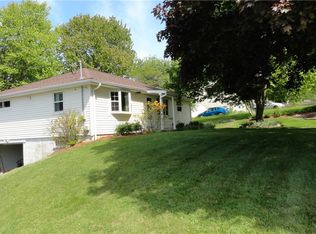 MLS ID #5209341, James L Arehart, Century 21 Greathouse Realty, LLC. MLS Now
 - $134,5003 bd2 ba1.5k sqft1006 3rd Ave, New Cumberland, WV 26047For Sale
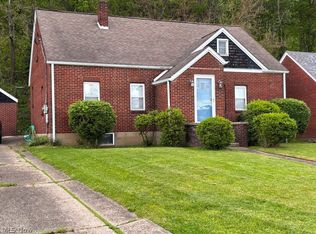 MLS ID #5206686, Sally A Greathouse, Century 21 Greathouse Realty, LLC. MLS Now
 - $164,0003 bd1 ba1.1k sqft1384 Kings Creek Rd, Weirton, WV 26062For Sale
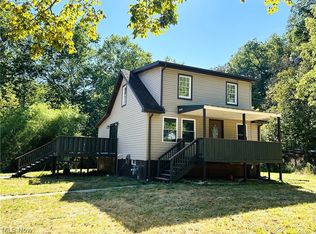 MLS ID #5199685, Amy J Beaman, JJ Guida Airport Realty. MLS Now
 - $165,0003 bd1 ba1.3k sqft1929 Iris St, East Liverpool, OH 43920For Sale
 MLS ID #5243319, Zach Underwood, Underwood & Associates. MLS Now
