Well maintained brick ranch in town. Huge FLAT back yard completely fenced with quality chain link fence. 1 car garage accessible from the alley, plus a storage shed. New metal roof, window AC units remain, as well as appliances. Convenient floor plan.
Contingent
$159,000
936 Plutus Ave, Chester, WV 26034
2beds
1,024sqft
Single Family Residence
Built in 1953
8,189 Square Feet Lot
$-- Zestimate®
$155/sqft
$-- HOA
What's special
Well maintained brick ranchStorage shedConvenient floor planNew metal roofWindow ac units remain
- 26 days
- 327
- 12
Zillow last checked:
Listing updated:
Listed by:
James L Arehart 304-723-1733 c21greathouse@yahoo.com,
Century 21 Greathouse Realty, LLC
Source: MLS Now,MLS#: 5251188 Originating MLS: Other/Unspecificed
Facts & features
Interior
Bedrooms & bathrooms
- Bedrooms: 2
- Bathrooms: 1
- Full bathrooms: 1
- Main level bathrooms: 1
- Main level bedrooms: 2
Primary bedroom
- Description: Flooring: Other
- Level: First
- Dimensions: 24 x 15
Bedroom
- Description: Flooring: Luxury Vinyl Tile
- Level: First
- Dimensions: 13 x 12
Bathroom
- Description: Flooring: Ceramic Tile
- Level: First
- Dimensions: 10 x 6
Eat in kitchen
- Description: Flooring: Luxury Vinyl Tile
- Level: First
- Dimensions: 13 x 15
Entry foyer
- Description: Flooring: Ceramic Tile
- Level: First
- Dimensions: 4 x 7
Laundry
- Description: Flooring: Luxury Vinyl Tile
- Level: First
- Dimensions: 10 x 10
Living room
- Description: Flooring: Wood
- Level: First
- Dimensions: 20 x 13
Heating
- Gas, Hot Water, Radiant, Steam
Cooling
- Window Unit(s)
Appliances
- Included: Dryer, Range, Refrigerator, Washer
Features
- Ceiling Fan(s), Entrance Foyer, Eat-in Kitchen, High Speed Internet
- Has basement: No
- Has fireplace: No
Interior area
- Total structure area: 1,024
- Total interior livable area: 1,024 sqft
- Finished area above ground: 1,024
Video & virtual tour
Property
Parking
- Total spaces: 1
- Parking features: Detached, Garage, None
- Garage spaces: 1
Features
- Levels: One
- Stories: 1
- Patio & porch: Rear Porch, Covered, Porch
- Fencing: Chain Link
Lot
- Size: 8,189 Square Feet
- Dimensions: 92 x 89
Details
- Additional structures: Shed(s)
- Parcel number: CH3S 0052 0000 0000
- Special conditions: Standard
Construction
Type & style
- Home type: SingleFamily
- Architectural style: Ranch
- Property subtype: Single Family Residence
Materials
- Brick
- Foundation: Slab
- Roof: Metal
Condition
- Year built: 1953
Utilities & green energy
- Sewer: Public Sewer
- Water: Public
Community & HOA
HOA
- Has HOA: No
Location
- Region: Chester
Financial & listing details
- Price per square foot: $155/sqft
- Tax assessed value: $72,400
- Annual tax amount: $402
- Date on market: 10/7/2026
- Cumulative days on market: 27 days
- Listing terms: Cash,Conventional
Estimated market value
Not available
Estimated sales range
Not available
Not available
Price history
| Date | Event | Price |
|---|---|---|
| 10/7/2026 | Listed for sale | $159,000+46.5%$155/sqft |
Source:  MLS Now #5251188 Report a problem | ||
| 7/21/2020 | Listing removed | $108,500$106/sqft |
Source: Century 21 Greathouse Realty, LLC #4177176 Report a problem | ||
| 7/21/2020 | Pending sale | $108,500+16.7%$106/sqft |
Source: Century 21 Greathouse Realty, LLC #4177176 Report a problem | ||
| 7/20/2020 | Sold | $93,000-14.3%$91/sqft |
Source: MLS Now #4177176 Report a problem | ||
| 3/22/2020 | Listed for sale | $108,500+66.9%$106/sqft |
Source: Century 21 Greathouse Realty, LLC #4177176 Report a problem | ||
| 9/20/2007 | Sold | $65,000$63/sqft |
Source: Public Record Report a problem | ||
Public tax history
| Year | Property taxes | Tax assessment |
|---|---|---|
| 2025 | $372 +4.1% | $43,440 |
| 2024 | $358 +4.4% | $43,440 +2.3% |
| 2023 | $343 -2.3% | $42,480 -0.4% |
| 2022 | $351 +6.8% | $42,660 +3.6% |
| 2021 | $328 | $41,160 +2.8% |
| 2020 | -- | $40,020 +3.6% |
| 2019 | $292 +7.2% | $38,640 +3.5% |
| 2018 | $272 +5.3% | $37,320 +2.8% |
| 2017 | $259 +3.4% | $36,300 +1.3% |
| 2016 | $250 +9% | $35,820 +4% |
| 2015 | $230 +35% | $34,440 +2.7% |
| 2014 | $170 | $33,540 +5.9% |
| 2013 | $170 | $31,680 +3.3% |
| 2012 | $170 +0.3% | $30,660 |
| 2011 | $170 +11.6% | $30,660 |
| 2010 | $152 +1% | $30,660 |
| 2009 | $151 +4.1% | $30,660 |
| 2008 | $145 +6.5% | $30,660 +2% |
| 2007 | $136 -0.3% | $30,060 |
| 2006 | $136 -0.4% | $30,060 |
| 2005 | $137 | $30,060 +7.5% |
| 2004 | -- | $27,960 |
| 2003 | -- | $27,960 -2.5% |
| 2002 | -- | $28,680 +0.6% |
| 2001 | -- | $28,500 |
Find assessor info on the county website
Monthly payment
Est. payment
Payment breakdown
Explore the cost of this home by adjusting the details. Changes won't be saved.Climate risks
Neighborhood: 26034
Nearby schools
Schools provided by the listing agent
- District: Hancock WVCSD
Source: MLS Now. This data may not be complete. We recommend contacting the local school district to confirm school assignments for this home.

Similar homes
- $134,9003 bd2 ba1.3k sqft525 Virginia Ave, Chester, WV 26034For Sale
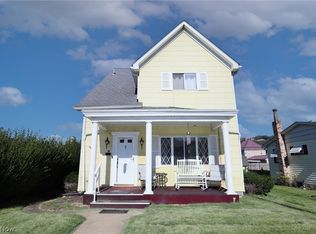 MLS ID #5254871, Lisa M Straight, LPT Realty, LLC. MLS Now
- $179,0002 bd1 ba1.1k sqft556 Louisiana Ave, Chester, WV 26034For Sale
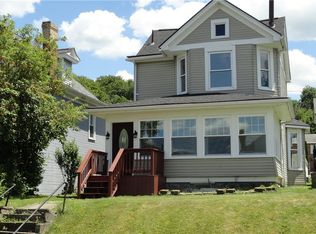 MLS ID #5222065, James L Arehart, Century 21 Greathouse Realty, LLC. MLS Now
- $187,0003 bd2 ba1.5k sqft128 Columbia Dr, Chester, WV 26034For Sale
 MLS ID #5222060, James L Arehart, Century 21 Greathouse Realty, LLC. MLS Now
- $165,0003 bd1 ba1.3k sqft1929 Iris St, East Liverpool, OH 43920For Sale
 MLS ID #5243319, Zach Underwood, Underwood & Associates. MLS Now
