Beautifully Remodeled Home Near the River! Just steps from the river overlook, this charming and newly remodeled home offers the perfect blend of comfort, style, and convenience. Previously utilized as an executive rental, the property is now available for purchase and ready for its next owner. The second floor features 3 spacious bedrooms, a full bath, and a conveniently located laundry area. On the main level, you'll find a large living room, a formal dining room with a pass-through to the expansive kitchen, and an open, airy layout enhanced by abundant natural light streaming through numerous windows. A versatile bonus room and second full bath are located at the rear of the home, providing additional living space ideal for a family room, home office, or guest area. Outside, enjoy a large patio overlooking the fenced backyard, perfect for entertaining, gardening, or relaxing. The inviting covered front porch, complete with a porch swing, offers the perfect spot to unwind and enjoy the neighborhood atmosphere. With its modern updates, generous living spaces, and desirable location near the river, this move-in-ready home is one you won't want to miss!
Active
Price cut: $18K (10/1)
$197,000
128 Columbia Dr, Chester, WV 26034
3beds
1,526sqft
Single Family Residence
Built in 1937
3,510 Square Feet Lot
$-- Zestimate®
$129/sqft
$-- HOA
What's special
Fenced backyardModern updatesPorch swingInviting covered front porchConveniently located laundry areaFormal dining roomOpen airy layout
- 120 days
- 260
- 8
Zillow last checked:
Listing updated:
Listed by:
James L Arehart 304-723-1733 c21greathouse@yahoo.com,
Century 21 Greathouse Realty, LLC
Source: MLS Now,MLS#: 5222060 Originating MLS: Other/Unspecificed
Originating MLS: Other/UnspecificedFacts & features
Interior
Bedrooms & bathrooms
- Bedrooms: 3
- Bathrooms: 2
- Full bathrooms: 2
- Main level bathrooms: 1
Primary bedroom
- Description: Flooring: Carpet
- Level: Second
- Dimensions: 14 x 13
Bedroom
- Description: Flooring: Carpet
- Level: Second
- Dimensions: 10 x 12
Bedroom
- Description: Flooring: Carpet
- Level: Second
- Dimensions: 14 x 10
Bathroom
- Description: Has laundry hook-ups for stackable set,Flooring: Laminate
- Level: Second
- Dimensions: 7 x 8
Bathroom
- Description: Flooring: Laminate
- Level: First
- Dimensions: 6 x 7
Dining room
- Description: Flooring: Laminate
- Level: First
- Dimensions: 14 x 15
Eat in kitchen
- Description: Flooring: Laminate
- Level: First
- Dimensions: 11 x 18
Living room
- Description: Flooring: Laminate
- Features: Beamed Ceilings, Fireplace
- Level: First
- Dimensions: 12.5 x 18
Sitting room
- Description: Also has laundry hook-ups,Flooring: Laminate
- Level: First
- Dimensions: 7 x 12
Heating
- Forced Air, Gas
Cooling
- Central Air
Appliances
- Laundry: In Bathroom, Multiple Locations
Features
- Basement: Unfinished
- Number of fireplaces: 1
Interior area
- Total structure area: 1,526
- Total interior livable area: 1,526 sqft
- Finished area above ground: 1,526
Video & virtual tour
Property
Parking
- Parking features: No Garage, Off Street, Parking Pad
Features
- Levels: Two
- Stories: 2
- Patio & porch: Covered, Front Porch, Patio
Lot
- Size: 3,510 Square Feet
- Features: Back Yard, City Lot, Dead End, Flat, Level
Details
- Additional structures: Shed(s)
- Parcel number: CH7F 0269
Construction
Type & style
- Home type: SingleFamily
- Architectural style: Conventional
- Property subtype: Single Family Residence
Materials
- Frame, Vinyl Siding
- Roof: Asphalt,Fiberglass
Condition
- Year built: 1937
Utilities & green energy
- Sewer: Public Sewer
- Water: Public
Community & HOA
HOA
- Has HOA: No
Location
- Region: Chester
Financial & listing details
- Price per square foot: $129/sqft
- Annual tax amount: $924
- Date on market: 6/25/2026
- Cumulative days on market: 120 days
- Listing terms: Cash,Conventional
Estimated market value
Not available
Estimated sales range
Not available
Not available
Price history
| Date | Event | Price |
|---|---|---|
| 10/1/2026 | Price change | $197,000-8.4%$129/sqft |
Source:  MLS Now #5222060 Report a problem MLS Now #5222060 Report a problem | ||
| 9/22/2026 | Price change | $215,000-4%$141/sqft |
Source: MLS Now #5222060 Report a problem | ||
| 8/18/2026 | Price change | $224,000-2.2%$147/sqft |
Source: MLS Now #5222060 Report a problem | ||
| 6/25/2026 | Listed for sale | $229,000+27.9%$150/sqft |
Source: MLS Now #5222060 Report a problem | ||
| 9/8/2025 | Listing removed | $179,000$117/sqft |
Source: MLS Now #5084311 Report a problem | ||
| 8/28/2025 | Price change | $179,000-2.7%$117/sqft |
Source: MLS Now #5084311 Report a problem | ||
| 7/18/2025 | Listed for sale | $183,900$121/sqft |
Source: MLS Now #5084311 Report a problem | ||
| 7/5/2025 | Listing removed | $183,900$121/sqft |
Source: MLS Now #5084311 Report a problem | ||
| 6/2/2025 | Price change | $183,900-2.7%$121/sqft |
Source: MLS Now #5084311 Report a problem | ||
| 2/18/2025 | Price change | $189,000-2.3%$124/sqft |
Source: MLS Now #5084311 Report a problem | ||
| 1/17/2025 | Price change | $193,499-2.5%$127/sqft |
Source: MLS Now #5084311 Report a problem | ||
| 12/2/2024 | Price change | $198,499-3.1%$130/sqft |
Source: MLS Now #5084311 Report a problem | ||
| 11/11/2024 | Listed for sale | $204,900$134/sqft |
Source: MLS Now #5084311 Report a problem | ||
Public tax history
Tax history is unavailable.
Monthly payment
Est. payment
Payment breakdown
Explore the cost of this home by adjusting the details. Changes won't be saved.Climate risks
Neighborhood: 26034
Nearby schools
Schools provided by the listing agent
- District: Oak Glen HS - 6103
Source: MLS Now. This data may not be complete. We recommend contacting the local school district to confirm school assignments for this home.
Similar homes
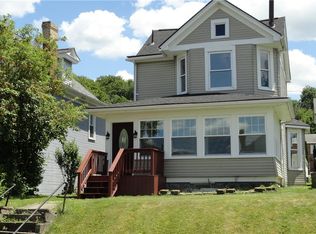
- $179,0002 bd1 ba1.1k sqft556 Louisiana Ave, Chester, WV 26034For Sale
 MLS ID #5222065, James L Arehart, Century 21 Greathouse Realty, LLC. MLS Now
 - $239,0002 bd1 ba1k sqft300 Louisiana Ave, Chester, WV 26034For Sale
 MLS ID #5239879, James L Arehart, Century 21 Greathouse Realty, LLC. MLS Now
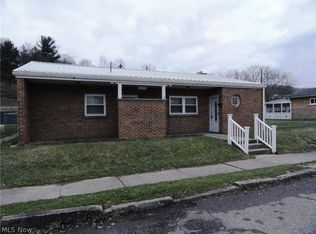
 - $159,0002 bd1 ba1k sqft936 Plutus Ave, Chester, WV 26034For Sale
 MLS ID #5251188, James L Arehart, Century 21 Greathouse Realty, LLC. MLS Now
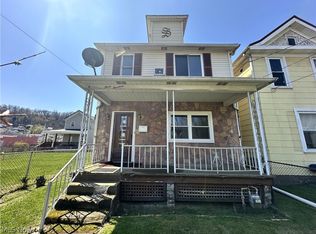
 - $114,9003 bd2 ba1.1k sqft314 Adolphus St, Chester, WV 26034For Sale
 MLS ID #5199628, Carrie Anderson, JJ Guida Airport Realty. MLS Now
