Manufactured home on 2 1/2 acres with 30x60 block garage/shop. Diamond in the rough. Move in and add your own finishing touches and sweat equity to have a private retreat on a dead end road. 2 bedrooms, bonus room could be 3rd. open living space. Nice laying yard, front and back. Fruit and nut trees, wooded area to the east. Property line is the State line! Huge garage/shop will need new roof. 20 x 30 Pull through garage has mechanics pit for working on cars. Separate from 30 x 40 shop area. HUGE potential here. History buffs may want to hike the woods and see the ancient Survey stone located on the property. (garage ridge points right at it, but it is a hike!!)
Contingent
$110,000
225 W Penn Ln, Chester, WV 26034
2beds
1,040sqft
Manufactured Home, Single Family Residence
Built in 1987
2.53 Acres Lot
$-- Zestimate®
$106/sqft
$-- HOA
What's special
Fruit and nut treesOpen living space
- 60 days
- 382
- 26
Zillow last checked:
Listing updated:
Listed by:
James L Arehart 304-723-1733 c21greathouse@yahoo.com,
Century 21 Greathouse Realty, LLC
Source: MLS Now,MLS#: 5237897 Originating MLS: Other/Unspecificed
Originating MLS: Other/UnspecificedFacts & features
Interior
Bedrooms & bathrooms
- Bedrooms: 2
- Bathrooms: 2
- Full bathrooms: 2
- Main level bathrooms: 2
- Main level bedrooms: 2
Primary bedroom
- Features: Walk-In Closet(s)
- Level: First
- Dimensions: 11 x 12
Bedroom
- Level: First
- Dimensions: 10 x 12
Primary bathroom
- Level: First
- Dimensions: 12 x 4
Bathroom
- Level: First
- Dimensions: 9 x 4
Eat in kitchen
- Level: First
- Dimensions: 11 x 12
Laundry
- Level: First
- Dimensions: 6 x 7
Library
- Level: First
- Dimensions: 10 x 12
Living room
- Features: Fireplace, Vaulted Ceiling(s)
- Level: First
- Dimensions: 16 x 14
Heating
- Electric, Forced Air, Fireplace(s)
Cooling
- None
Features
- Basement: Crawl Space
- Number of fireplaces: 1
Interior area
- Total structure area: 1,040
- Total interior livable area: 1,040 sqft
- Finished area above ground: 1,040
Video & virtual tour
Property
Parking
- Total spaces: 6
- Parking features: Detached, Garage, Off Street, Outside
- Garage spaces: 6
Features
- Levels: One
- Stories: 1
Lot
- Size: 2.53 Acres
Details
- Parcel number: G12 0044
- Special conditions: Standard
Construction
Type & style
- Home type: MobileManufactured
- Architectural style: Manufactured Home,Mobile Home,Ranch
- Property subtype: Manufactured Home, Single Family Residence
Materials
- Vinyl Siding
- Roof: Metal
Condition
- Fixer
- Year built: 1987
Utilities & green energy
- Sewer: Septic Tank
- Water: Well
Community & HOA
HOA
- Has HOA: No
Location
- Region: Chester
Financial & listing details
- Price per square foot: $106/sqft
- Tax assessed value: $62,900
- Annual tax amount: $506
- Date on market: 8/19/2026
- Cumulative days on market: 61 days
- Listing terms: Cash,Conventional
Estimated market value
Not available
Estimated sales range
Not available
Not available
Price history
| Date | Event | Price |
|---|---|---|
| 8/19/2026 | Listed for sale | $110,000$106/sqft |
Source:  MLS Now #5237897 Report a problem MLS Now #5237897 Report a problem | ||
Public tax history
| Year | Property taxes | Tax assessment |
|---|---|---|
| 2025 | $506 +129.6% | $37,800 +1.4% |
| 2024 | $220 +5.6% | $37,260 +2.5% |
| 2023 | $209 -1.8% | $36,360 |
| 2022 | $212 +0.8% | $36,360 +0.5% |
| 2021 | $211 | $36,180 +6.7% |
| 2020 | -- | $33,900 +9.3% |
| 2019 | $145 +13.1% | $31,020 +4.4% |
| 2018 | $128 +13.7% | $29,700 +4.4% |
| 2017 | $113 -29.8% | $28,440 -11.1% |
| 2016 | $161 +10.6% | $31,980 +3.7% |
| 2015 | $145 +48.1% | $30,830 +4.3% |
| 2014 | $98 | $29,570 +4.5% |
| 2013 | $98 | $28,310 +3.7% |
| 2012 | $98 -35.3% | $27,290 -12.8% |
| 2011 | $152 +17.2% | $31,310 +1% |
| 2010 | $129 | $31,000 +1.1% |
| 2009 | $129 | $30,660 -4.8% |
| 2004 | -- | $32,220 |
| 2003 | -- | $32,220 +11% |
| 2002 | -- | $29,040 -7.5% |
| 2001 | -- | $31,380 |
Find assessor info on the county website
Monthly payment
Climate risks
Neighborhood: 26034
Nearby schools
Schools provided by the listing agent
- District: Oak Glen HS - 6103
Source: MLS Now. This data may not be complete. We recommend contacting the local school district to confirm school assignments for this home.
Similar homes
- $92,0002 bd1 ba1k sqft634 Johnsonville Rd, Chester, WV 26034For Sale
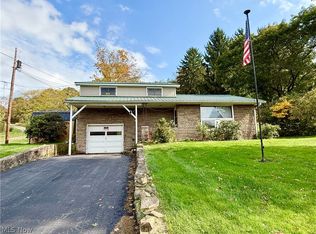 MLS ID #5254109, Kristine J Roberts, RE/MAX Broadwater. MLS Now
 - $114,9003 bd2 ba1.1k sqft314 Adolphus St, Chester, WV 26034For Sale
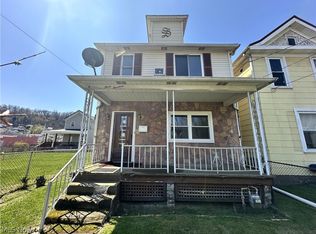 MLS ID #5199628, Carrie Anderson, JJ Guida Airport Realty. MLS Now
 - $159,0002 bd1 ba1k sqft936 Plutus Ave, Chester, WV 26034For Sale
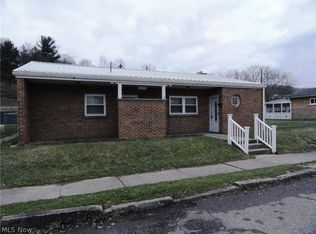 MLS ID #5251188, James L Arehart, Century 21 Greathouse Realty, LLC. MLS Now
 - $102,0003 bd1 ba1.4k sqft529 Railroad St, Chester, WV 26034For Sale
 MLS ID #5218729, Billy J Greathouse, Century 21 Greathouse Realty, LLC. MLS Now
