Charming 3-bedroom brick Cape Cod featuring a 1-car integral garage and a spacious backyard deck—perfect for outdoor entertaining. The inviting living room showcases beautiful hardwood flooring, while the eat-in kitchen offers convenient access to the rear deck. The main level includes two comfortable bedrooms and a full bath, with a generously sized third bedroom occupying the second floor. The full basement provides abundant storage, a dedicated laundry area, a second bath, and a finished room with direct access to the backyard—ideal for additional living or recreational space. Conveniently located with easy access to Route 22, hospitals, dining, shopping, and everyday amenities.
Contingent
Price cut: $16.5K (6/8)
$137,500
3636 Pennsylvania Ave, Weirton, WV 26062
3beds
1,101sqft
:
Get pre-qualified$908/mo
Single Family Residence
Built in 1950
6,969 Square Feet Lot
$-- Zestimate®
$125/sqft
$-- HOA
What's special
Beautiful hardwood flooringEat-in kitchenDedicated laundry area
- 134 days |
- 838 |
- 50 |
Zillow last checked:
Listing updated:
Listed by:
Sally A Greathouse 304-723-1733 c21greathouse@yahoo.com,
Century 21 Greathouse Realty, LLC
Source: MLS Now,MLS#: 5195012 Originating MLS: Other/Unspecificed
Originating MLS: Other/UnspecificedFacts & features
Interior
Bedrooms & bathrooms
- Bedrooms: 3
- Bathrooms: 2
- Full bathrooms: 2
- Main level bathrooms: 1
- Main level bedrooms: 2
Bedroom
- Description: Large bedroom w/space for a reading area or home office if desired,Flooring: Carpet
- Level: Second
- Dimensions: 27 x 11
Bedroom
- Description: Main floor bedroom w/double closet & hardwood floor,Flooring: Hardwood
- Level: First
- Dimensions: 10 x 11
Bedroom
- Description: Main floor bedroom w/hardwood,Flooring: Hardwood
- Level: Second
- Dimensions: 10 x 11
Bathroom
- Description: Full main floor bath,Flooring: Marble
- Level: First
- Dimensions: 6 x 7
Bathroom
- Level: Basement
- Dimensions: ND x ND
Eat in kitchen
- Description: Eat in kitchen w/laminate floor opens to large back yard deck,Flooring: Laminate
- Level: First
- Dimensions: 13 x 14
Living room
- Description: Welcoming living room w/hardwood floor & buyer friendly decor,Flooring: Hardwood
- Level: First
- Dimensions: 16 x 13
Office
- Description: Finished room for hobby area, office, add'l BR if needed w/separate entrance
- Level: Basement
- Dimensions: 9 x 13
Heating
- Forced Air, Gas
Cooling
- Central Air
Appliances
- Included: Dishwasher, Range, Refrigerator
- Laundry: In Basement
Features
- Basement: Full,Interior Entry,Partially Finished,Walk-Out Access
- Has fireplace: No
Interior area
- Total structure area: 1,101
- Total interior livable area: 1,101 sqft
- Finished area above ground: 984
- Finished area below ground: 117
Video & virtual tour
Property
Parking
- Total spaces: 1
- Parking features: Attached, Basement, Garage, Garage Door Opener, Heated Garage, Paved
- Attached garage spaces: 1
Features
- Levels: One and One Half,Two
- Stories: 2
- Patio & porch: Deck, Patio
Lot
- Size: 6,969 Square Feet
- Dimensions: 50 x 140
Details
- Parcel number: W44F 0018 0000 0000
Construction
Type & style
- Home type: SingleFamily
- Architectural style: Cape Cod
- Property subtype: Single Family Residence
Materials
- Brick
- Foundation: Block
- Roof: Asphalt,Fiberglass
Condition
- Updated/Remodeled
- Year built: 1950
Utilities & green energy
- Sewer: Public Sewer
- Water: Public
Community & HOA
HOA
- Has HOA: No
Location
- Region: Weirton
Financial & listing details
- Price per square foot: $125/sqft
- Tax assessed value: $76,700
- Annual tax amount: $1,462
- Date on market: 3/21/2026
- Cumulative days on market: 135 days
- Listing terms: Cash,Conventional
Estimated market value
Not available
Estimated sales range
Not available
Not available
Price history
| Date | Event | Price |
|---|---|---|
| 6/8/2026 | Price change | $137,500-10.7%$125/sqft |
Source:  MLS Now #5195012 Report a problem MLS Now #5195012 Report a problem | ||
| 4/16/2026 | Price change | $154,000-3.7%$140/sqft |
Source: MLS Now #5195012 Report a problem | ||
| 3/21/2026 | Listed for sale | $159,900+99.9%$145/sqft |
Source: MLS Now #5195012 Report a problem | ||
| 8/2/2018 | Sold | $80,000-9.1%$73/sqft |
Source: MLS Now #3956359 Report a problem | ||
| 8/1/2018 | Pending sale | $87,999$80/sqft |
Source: CENTURY 21 Greathouse Realty #3956359 Report a problem | ||
| 11/14/2017 | Listed for sale | $87,999$80/sqft |
Source: C-21 Greathouse Realty, LLC #3956359 Report a problem | ||
Public tax history
| Year | Property taxes | Tax assessment |
|---|---|---|
| 2025 | $1,462 +7.1% | $46,020 +3% |
| 2024 | $1,364 +0.1% | $44,700 |
| 2023 | $1,363 +97% | $44,700 |
| 2022 | $692 -0.3% | $44,700 |
| 2021 | $694 | $44,700 +3.3% |
| 2020 | -- | $43,260 +3.1% |
| 2019 | $657 +1.9% | $41,940 +2.3% |
| 2018 | $644 +2.4% | $40,980 +3.3% |
| 2017 | $629 +0.1% | $39,660 |
| 2016 | $628 +0.8% | $39,660 +1.2% |
| 2015 | $623 +2.4% | $39,180 +4.5% |
| 2014 | $609 | $37,500 +3.6% |
| 2013 | $609 | $36,180 -5.2% |
| 2012 | $609 +0.3% | $38,160 |
| 2011 | $607 +11.5% | $38,160 |
| 2010 | $544 | $38,160 |
| 2009 | $544 | $38,160 +6.2% |
| 2003 | -- | $35,940 +4.7% |
| 2002 | -- | $34,320 |
| 2001 | -- | $34,320 |
Find assessor info on the county website
Monthly payment
Est. payment
Payment breakdown
Explore the cost of this home by adjusting the details. Changes won't be saved.Climate risks
Neighborhood: 26062
Nearby schools
GreatSchools rating
- 7/10Weir Middle SchoolGrades: 5-8Distance: 2.7 mi
- 5/10Weir High SchoolGrades: 9-12Distance: 2.8 mi
- 8/10Weirton ElementaryGrades: PK-4Distance: 0.4 mi
Schools provided by the listing agent
- District: Hancock WVCSD
Source: MLS Now. This data may not be complete. We recommend contacting the local school district to confirm school assignments for this home.
- $150,7002 bd2 ba1k sqft3632 Pennsylvania Ave, Weirton, WV 26062Off Market
- $157,3003 bd2 ba1.1k sqft3640 Pennsylvania Ave, Weirton, WV 26062Off Market
- $195,2004 bd2 ba1.4k sqft3628 Pennsylvania Ave, Weirton, WV 26062Off Market

- $161,4003 bd2 ba1.3k sqft3644 Pennsylvania Ave, Weirton, WV 26062Off Market
- $174,9003 bd2 ba1.6k sqft3620 Pennsylvania Ave, Weirton, WV 26062Sold
- $160,6004 bd2 ba1.5k sqft107 Denese Dr, Weirton, WV 26062Off Market
- $171,1004 bd2 ba1.2k sqft103 Denese Dr, Weirton, WV 26062Off Market
- $142,6004 bd1 ba1.6k sqft3624 Pennsylvania Ave, Weirton, WV 26062Off Market
A local agent can set up tours, give advice and negotiate with sellers.
Similar homes
- $147,8892 bd2 ba968 sqft335 Culler Rd, Weirton, WV 26062For Sale
 MLS ID #5218749, Joy Havens, EXP Realty, LLC.. MLS Now
 - $149,9003 bd1 ba1.3k sqft159 Valley Way, Weirton, WV 26062For Sale
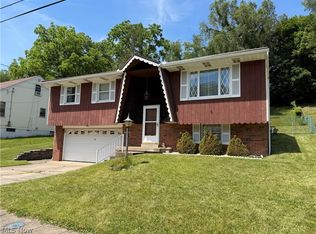 MLS ID #5216024, Lisa A Hensley, Howard Hanna Mortimer Realty. MLS Now
 - $145,0003 bd2 ba1.2k sqft137 Clay St, Weirton, WV 26062For Sale
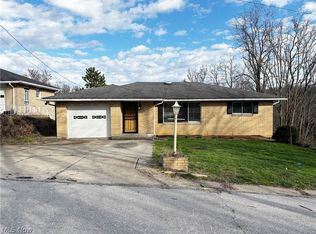 MLS ID #5218744, Dante Jeter, RE/MAX Broadwater. MLS Now
 - $148,0003 bd2 ba1.2k sqft105 Church St, Weirton, WV 26062For Sale
 MLS ID #5224658, Sally A Greathouse, Century 21 Greathouse Realty, LLC. MLS Now
 - $139,9003 bd2 ba1.2k sqft428 Mildred Ave, Weirton, WV 26062For SaleMLS ID #5221014, Mary E Freshwater, Cedar One Realty. MLS Now
- $131,0003 bd2 ba1.2k sqft125 Bird Way, Weirton, WV 26062For SaleMLS ID #5227740, Sally A Greathouse, Century 21 Greathouse Realty, LLC. MLS Now
- $139,9004 bd1 ba1.3k sqft353 Weirton Ave, Weirton, WV 26062For SaleMLS ID #5208680, James Lash, Cedar One Realty. MLS Now
- $147,5004 bd2 ba1.5k sqft110 Mildren Ave, Weirton, WV 26062For SaleMLS ID #5229169, Lynnette Davis, Century 21 Greathouse Realty, LLC. MLS Now
- $164,0003 bd1 ba1.1k sqft1384 Kings Creek Rd, Weirton, WV 26062For SaleMLS ID #5199685, Amy J Beaman, JJ Guida Airport Realty. MLS Now
- $168,5003 bd2 ba1.1k sqft3704 Marlamont Way, Weirton, WV 26062For SaleMLS ID #5225574, Lynnette Davis, Century 21 Greathouse Realty, LLC. MLS Now
- $147,5003 bd1 ba1.1k sqft203 Leonard Ave, Wintersville, OH 43953For SaleMLS ID #5232372, R. Louise Davis, Gary W. Cain Realty & Auctioneers,LLC. MLS Now
- $179,9003 bd2 ba1.3k sqft109 Dubey St, Weirton, WV 26062For SaleMLS ID #5224172, Amy J Beaman, JJ Guida Airport Realty. MLS Now
- $185,0003 bd2 ba1.5k sqft136 McHendry St, Weirton, WV 26062For SaleMLS ID #5215157, Julia Duff, Cedar One Realty. MLS Now
- $120,0003 bd2 ba800 sqft2061 Harmon Creek Rd, Colliers, WV 26035For SaleMLS ID #5224559, Evan Cuomo, Cedar One Realty. MLS Now
- $205,0003 bd2 ba1.3k sqft115 Arena Dr, Weirton, WV 26062For SaleMLS ID #5196987, Sally A Greathouse, Century 21 Greathouse Realty, LLC. MLS Now
- $138,5003 bd2 ba1.5k sqft1006 3rd Ave, New Cumberland, WV 26047For SaleMLS ID #5206686, Sally A Greathouse, Century 21 Greathouse Realty, LLC. MLS Now
- $139,9003 bd2 ba1.2k sqft2127 Margaret St, Steubenville, OH 43952For SaleMLS ID #5215011, Jessica A Conrad, The Holden Agency. MLS Now
- $74,9992 bd2 ba1.1k sqft243 Booker St, Weirton, WV 26062For SaleMLS ID #11802843, Ari Gold, Gold Ridge Realty LLC. My State MLS
- $87,9994 bd2 ba1k sqft155 S 11th St, Weirton, WV 26062For Sale By Owner
- $155,0004 bd2 ba1.5k sqft426 Sheeprock Rd, Mingo Junction, OH 43938For SaleMLS ID #5232161, Chad Wilson, EXP Realty, LLC.. MLS Now
