Endless Potential in a Fantastic Layout! Bring your design ideas and sweat equity to this spacious 4-bedroom, 2-full-bath home that’s ready for its next chapter. Offering a cozy atmosphere with exceptional bones, the floor plan boasts an inviting, expansive layout with generous room sizes and plenty of natural light. Step into the large kitchen with a custom design. Whether you're an investor looking for your next flip/rental or a buyer eager to customize your dream home, this property is brimming with value. Complete with a nicely sized garage for extra storage or parking. Don't miss out on this prime fixer-upper opportunity!
Pending
$94,500
16681 State Route 152, Toronto, OH 43964
4beds
2,048sqft
Single Family Residence
Built in 1925
0.65 Acres Lot
$-- Zestimate®
$46/sqft
$-- HOA
What's special
Generous room sizesPlenty of natural lightInviting expansive layoutCozy atmosphere
- 26 days
- 975
- 107
Likely to sell faster than
Zillow last checked:
Listing updated:
Listed by:
Theresa Robin 330-774-5684 theresarobin@kellysoldit.com,
Kelly Warren and Associates RE Solutions,
Brittney Nicholson 330-501-4592,
Kelly Warren and Associates RE Solutions
Source: MLS Now,MLS#: 5250401 Originating MLS: Youngstown Columbiana Association of REALTORS
Facts & features
Interior
Bedrooms & bathrooms
- Bedrooms: 4
- Bathrooms: 2
- Full bathrooms: 2
- Main level bathrooms: 1
- Main level bedrooms: 1
Heating
- Baseboard
Cooling
- Central Air
Features
- Basement: Unfinished
- Number of fireplaces: 1
Interior area
- Total structure area: 2,048
- Total interior livable area: 2,048 sqft
- Finished area above ground: 2,048
Video & virtual tour
Property
Parking
- Total spaces: 2
- Parking features: Detached, Garage
- Garage spaces: 2
Features
- Levels: Two
- Stories: 2
Lot
- Size: 0.65 Acres
Details
- Parcel number: 1502547000
- Special conditions: Probate Listing
Construction
Type & style
- Home type: SingleFamily
- Architectural style: Conventional
- Property subtype: Single Family Residence
Materials
- Vinyl Siding
- Roof: Asphalt,Fiberglass
Condition
- Fixer
- Year built: 1925
Utilities & green energy
- Sewer: Septic Tank
- Water: Public
Community & HOA
HOA
- Has HOA: No
Location
- Region: Toronto
Financial & listing details
- Price per square foot: $46/sqft
- Tax assessed value: $134,840
- Annual tax amount: $1,496
- Date on market: 10/6/2026
- Cumulative days on market: 28 days
- Listing terms: Cash,FHA 203(k)
Estimated market value
Not available
Estimated sales range
Not available
Not available
Price history
| Date | Event | Price |
|---|---|---|
| 11/1/2026 | Pending sale | $94,500$46/sqft |
Source:  MLS Now #5250401 Report a problem | ||
| 10/6/2026 | Listed for sale | $94,500$46/sqft |
Source: MLS Now #5250401 Report a problem | ||
Public tax history
| Year | Property taxes | Tax assessment |
|---|---|---|
| 2025 | $1,301 -4.2% | $47,190 -4.9% |
| 2024 | $1,358 +44% | $49,610 +42.6% |
| 2023 | $943 -0.5% | $34,790 |
| 2022 | $948 -0.2% | $34,790 |
| 2021 | $950 +22.3% | $34,790 +21.3% |
| 2020 | $777 -0.4% | $28,680 |
| 2019 | $780 +0.6% | $28,680 |
| 2018 | $775 +5% | -- |
| 2017 | $738 -0.5% | -- |
| 2016 | $742 -0.4% | -- |
| 2015 | $745 +0.5% | -- |
| 2014 | $742 +142.6% | -- |
| 2012 | $306 +5% | $26,075 |
| 2011 | $291 -0.1% | -- |
| 2010 | $291 +2.8% | -- |
| 2009 | $284 | -- |
Find assessor info on the county website
Monthly payment
Est. payment
Payment breakdown
Explore the cost of this home by adjusting the details. Changes won't be saved.Climate risks
Neighborhood: 43964
Nearby schools
Schools provided by the listing agent
- District: Edison LSD - 4102 (Jefferson)
Source: MLS Now. This data may not be complete. We recommend contacting the local school district to confirm school assignments for this home.

Similar homes
- $119,9002 bd2 ba1.9k sqft335 Culler Rd, Weirton, WV 26062For Sale
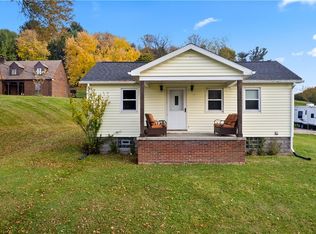 MLS ID #5257623, Sheena N Sellitti, Sellitti Realty, LLC. MLS Now
- $140,0003 bd2 ba1.9k sqft1703 Commerce St, Wellsville, OH 43968For Sale
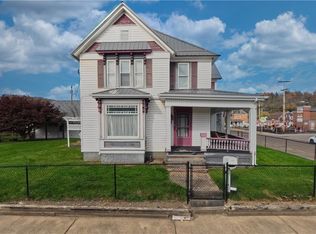 MLS ID #5257435, James Clark, Underwood & Associates. MLS Now
- $--3 bd1 ba1.3k sqft133 Susan Dr, Wintersville, OH 43953Auction
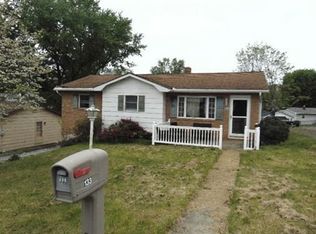 Xome
- $90,0004 bd1 ba2k sqft2465 Greens Run Rd, Wellsburg, WV 26070For Sale
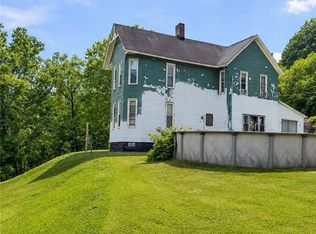 MLS ID #5218307, Bill Raymond, Raymond Realty Group, LLC.. MLS Now
