Discover the character and timeless appeal of this Craftsman-influenced Colonial Revival home, offering approximately 1,800 square feet of living space in a well-established neighborhood. This spacious 3-bedroom, 1.5-bath residence combines classic early 20th-century architectural details with generous living areas and an abundance of potential for its next owner. A welcoming large front porch creates an inviting introduction to the home and provides a wonderful space to relax. The corner-lot setting adds curb appeal and provides a generous sense of space, while the detached two-car garage offers valuable parking, storage, and workshop potential. Extend your living space outdoors with this expansive elevated covered deck, offering a versatile setting for relaxing, entertaining, dining, or simply enjoying the views of the surrounding neighborhood. The spacious wood-plank platform is complemented by wood railing, sturdy stair access, and a full overhead cover, creating a comfortable outdoor retreat protected from the elements. Whether hosting family and friends or enjoying a quiet morning coffee, this generous covered outdoor space offers excellent potential for year-round enjoyment. With its distinctive architectural character, substantial living space, corner-lot location, detached two-car garage, and multiple outdoor living areas, this property presents an excellent opportunity to bring your vision to a classic home with plenty of possibilities. Property is being sold strictly AS-IS. Buyers should conduct their own due diligence and inspections to determine the condition and suitability of the property for their intended use.
For sale
Price cut: $5K (9/14)
$75,000
1700 Tyler St, Aliquippa, PA 15001
3beds
1,800sqft
Single Family Residence
Built in 1928
3,484 Square Feet Lot
$-- Zestimate®
$42/sqft
$-- HOA
What's special
Detached two-car garageWelcoming large front porchWood-plank platformSturdy stair accessFull overhead coverCorner-lot settingWood railing
- 46 days
- 721
- 67
Likely to sell faster than
Zillow last checked:
Listing updated:
Listed by:
Eric Karmecy 724-654-5555,
HOWARD HANNA REAL ESTATE SERVICES 724-654-5555
Source: WPMLS,MLS#: 1771177 Originating MLS: West Penn Multi-List
Originating MLS: West Penn Multi-ListFacts & features
Interior
Bedrooms & bathrooms
- Bedrooms: 3
- Bathrooms: 2
- Full bathrooms: 1
- 1/2 bathrooms: 1
Primary bedroom
- Level: Upper
- Dimensions: 13x11
Bedroom 2
- Level: Upper
- Dimensions: 12x11
Bedroom 3
- Level: Upper
- Dimensions: 11x10
Dining room
- Level: Main
- Dimensions: 12x12
Entry foyer
- Level: Main
- Dimensions: 6x6
Kitchen
- Level: Main
- Dimensions: 11x10
Living room
- Level: Main
- Dimensions: 15x15
Heating
- Gas, Hot Water
Appliances
- Included: Some Gas Appliances, Dishwasher, Microwave, Refrigerator, Stove
Features
- Flooring: Hardwood, Other, Vinyl
- Basement: Full,Interior Entry,Unfinished
Interior area
- Total structure area: 1,800
- Total interior livable area: 1,800 sqft
Property
Parking
- Total spaces: 2
- Parking features: Detached, Garage
- Has garage: Yes
Features
- Levels: Two
- Stories: 2
- Pool features: None
Lot
- Size: 3,484 Square Feet
- Dimensions: 25 x 107 x 45 x 103
Details
- Parcel number: 080440727000
Construction
Type & style
- Home type: SingleFamily
- Architectural style: Colonial,Two Story
- Property subtype: Single Family Residence
Materials
- Brick
- Roof: Asphalt
Condition
- Resale
- Year built: 1928
Utilities & green energy
- Sewer: Public Sewer
- Water: Public
Community & HOA
Community
- Features: Public Transportation
Location
- Region: Aliquippa
Financial & listing details
- Price per square foot: $42/sqft
- Tax assessed value: $144,690
- Annual tax amount: $2,421
- Date on market: 8/25/2026
Estimated market value
Not available
Estimated sales range
Not available
$1,526/mo
Price history
| Date | Event | Price |
|---|---|---|
| 9/14/2026 | Price change | $75,000-6.3%$42/sqft |
Source:  WPMLS #1771177 Report a problem WPMLS #1771177 Report a problem | ||
| 8/25/2026 | Listed for sale | $80,000+88.2%$44/sqft |
Source: WPMLS #1771177 Report a problem | ||
| 7/28/1997 | Sold | $42,500$24/sqft |
Source: Agent Provided Report a problem | ||
Public tax history
| Year | Property taxes | Tax assessment |
|---|---|---|
| 2026 | $2,500 +1.9% | $111,300 |
| 2025 | $2,454 +1.1% | $111,300 |
| 2024 | $2,428 +15.2% | $111,300 +584.9% |
| 2023 | $2,108 +4.6% | $16,250 |
| 2022 | $2,015 -3.1% | $16,250 |
| 2021 | $2,080 | $16,250 |
| 2020 | -- | $16,250 |
| 2019 | -- | $16,250 |
| 2018 | $423 +17.1% | $16,250 |
| 2017 | $361 | $16,250 |
| 2016 | $361 | $16,250 |
| 2015 | $361 | $16,250 |
| 2014 | $361 | $16,250 |
| 2013 | -- | $16,250 |
| 2012 | -- | $16,250 |
| 2011 | -- | $16,250 |
| 2010 | -- | $16,250 |
| 2008 | -- | $16,250 |
| 2007 | -- | $16,250 |
| 2006 | -- | $16,250 |
Find assessor info on the county website
Monthly payment
Est. payment
Payment breakdown
Explore the cost of this home by adjusting the details. Changes won't be saved.Climate risks
Neighborhood: 15001
Similar homes
- $64,9004 bd2 ba1.8k sqft912 Franklin Ave, Aliquippa, PA 15001For Sale
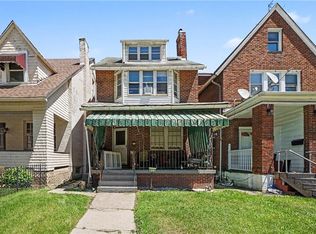 MLS ID #1767119, Shanna Funwela. WPMLS
 - $94,9003 bd1 ba1.4k sqft1128 Main St, Aliquippa, PA 15001For Sale
 MLS ID #1767889, Bill Chamberlain. WPMLS
 - $64,0002 bd2 ba1.6k sqft816 Franklin Ave, Aliquippa, PA 15001For Sale
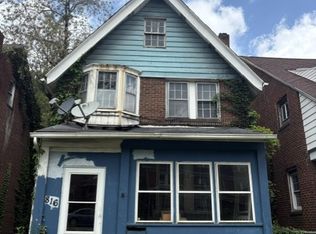 MLS ID #1774487, Lois Shaffer. WPMLS
 - $39,9003 bd1 ba1.7k sqft103 Moreland St, Aliquippa, PA 15001For Sale
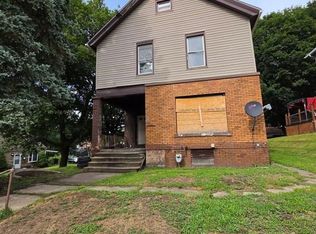 MLS ID #1773271, Kari Zajac. WPMLS
