Skip main navigation
Contingent
  • $225,000

    9803 State Route 45, Lisbon, OH 44432

    4beds
    1,922sqft
    : 
    $1,523/mo
    Get pre-qualified
    Single Family Residence
    Built in 1937
    2.01 Acres Lot
    $-- Zestimate®
    $117/sqft
    $-- HOA

    What's special

    Three bedroomsInviting eat-in kitchenOversized two-car garageWarm hardwood floorsWorkshop with attic storageFull basementCozy family room
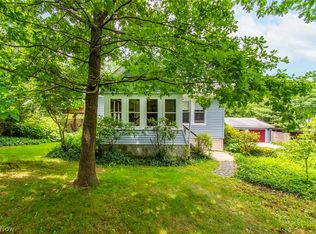
    Escape to the peace and privacy of this beautifully maintained home nestled on 2 picturesque acres. Thoughtfully updated, this home perfectly blends timeless charm with modern convenience. Coming home, you'll find warm hardwood floors, a spacious living room, sunroom, built-in storage, an inviting eat-in kitchen with a walk-in pantry, three bedrooms, and a full bathroom. The full basement features a cozy family room, a spacious bedroom, full bath, laundry area, and a bright flex room filled with natural light. Step outside to enjoy the covered porch overlooking the peaceful landscape, while the oversized two-car garage, workshop with attic storage, woodshed, and multiple outbuildings provide endless space for hobbies, projects, and storage. Surrounded by nature yet equipped with the updates today's buyers appreciate, this one-of-a-kind property also offers the option to purchase furnishings, making your move as simple as unpacking.
    32 days
    1,707
    143

    Likely to sell faster than

    Zillow last checked:

    Listing updated:

    Listed by:

    Jessica J Calleja 330-617-7844 jessicajtherealtor@gmail.com,

    CENTURY 21 Lakeside Realty

    Source: MLS Now,MLS#: 5232054MLS LogoOriginating MLS: Youngstown Columbiana Association of REALTORS

      Facts & features

      Interior

      Bedrooms & bathrooms
      • Bedrooms: 4
      • Bathrooms: 2
      • Full bathrooms: 2
      • Main level bathrooms: 1
      • Main level bedrooms: 3
      Primary bedroom
      • Description: Flooring: Laminate
      • Level: First
      • Dimensions: 11 x 20
      Bedroom
      • Description: Flooring: Wood
      • Level: First
      • Dimensions: 10 x 8
      Bedroom
      • Description: Flooring: Laminate
      • Level: First
      • Dimensions: 11 x 12
      Bedroom
      • Description: Flooring: Laminate
      • Level: Lower
      • Dimensions: 19 x 8
      Eat in kitchen
      • Description: Flooring: Laminate
      • Features: Beamed Ceilings
      • Level: First
      • Dimensions: 20 x 11
      Family room
      • Description: Flooring: Laminate
      • Features: Natural Woodwork
      • Level: Lower
      • Dimensions: 15 x 18
      Living room
      • Description: Flooring: Wood
      • Features: Fireplace, Window Treatments
      • Level: First
      • Dimensions: 15 x 17
      Heating
      • Electric, Fireplace(s), Zoned
      Cooling
      • Ductless, Electric, Multi Units, Zoned
      Appliances
      • Included: Dryer, Dishwasher, Range, Refrigerator, Water Softener, Washer
      • Laundry: In Basement
      Features
      • Beamed Ceilings, Natural Woodwork
      • Basement: Full,Partially Finished,Walk-Out Access
      • Number of fireplaces: 1
      • Fireplace features: Living Room, Wood Burning
      Interior area
      • Total structure area: 1,922
      • Total interior livable area: 1,922 sqft
      • Finished area above ground: 1,472
      • Finished area below ground: 450
      Video & virtual tour

      Property

      Parking
      • Total spaces: 2
      • Parking features: Detached, Garage
      • Garage spaces: 2
      Features
      • Levels: One
      • Stories: 1
      • Patio & porch: Covered, Enclosed, Patio, Porch
      Lot
      • Size: 2.01 Acres
      • Features: Back Yard, Garden, Wooded
      Details
      • Parcel number: 1300061000

      Construction

      Type & style
      • Home type: SingleFamily
      • Architectural style: Ranch
      • Property subtype: Single Family Residence
      Materials
      • Vinyl Siding
      • Roof: Asphalt,Shingle
      Condition
      • Updated/Remodeled
      • Year built: 1937

      Utilities & green energy

      • Sewer: Septic Tank
      • Water: Well

      Community & HOA

      HOA
      • Has HOA: No
      Location
      • Region: Lisbon

      Financial & listing details

      • Price per square foot: $117/sqft
      • Tax assessed value: $133,800
      • Annual tax amount: $1,381
      • Date on market: 7/30/2026
      • Cumulative days on market: 33 days
      • Listing terms: Cash,Conventional,FHA,USDA Loan,VA Loan

        Estimated market value

        Not available

        Estimated sales range

        Not available

        Not available

        Price history

        DateEventPrice
        7/30/2026Listed for sale$225,000$117/sqft
        Source: MLS Now #5232054 Report a problem

        Public tax history

        YearProperty taxesTax assessment
        2025$1,472 +25.9%$46,830 +31.9%
        2024$1,169 0%$35,500
        2023$1,169 0%$35,500
        2022$1,170 +16%$35,500 +21%
        2021$1,008 +0%$29,330
        2020$1,008 +7.5%$29,330
        2019$938 $29,330 +10%
        2018$938 +0.8%$26,670
        2017$930 -10.1%$26,670 -1.3%
        2016$1,035 $27,020
        2015$1,035 +1.3%$27,020
        2014$1,021 -3.2%$27,020 -3%
        2013$1,055 +0.1%$27,860
        2012$1,054 +0.1%$27,860
        2011$1,054 +4.6%$27,860
        2010$1,007 $27,860 +1.1%
        2009$1,007 +0%$27,550
        2008$1,007 $27,550
        2007$1,007 -30.5%$27,550 +6.1%
        2004$1,448 +7.9%$25,970 +7.9%
        2003$1,342 -1.4%$24,070
        2002$1,362 +18.3%$24,070 +17.2%
        2000$1,151 $20,530
        Find assessor info on the county website

        Monthly payment

        Est. payment

        Payment breakdown

        Explore the cost of this home by adjusting the details. Changes won't be saved.
        All calculations are estimates and provided by Zillow, Inc. for informational purposes only. Actual amounts may vary.
        HOA fees may include property taxes on listings classified as Co-Ops. Contact the listing agent and/or owner for fee details.
        See how much you could borrow to make a competitive offer.

        Climate risks

        Neighborhood: 44432

        Getting around

        2 / 100
        Car-Dependent

        Nearby schools

        GreatSchools rating
        Schools provided by the listing agent
        • District: Lisbon EVSD - 1507

        Source: MLS Now. This data may not be complete. We recommend contacting the local school district to confirm school assignments for this home.

        A local agent can set up tours, give advice and negotiate with sellers.

        Browse local experts