Skip main navigation
Closed
  • $200,000

    9803 State Highway 45, Lisbon, OH 44432

    3beds
    2,038sqft
    Single Family Residence
    Built in 1937
    2.01 Acres Lot
    $235,900 Zestimate®
    $98/sqft
    $1,857 Estimated rent

    Home value

    $235,900

    $219,000 - $257,000

    $1,857/mo

    Zestimate® history
    Loading
    Loading...

    Owner options

    List your home for rent

    $1,857/mo

    Rent Zestimate®

    Find your next renter with Zillow Rental Manager. Plus, with online applications, you can quickly screen prospective tenants – for free.

    Learn more

    $1,857/mo

    Rent Zestimate®

    Refinance and save

    $1,335/mo

    Est. payment

    Refinancing to a lower rate could help reduce your monthly payments and save thousands over the life of the loan.

    See today's rates

    $1,335/mo

    Est. payment

    Explore your selling options

    Work with a Zillow partner agent

    Leverage their expertise and Zillow's premium Showcase listings to get your home seen by more buyers.

    Get started

    List with your own agent

    Get your home in front of millions of buyers by listing it on Zillow.

    Learn how to do it

    Sell it yourself

    Take full control of how buyers see your home on Zillow by listing For Sale by Owner (FSBO).

    List your home

    What's special

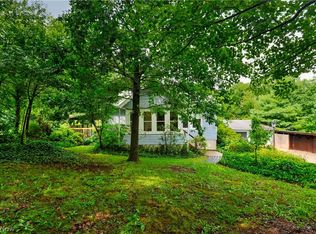
    If you are searching for the perfect home on 2 acres, here it is! This beautifully cared for home sits on 2 acres with mature landscaping, large vegetable garden area, pathways leading you under the canopy of trees and the sound of a bubbling stream in the background. From the driveway you will find a large wood sided shed with a metal roof, an amazing firewood storage area, extra large 2 car garage with a separate insulated and heated workshop. From the driveway you enter the lower level of the home and are greeted by a cozy family room with wood-burning stove, a full bath and large bedroom. The lower level also hosts the laundry area and has a shower and sink that would make a great dog wash station, a large room that is painted and features loads of natural light completes the lower level. The main level of the home has an abundance of charm, and features a large living room with lovely hardwood flooring, sunroom, den area, office area, great eat in kitchen, walk in pantry and tons of built-ins. Completing the main level are two large bedrooms and an additional full bath. There is a covered porch to sit and enjoy the sounds of nature. The workshop has an attic that offers great storage space and with several outbuildings, storage is not an issue on this property.

    Zillow last checked:

    Listing updated:

    Listing Provided by:

    Mitchell F McGuckin Mitch@McGuckinRE.com330-831-1090,

    Clark Carney Realty Group

    Bought with:

    Jessica J Calleja, 2021000220

    CENTURY 21 Lakeside Realty

    Source: MLS Now,MLS#: 5044529MLS LogoOriginating MLS: Youngstown Columbiana Association of REALTORS

    Facts & features

    Interior

    Bedrooms & bathrooms
    • Bedrooms: 3
    • Bathrooms: 2
    • Full bathrooms: 2
    • Main level bathrooms: 1
    • Main level bedrooms: 2
    Primary bedroom
    • Description: His and Hers closets located in hallway outside of master bedroom,Flooring: Laminate
    • Level: First
    • Dimensions: 11 x 19.7
    Bedroom
    • Description: Flooring: Laminate
    • Features: Built-in Features, Natural Woodwork
    • Level: Lower
    • Dimensions: 18.8 x 7.8
    Bedroom
    • Description: Flooring: Laminate
    • Level: First
    • Dimensions: 10.8 x 11.8
    Bathroom
    • Level: Lower
    Bathroom
    • Level: First
    Eat in kitchen
    • Description: Flooring: Laminate
    • Features: Beamed Ceilings
    • Level: First
    • Dimensions: 19.9 x 11.4
    Entry foyer
    • Description: Flooring: Wood
    • Level: First
    • Dimensions: 7.4 x 9.4
    Family room
    • Description: Flooring: Ceramic Tile
    • Features: Beamed Ceilings, Natural Woodwork
    • Level: Lower
    • Dimensions: 18.4 x 15
    Laundry
    • Description: Flooring: Concrete
    • Level: Lower
    • Dimensions: 23.6 x 11.2
    Living room
    • Description: Flooring: Wood
    • Features: Fireplace, Window Treatments
    • Level: First
    • Dimensions: 15.4 x 17.2
    Office
    • Features: Built-in Features
    • Level: First
    • Dimensions: 9.5 x 7.5
    Other
    • Description: Area leading to kitchen that hosts a large walk in pantry and built in ironing board,Flooring: Laminate
    • Features: Built-in Features
    • Level: First
    • Dimensions: 8.6 x 11.6
    Recreation
    • Description: Flooring: Concrete
    • Level: Lower
    • Dimensions: 24.9 x 16.9
    Sunroom
    • Description: Flooring: Linoleum
    • Level: First
    • Dimensions: 7.5 x 10.5
    Heating
    • Electric, Wood
    Cooling
    • None
    Appliances
    • Included: Dryer, Dishwasher, Range, Refrigerator, Water Softener, Washer
    • Laundry: In Basement
    Features
    • Beamed Ceilings, Bookcases, Built-in Features, Ceiling Fan(s), Eat-in Kitchen, His and Hers Closets, Multiple Closets, Pantry, Storage
    • Basement: Full,Finished,Walk-Out Access,Sump Pump
    • Number of fireplaces: 1
    • Fireplace features: Living Room
    Interior area
    • Total structure area: 2,038
    • Total interior livable area: 2,038 sqft
    • Finished area above ground: 1,472
    • Finished area below ground: 566

    Property

    Parking
    • Total spaces: 3
    • Parking features: Driveway, Detached, Garage Faces Front, Garage, Garage Door Opener, Gravel
    • Garage spaces: 3
    Features
    • Levels: Two
    • Stories: 2
    • Patio & porch: Covered, Enclosed, Glass Enclosed, Patio, Porch
    • Exterior features: Garden, Private Yard
    Lot
    • Size: 2.01 Acres
    • Features: Back Yard, Sloped Down, Front Yard, Garden, Landscaped, Rolling Slope, Many Trees, Wooded
    Details
    • Parcel number: 1300061.000

    Construction

    Type & style
    • Home type: SingleFamily
    • Architectural style: Ranch
    • Property subtype: Single Family Residence
    Materials
    • Vinyl Siding
    • Roof: Asphalt,Shingle
    Condition
    • Year built: 1937

    Utilities & green energy

    • Sewer: Septic Tank
    • Water: Private, Well

    Community & neighborhood

    Security
    • Security features: Security System
    Location
    • Region: Lisbon

    Price history

    DateEventPrice
    8/2/2024Sold$200,000+5.3%$98/sqft
    Source: MLS Now #5044529 Report a problem
    8/2/2024Pending sale$189,900$93/sqft
    Source: MLS Now #5044529 Report a problem
    6/30/2024Contingent$189,900$93/sqft
    Source: MLS Now #5044529 Report a problem
    6/26/2024Listed for sale$189,900$93/sqft
    Source: MLS Now #5044529 Report a problem

    Public tax history

    Tax history is unavailable.

    Neighborhood: 44432

    Nearby schools

    GreatSchools rating
    Schools provided by the listing agent
    • District: Lisbon EVSD - 1507

    Source: MLS Now. This data may not be complete. We recommend contacting the local school district to confirm school assignments for this home.

    Get a cash offer in 3 minutes
    Find out how much your home could sell for in as little as 3 minutes with a no-obligation cash offer.
    Estimated market value
    $235,900
    Get a cash offer in 3 minutes
    Find out how much your home could sell for in as little as 3 minutes with a no-obligation cash offer.
    Estimated market value
    $235,900