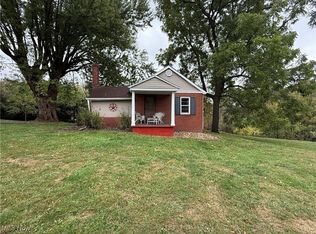
This 3 bd 2 bath home in Beaver Local Schools has the perfect combination of comfort and affordability sitting on one acre with a wooded backdrop. This home features a bright eat in kitchen, generous living spaces and a sun filled room surrounded by windows. The property includes both a 1 car attached garage and an oversized 2 car detached garage with a concrete floor. The full dry basement has exceptional storage and endless possibilities for future living space, or home gym. The fenced in front yard is great for kids or pets while the backyard is surprisingly private. If you are looking for a move in ready home that is in a convenient location this is the one!
Active
Price cut: $10K (6/29)
$193,000
16549 Saint Clair Ave, East Liverpool, OH 43920
3beds
2,599sqft
Single Family Residence
Built in 1960
1 Acres Lot
$-- Zestimate®
$74/sqft
$-- HOA
What's special
Generous living spacesBright eat in kitchenFenced in front yard
- 75 days |
- 775 |
- 56 |
Zillow last checked:
Listing updated:
Listed by:
Jaime Clutter 330-843-4377 jclutter@howardhanna.com,
Howard Hanna
Source: MLS Now,MLS#: 5217848Originating MLS: Youngstown Columbiana Association of REALTORS
Facts & features
Interior
Bedrooms & bathrooms
- Bedrooms: 3
- Bathrooms: 2
- Full bathrooms: 2
- Main level bathrooms: 1
- Main level bedrooms: 3
Bedroom
- Level: First
- Dimensions: ND x ND
Bedroom
- Level: First
- Dimensions: ND x ND
Bedroom
- Level: First
- Dimensions: ND x ND
Bathroom
- Level: First
- Dimensions: ND x ND
Bathroom
- Level: Lower
- Dimensions: ND x ND
Dining room
- Level: First
- Dimensions: ND x ND
Eat in kitchen
- Level: First
- Dimensions: ND x ND
Laundry
- Level: Lower
- Dimensions: ND x ND
Living room
- Level: First
- Dimensions: ND x ND
Sunroom
- Level: First
- Dimensions: ND x ND
Heating
- Forced Air
Cooling
- Central Air
Features
- Basement: Full,Interior Entry,Walk-Out Access
- Has fireplace: No
Interior area
- Total structure area: 2,599
- Total interior livable area: 2,599 sqft
- Finished area above ground: 2,599
Video & virtual tour
Property
Parking
- Parking features: Attached, Driveway, Detached, Garage
- Attached garage spaces: 3
Features
- Levels: Two
- Stories: 1
Lot
- Size: 1 Acres
Details
- Parcel number: 6100676000
Construction
Type & style
- Home type: SingleFamily
- Architectural style: Ranch
- Property subtype: Single Family Residence
Materials
- Wood Siding
- Foundation: Block
- Roof: Shingle
Condition
- Year built: 1960
Details
- Warranty included: Yes
Utilities & green energy
- Sewer: Public Sewer
- Water: Public
Community & HOA
Community
- Subdivision: Harvey Guytons Place 1
HOA
- Has HOA: No
Location
- Region: East Liverpool
Financial & listing details
- Price per square foot: $74/sqft
- Tax assessed value: $185,200
- Annual tax amount: $2,444
- Date on market: 6/10/2026
- Cumulative days on market: 76 days
- Listing agreement: Exclusive Right To Sell
Estimated market value
Not available
Estimated sales range
Not available
Not available
Price history
| Date | Event | Price |
|---|---|---|
| 6/29/2026 | Price change | $193,000-4.9%$74/sqft |
Source: MLS Now #5217848 Report a problem | ||
| 6/10/2026 | Listed for sale | $203,000+40%$78/sqft |
Source: MLS Now #5217848 Report a problem | ||
| 6/26/2020 | Sold | $145,000+3.6%$56/sqft |
Source:  MLS Now #4187227 Report a problem MLS Now #4187227 Report a problem | ||
| 5/15/2020 | Pending sale | $139,900$54/sqft |
Source: Birch Realty #4187227 Report a problem | ||
| 5/9/2020 | Listed for sale | $139,900+8.4%$54/sqft |
Source: Birch Realty #4187227 Report a problem | ||
| 3/8/2019 | Listing removed | $129,000$50/sqft |
Source: Birch Realty #4038554 Report a problem | ||
| 9/19/2018 | Listed for sale | $129,000-7.8%$50/sqft |
Source: Birch Realty #4038554 Report a problem | ||
| 4/20/2018 | Listing removed | $139,900$54/sqft |
Source: CENTURY 21 Lakeside Realty #3950381 Report a problem | ||
| 10/20/2017 | Listed for sale | $139,900+84.3%$54/sqft |
Source: CENTURY 21 Lakeside Realty #3950381 Report a problem | ||
| 6/17/2016 | Sold | $75,900-32.8%$29/sqft |
Source: MLS Now #3749132 Report a problem | ||
| 5/9/2016 | Pending sale | $112,900$43/sqft |
Source: Howard Hanna - Canfield #3749132 Report a problem | ||
| 3/27/2016 | Price change | $112,900-8.9%$43/sqft |
Source: Howard Hanna - Canfield #3749132 Report a problem | ||
| 10/30/2015 | Price change | $123,900-4.6%$48/sqft |
Source: Howard Hanna - Canfield #3749132 Report a problem | ||
| 9/24/2015 | Listed for sale | $129,900$50/sqft |
Source: Howard Hanna - Canfield #3749132 Report a problem | ||
Public tax history
| Year | Property taxes | Tax assessment |
|---|---|---|
| 2025 | $2,444 +12.4% | $64,820 +20% |
| 2024 | $2,174 -0.2% | $54,010 |
| 2023 | $2,179 -0.2% | $54,010 |
| 2022 | $2,183 +4.5% | $54,010 +14.5% |
| 2021 | $2,089 +0.9% | $47,180 +3.8% |
| 2020 | $2,069 +41.2% | $45,470 +32.1% |
| 2019 | $1,465 | $34,410 +14.1% |
| 2018 | $1,465 +5.5% | $30,170 |
| 2017 | $1,389 +49.1% | $30,170 +3% |
| 2016 | $931 | $29,300 |
| 2015 | $931 +1.6% | $29,300 +0.2% |
| 2014 | $917 -3.8% | $29,230 -3% |
| 2013 | $953 +12.7% | $30,140 |
| 2012 | $846 +0.3% | $30,140 |
| 2011 | $843 -3.8% | $30,140 |
| 2010 | $877 | $30,140 -2.9% |
| 2009 | $877 -0.4% | $31,050 |
| 2008 | $881 | $31,050 |
| 2007 | $881 -49.4% | $31,050 +6% |
| 2004 | $1,739 +2.3% | $29,300 +3.2% |
| 2003 | $1,700 -0.3% | $28,400 |
| 2002 | $1,705 +10.6% | $28,400 +12% |
| 2000 | $1,543 | $25,350 |
Find assessor info on the county website
Monthly payment
Est. payment
Payment breakdown
Explore the cost of this home by adjusting the details. Changes won't be saved.Climate risks
Neighborhood: 43920
Nearby schools
GreatSchools rating
- 8/10Beaver Local Middle SchoolGrades: 5-8Distance: 4.5 mi
- 6/10Beaver Local High SchoolGrades: 9-12Distance: 4.5 mi
- 5/10Calcutta Elementary SchoolGrades: PK-4Distance: 4.5 mi
Schools provided by the listing agent
- District: Beaver LSD - 1501
Source: MLS Now. This data may not be complete. We recommend contacting the local school district to confirm school assignments for this home.
- $179,2003 bd1 ba1.2k sqft16595 Saint Clair Ave, East Liverpool, OH 43920Off Market
- $90,3002 bd1 ba728 sqft48703 Crestvue Pl, East Liverpool, OH 43920Off Market
- $18,8003 bd1 ba1.1k sqft49123 McCoy Ave, East Liverpool, OH 43920Off Market
- $117,8003 bd1 ba920 sqft49123 McCoy Ave, East Liverpool, OH 43920Off Market
- $261,100-- bd-- ba4.3k sqft16576 Saint Clair Ave, East Liverpool, OH 43920Off Market
- $174,9002 bd1 ba1.4k sqft16524 Saint Clair Ave, East Liverpool, OH 43920Off Market
- $51,4003 bd1 ba1k sqft49124 McCoy Ave, East Liverpool, OH 43920Off Market
- $9,100-- bd-- ba-- sqft16632 Saint Clair Ave, East Liverpool, OH 43920Off Market
A local agent can set up tours, give advice and negotiate with sellers.
A local lender can help you make sure your offer is ready when you are.
Similar homes
- $289,0003 bd2 ba1.8k sqft3245 Harding Ave, East Liverpool, OH 43920For Sale
 MLS ID #5236494, Dana L Channels, Cedar One Realty. MLS Now
 - $175,0002 bd2 ba1.5k sqft2440 Fisher Rd, East Liverpool, OH 43920For Sale
 MLS ID #5182179, Caitlin R Beaver, Hardcastle Realty, LLC. MLS Now
 - $148,0003 bd2 ba1.5k sqft1512 Wyoming Ave, East Liverpool, OH 43920For Sale
 MLS ID #5233797, Zach Underwood, Underwood & Associates. MLS Now
 - $280,0003 bd2 ba2.6k sqft16045 Annesley Rd, East Liverpool, OH 43920For Sale
 MLS ID #5211859, Joyce A Mays, Cedar One Realty. MLS Now
 - $278,0003 bd2 ba3.2k sqft49261 S Park Cir, East Liverpool, OH 43920For SaleMLS ID #5235169, Dana L Channels, Cedar One Realty. MLS Now
- $274,9003 bd1 ba1.3k sqft16781 Artistic Dr, East Liverpool, OH 43920For SaleMLS ID #5226858, Caitlin R Beaver, Hardcastle Realty, LLC. MLS Now
- $174,9003 bd2 ba1.9k sqft301 Alpine Dr, Toronto, OH 43964For SaleMLS ID #5239171, Cameron Lamatrice, Cedar One Realty. MLS Now
- $127,9003 bd1 ba1.3k sqft605 McKinnon Ave, East Liverpool, OH 43920For SaleMLS ID #5234181, Dana L Channels, Cedar One Realty. MLS Now
- $200,0003 bd2 ba1.3k sqft4109 3rd St, Aliquippa, PA 15001For SaleMLS ID #1753167, Chelsea Plakosh. WPMLS
- $215,0002 bd2 ba1.5k sqft49695 Carmel Achor Rd, Rogers, OH 44455For SaleMLS ID #5232504, Amanda Tharp, Century 21 Lakeside Realty. MLS Now
- $185,0003 bd2 ba2.2k sqft813 2nd Ave, New Cumberland, WV 26047For SaleMLS ID #5232897, Sally A Greathouse, Century 21 Greathouse Realty, LLC. MLS Now
- $170,0002 bd1 ba1.6k sqft434 Fairview Rd, Industry, PA 15052For SaleMLS ID #1766088, Kathryn Pfister. WPMLS
- $199,0003 bd2 ba2.4k sqft212 Wayne Ave, Weirton, WV 26062For SaleMLS ID #5215563, Jessica L Alrutz-Speer, JJ Guida Airport Realty. MLS Now
- $285,0004 bd2 ba2.1k sqft15911 Johnson Rd, Lisbon, OH 44432For SaleMLS ID #5236712, Zach Underwood, Underwood & Associates. MLS Now
- $209,9003 bd3 ba2.4k sqft166 Pennsylvania Ave, Rochester, PA 15074For SaleMLS ID #1770645, Amy Logan. WPMLS
- $249,9003 bd2 ba1.5k sqft6291 Veterans Blvd, Chester, WV 26034For SaleMLS ID #5217740, Lisa A Hensley, Howard Hanna Mortimer Realty. MLS Now
- $188,5004 bd1 ba1.8k sqft1 Wood St, Leetonia, OH 44431For SaleMLS ID #5235909, Bobbi Seguin, Berkshire Hathaway HomeServices Stouffer Realty. MLS Now
- $225,0002 bd2 ba2k sqft555 Bradys Ridge Rd, Beaver, PA 15009For SaleMLS ID #1768427, Edwards McLaughlin. WPMLS
- $224,0003 bd2 ba1.5k sqft128 Columbia Dr, Chester, WV 26034For SaleMLS ID #5222060, James L Arehart, Century 21 Greathouse Realty, LLC. MLS Now
- $99,5003 bd2 ba1.5k sqft1019 Commerce St, Wellsville, OH 43968For SaleMLS ID #5239309, Rachel Frost, River Valley Realty. MLS Now
