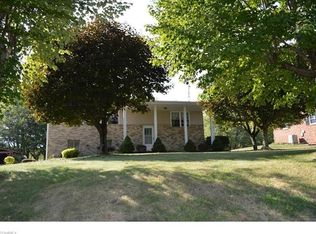
Homes like 16781 Artistic Drive do not hit the market very often so when they do, you gotta act fast! Situated on a 1/2 acre lot in St. Clair Township and Beaver Local School District this 3 bedroom home checks all the boxes and more! The thoughtfully designed open layout allows for easy entertaining and maximizes space! Enjoy the dining room and kitchen boasting beautiful natural sunlight during your morning coffee! Step into the large living room with access to the backyard where you can enjoy your peaceful evenings under the gazebo. Enjoy a lower level family room that can be used for a home office, work out room and more! The home has been meticulously cared for from top to bottom! A new roof (2023), kitchen cabinets and stainless steel appliances (2024) HVAC system (2024) Ohio State Waterproofing- transferrable warranty (2026), Siding(2026) blacktop driveway (2023)! Theres nothing to do but move in, so act fast and call before it’s gone!
Contingent
$274,900
16781 Artistic Dr, East Liverpool, OH 43920
3beds
1,368sqft
Single Family Residence
Built in 1972
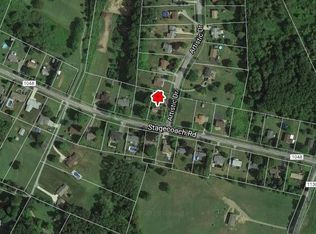
0.48 Acres Lot
$-- Zestimate®
$201/sqft
$-- HOA
What's special
Thoughtfully designed open layout
- 42 days |
- 996 |
- 49 |
Zillow last checked:
Listing updated:
Listed by:
Caitlin R Beaver 330-386-5223 brendapalmer1@hotmail.com,
Hardcastle Realty, LLC
Source: MLS Now,MLS#: 5226858 Originating MLS: Youngstown Columbiana Association of REALTORS
Originating MLS: Youngstown Columbiana Association of REALTORSFacts & features
Interior
Bedrooms & bathrooms
- Bedrooms: 3
- Bathrooms: 1
- Full bathrooms: 1
- Main level bathrooms: 1
- Main level bedrooms: 3
Bedroom
- Description: Flooring: Wood
- Level: First
- Dimensions: 9 x 10
Bedroom
- Description: Flooring: Wood
- Level: First
- Dimensions: 10 x 10
Bedroom
- Description: Flooring: Wood
- Level: First
- Dimensions: 11 x 10
Bathroom
- Description: features a tile bath with newer shower faucet,Flooring: Ceramic Tile
- Level: First
- Dimensions: 4 x 10
Dining room
- Description: features a small coat closet and entry to the porch,Flooring: Wood
- Level: First
- Dimensions: 12 x 14
Family room
- Description: features glass block windows,Flooring: Carpet
- Level: Lower
- Dimensions: 19 x 21
Kitchen
- Description: Features A movable kitchen island just add seating for an extra use!,Flooring: Wood
- Features: Window Treatments
- Level: First
- Dimensions: 9 x 15
Laundry
- Description: large laundry/utility room,Flooring: Concrete
- Level: Lower
- Dimensions: 18 x 22
Living room
- Description: Flooring: Wood
- Level: First
- Dimensions: 15 x 23
Heating
- Electric, Forced Air
Cooling
- Heat Pump
Appliances
- Included: Dishwasher, Microwave, Range, Refrigerator
- Laundry: Lower Level
Features
- Ceiling Fan(s), Kitchen Island
- Windows: Blinds, Bay Window(s), Window Treatments
- Basement: Concrete,Partially Finished,Sump Pump
- Has fireplace: No
- Fireplace features: None
Interior area
- Total structure area: 1,368
- Total interior livable area: 1,368 sqft
- Finished area above ground: 1,368
Video & virtual tour
Property
Parking
- Parking features: Paved
Features
- Levels: One
- Stories: 1
- Patio & porch: Porch
- Exterior features: Private Yard
- Fencing: Back Yard,Chain Link
Lot
- Size: 0.48 Acres
- Features: Dead End
Details
- Additional structures: Outbuilding, Storage
- Parcel number: 6101245000
Construction
Type & style
- Home type: SingleFamily
- Architectural style: Ranch
- Property subtype: Single Family Residence
Materials
- Stone, Vinyl Siding
- Foundation: Block
- Roof: Asphalt,Fiberglass
Condition
- Updated/Remodeled
- Year built: 1972
Utilities & green energy
- Sewer: Private Sewer, Septic Tank
- Water: Public
Community & HOA
Community
- Subdivision: Meadow Ridge Place
HOA
- Has HOA: No
Location
- Region: East Liverpool
Financial & listing details
- Price per square foot: $201/sqft
- Tax assessed value: $183,300
- Annual tax amount: $2,418
- Date on market: 7/13/2026
- Cumulative days on market: 42 days
- Listing terms: Cash,Conventional,FHA,VA Loan
Estimated market value
Not available
Estimated sales range
Not available
Not available
Price history
| Date | Event | Price |
|---|---|---|
| 7/13/2026 | Listed for sale | $274,900+71.8%$201/sqft |
Source:  MLS Now #5226858 Report a problem MLS Now #5226858 Report a problem | ||
| 3/16/2021 | Sold | $160,000+3.2%$117/sqft |
Source: Public Record Report a problem | ||
| 2/19/2021 | Pending sale | $155,000$113/sqft |
Source: MLS Now #4252942 Report a problem | ||
| 2/1/2021 | Contingent | $155,000$113/sqft |
Source: MLS Now #4252942 Report a problem | ||
| 1/30/2021 | Listed for sale | $155,000+53.5%$113/sqft |
Source: MLS Now #4252942 Report a problem | ||
| 1/19/2016 | Sold | $101,000-7.3%$74/sqft |
Source: MLS Now #3766168 Report a problem | ||
| 12/8/2015 | Pending sale | $109,000$80/sqft |
Source: Gallagher Clark & Carney Rlty #3766168 Report a problem | ||
| 11/27/2015 | Listed for sale | $109,000+55.7%$80/sqft |
Source: Gallagher Clark & Carney Rlty #3766168 Report a problem | ||
| 9/20/2013 | Sold | $70,000+29.6%$51/sqft |
Source: MLS Now #3411803 Report a problem | ||
| 5/31/2013 | Listed for sale | $54,000-32.5%$39/sqft |
Source: STEVENS & ASSOCIATES INC REALTORS #3411803 Report a problem | ||
| 10/26/2012 | Sold | $80,000-38.5%$58/sqft |
Source: Public Record Report a problem | ||
| 9/3/2011 | Listing removed | $130,000$95/sqft |
Source: Howard Hanna - Poland #3167343 Report a problem | ||
| 9/9/2010 | Listed for sale | $130,000$95/sqft |
Source: Howard Hanna - Poland #3167343 Report a problem | ||
Public tax history
| Year | Property taxes | Tax assessment |
|---|---|---|
| 2025 | $2,418 +12.5% | $64,160 +20% |
| 2024 | $2,150 -0.2% | $53,450 |
| 2023 | $2,155 -0.2% | $53,450 |
| 2022 | $2,159 +32.9% | $53,450 +45.6% |
| 2021 | $1,625 -0.3% | $36,720 |
| 2020 | $1,629 +6.9% | $36,720 |
| 2019 | $1,525 | $36,720 +14% |
| 2018 | $1,525 +5.7% | $32,200 |
| 2017 | $1,442 +3.8% | $32,200 +7.7% |
| 2016 | $1,389 +2.5% | $29,890 |
| 2015 | $1,355 -1.5% | $29,890 |
| 2014 | $1,376 -18.9% | $29,890 -3% |
| 2013 | $1,697 -3.6% | $30,810 |
| 2012 | $1,760 +18.5% | $30,810 |
| 2011 | $1,485 +0% | $30,810 |
| 2010 | $1,484 | $30,810 -0.5% |
| 2009 | $1,484 +6.8% | $30,950 +12.1% |
| 2008 | $1,389 | $27,620 |
| 2007 | $1,389 -10.1% | $27,620 +6.1% |
| 2004 | $1,545 +5.6% | $26,040 +6.5% |
| 2003 | $1,464 -0.3% | $24,460 |
| 2002 | $1,469 +10.5% | $24,460 +11.9% |
| 2000 | $1,330 | $21,850 |
Find assessor info on the county website
Monthly payment
Est. payment
Payment breakdown
Explore the cost of this home by adjusting the details. Changes won't be saved.Climate risks
Neighborhood: 43920
Nearby schools
GreatSchools rating
- 8/10Beaver Local Middle SchoolGrades: 5-8Distance: 5.9 mi
- 6/10Beaver Local High SchoolGrades: 9-12Distance: 5.9 mi
- 5/10Calcutta Elementary SchoolGrades: PK-4Distance: 5.9 mi
Schools provided by the listing agent
- District: Beaver LSD - 1501
Source: MLS Now. This data may not be complete. We recommend contacting the local school district to confirm school assignments for this home.
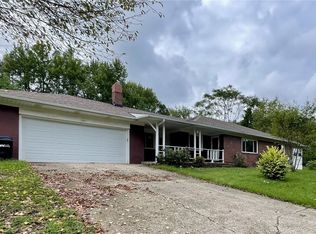
- $213,1003 bd2 ba1.6k sqft16761 Artistic Dr, East Liverpool, OH 43920Off Market
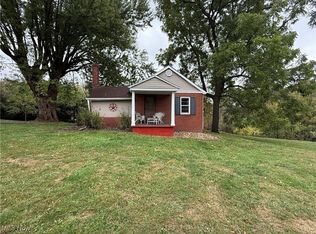
- $19,100-- bd-- ba-- sqft50702 Stagecoach Rd, East Liverpool, OH 43920Off Market
- $266,9004 bd2 ba1.3k sqft50718 Stagecoach Rd, East Liverpool, OH 43920Off Market
- $161,3003 bd1 ba988 sqft50684 Stagecoach Rd, East Liverpool, OH 43920Off Market
- $248,9003 bd2 ba1.2k sqft16741 Artistic Dr, East Liverpool, OH 43920Off Market
- $216,7003 bd1 ba1.4k sqft50680 Stagecoach Rd, East Liverpool, OH 43920Off Market
- $52,0004 bd2 ba-- sqft16719 Artistic Dr, East Liverpool, OH 43920Auction
- $193,3003 bd1 ba1.3k sqft50796 Stagecoach Rd, East Liverpool, OH 43920Off Market
A local agent can set up tours, give advice and negotiate with sellers.
A local lender can help you make sure your offer is ready when you are.
Similar homes
- $289,0003 bd2 ba1.8k sqft3245 Harding Ave, East Liverpool, OH 43920For Sale
 MLS ID #5236494, Dana L Channels, Cedar One Realty. MLS Now
 - $220,0003 bd1 ba1k sqft1403 Faulk Ave, East Liverpool, OH 43920For Sale
 MLS ID #5222229, Michelle R Smith, WEICHERT REALTORS - Welcome Agency. MLS Now
 - $289,9003 bd2 ba1.5k sqft127 Bluejay Way, Monaca, PA 15061For Sale
 MLS ID #1770637, Bridget Wysocki. WPMLS
 - $175,0002 bd2 ba1.5k sqft2440 Fisher Rd, East Liverpool, OH 43920For Sale
 MLS ID #5182179, Caitlin R Beaver, Hardcastle Realty, LLC. MLS Now
 - $165,0003 bd1 ba1k sqft729 Valley Ave, East Liverpool, OH 43920For SaleMLS ID #5234552, Paul J Gall III, RE/MAX Rising. MLS Now
- $148,0003 bd2 ba1.5k sqft1512 Wyoming Ave, East Liverpool, OH 43920For SaleMLS ID #5233797, Zach Underwood, Underwood & Associates. MLS Now
- $249,9003 bd2 ba1.5k sqft6291 Veterans Blvd, Chester, WV 26034For SaleMLS ID #5217740, Lisa A Hensley, Howard Hanna Mortimer Realty. MLS Now
- $275,0003 bd2 ba1.1k sqft217 Edgewood Ave, Aliquippa, PA 15001For SaleMLS ID #1770438, Hilary Kreschollek. WPMLS
- $270,0003 bd1 ba1.1k sqft10155 Stookesberry Rd, Lisbon, OH 44432For SaleMLS ID #5233010, Rebecca Brewer, Century 21 Lakeside Realty. MLS Now
- $170,0002 bd1 ba1.1k sqft582 Pond St, East Liverpool, OH 43920For SaleMLS ID #5205903, Joyce A Mays, Cedar One Realty. MLS Now
- $139,0003 bd1 ba1.2k sqft1055 Ambrose Ave, East Liverpool, OH 43920For SaleMLS ID #5229482, Troy Chisom, Venture Home Real Estate, LLC.. MLS Now
- $319,9003 bd3 ba1.4k sqft143 Edgewater Dr, Monaca, PA 15061For SaleMLS ID #1769612, Mary Ann Moats. WPMLS
- $310,0002 bd1 ba1.1k sqft17463 State Route 164, Salineville, OH 43945For SaleMLS ID #5236859, Crystal Mackall, Century 21 Lakeside Realty. MLS Now
- $339,9003 bd2 ba1.8k sqft50 Hillcrest Manor Dr, Chester, WV 26034For SaleMLS ID #5222187, Lisa M Straight, LPT Realty, LLC. MLS Now
- $230,0003 bd1 ba1k sqft130 McGuire St, New Brighton, PA 15066For SaleMLS ID #1770824, Chad Leonberg. WPMLS
- $240,0003 bd1 ba1.3k sqft1805 State Route 213, Steubenville, OH 43952For SaleMLS ID #5235605, Taylor J Cain, Gary W. Cain Realty & Auctioneers,LLC. MLS Now
- $289,0003 bd3 ba1.7k sqft364 Country Club Blvd, Weirton, WV 26062For SaleMLS ID #5232823, Lisa A Hensley, Howard Hanna Mortimer Realty. MLS Now
- $339,9003 bd3 ba1.1k sqft331 Rolling Hills Rd, Freedom, PA 15042For SaleMLS ID #1770840, Dennis Marquez. WPMLS
- $239,9004 bd3 ba1.7k sqft1310 Center Rd, Monaca, PA 15061For SaleMLS ID #1741828, Lenka Zelenak. WPMLS
- $264,9002 bd2 ba1.1k sqft7312 State Route 213, Toronto, OH 43964For SaleMLS ID #5209740, Lorrie Raymond, Harvey Goodman, REALTOR. MLS Now
