Tucked away on a quiet dead-end street while remaining close to everyday conveniences, this well-maintained 3-bedroom, 2-bathroom brick ranch offers the perfect combination of comfort, space, and location. The beautifully landscaped front yard creates exceptional curb appeal and a warm welcome from the moment you arrive. Inside, you'll find a spacious formal dining room, an eat-in kitchen featuring updated stainless steel appliances, and a large living room filled with natural light from expansive windows. The living room also provides direct access to one of two large decks, creating the ideal setting for relaxing, entertaining, or enjoying the peaceful surroundings. Cozy wood-burning fireplaces in both the main-level living room and the lower-level rec room add warmth and charm throughout the seasons. Step outside and discover even more to love. Two spacious decks provide plenty of room for outdoor gatherings, grilling, or simply unwinding after a long day. The backyard is enhanced by a brand-new fence, offering a secure space for entertaining and pets to play. Combining inviting indoor living spaces with exceptional outdoor amenities, this home delivers the warmth, functionality, and peaceful setting you've been searching for. Don't miss your opportunity to make this wonderful property your next home!
Active
Price cut: $20K (6/22)
$199,000
212 Wayne Ave, Weirton, WV 26062
3beds
2,494sqft
:
Get pre-qualified$1,274/mo
Single Family Residence
Built in 1958
6,899 Square Feet Lot
$190,900 Zestimate®
$80/sqft
$-- HOA
What's special
Inviting indoor living spacesTwo spacious decksBrand-new fenceExceptional outdoor amenitiesBeautifully landscaped front yardExceptional curb appealSpacious formal dining room
- 51 days |
- 1,409 |
- 107 |
Zillow last checked:
Listing updated:
Listed by:
Jessica L Alrutz-Speer 304-748-2543 jjguidarealty@jjguidarealty.net,
JJ Guida Airport Realty
Source: MLS Now,MLS#: 5215563 Originating MLS: Other/Unspecificed
Originating MLS: Other/UnspecificedFacts & features
Interior
Bedrooms & bathrooms
- Bedrooms: 3
- Bathrooms: 2
- Full bathrooms: 2
- Main level bathrooms: 1
- Main level bedrooms: 3
Bedroom
- Description: Flooring: Luxury Vinyl Tile
- Level: First
- Dimensions: 13 x 11
Bedroom
- Description: Flooring: Laminate
- Level: First
- Dimensions: 10 x 10
Bedroom
- Description: Flooring: Laminate
- Level: First
- Dimensions: 10 x 10
Bathroom
- Description: Flooring: Ceramic Tile
- Level: First
- Dimensions: 8 x 7
Bathroom
- Description: Flooring: Ceramic Tile
- Level: Basement
- Dimensions: 10 x 5
Dining room
- Description: Flooring: Luxury Vinyl Tile
- Level: First
- Dimensions: 19 x 12
Eat in kitchen
- Description: Flooring: Ceramic Tile
- Level: First
- Dimensions: 15 x 12
Laundry
- Description: Flooring: Carpet
- Level: Basement
- Dimensions: 22 x 19
Living room
- Description: Flooring: Luxury Vinyl Tile
- Features: Fireplace
- Level: First
- Dimensions: 23 x 19
Recreation
- Description: Flooring: Tile
- Level: Basement
- Dimensions: 24 x 17
Heating
- Electric, Fireplace(s)
Cooling
- Central Air
Appliances
- Included: Dryer, Dishwasher, Disposal, Microwave, Range, Refrigerator, Washer
- Laundry: In Basement
Features
- Basement: Full,Interior Entry,Partially Finished,Walk-Out Access,Sump Pump
- Number of fireplaces: 2
- Fireplace features: Living Room, Recreation Room, Wood Burning
Interior area
- Total structure area: 2,494
- Total interior livable area: 2,494 sqft
- Finished area above ground: 1,618
- Finished area below ground: 876
Video & virtual tour
Property
Parking
- Total spaces: 2
- Parking features: Driveway, Garage, On Street
- Garage spaces: 2
Features
- Levels: One
- Stories: 1
- Patio & porch: Deck, Front Porch
- Fencing: None
Lot
- Size: 6,899 Square Feet
Details
- Parcel number: W39P 0198 & 0547
Construction
Type & style
- Home type: SingleFamily
- Architectural style: Ranch
- Property subtype: Single Family Residence
Materials
- Brick
- Foundation: Block
- Roof: Asphalt,Fiberglass
Condition
- Unknown
- Year built: 1958
Utilities & green energy
- Sewer: Public Sewer
- Water: Public
Community & HOA
HOA
- Has HOA: No
Location
- Region: Weirton
Financial & listing details
- Price per square foot: $80/sqft
- Tax assessed value: $105,800
- Annual tax amount: $1,014
- Date on market: 6/4/2026
- Cumulative days on market: 52 days
Estimated market value
$190,900
$181,000 - $200,000
$1,362/mo
Price history
| Date | Event | Price |
|---|---|---|
| 6/22/2026 | Price change | $199,000-9.1%$80/sqft |
Source:  MLS Now #5215563 Report a problem MLS Now #5215563 Report a problem | ||
| 6/4/2026 | Listed for sale | $219,000+4.8%$88/sqft |
Source: MLS Now #5215563 Report a problem | ||
| 1/29/2026 | Listing removed | $209,000$84/sqft |
Source: MLS Now #5155986 Report a problem | ||
| 10/9/2025 | Price change | $209,000-4.6%$84/sqft |
Source: MLS Now #5155986 Report a problem | ||
| 9/12/2025 | Listed for sale | $219,000+2.3%$88/sqft |
Source: MLS Now #5155986 Report a problem | ||
| 7/9/2025 | Listing removed | $214,000$86/sqft |
Source: Wheeling BOR #139136 Report a problem | ||
| 7/1/2025 | Price change | $214,000-2.7%$86/sqft |
Source: Wheeling BOR #139136 Report a problem | ||
| 5/8/2025 | Listed for sale | $220,000+144.4%$88/sqft |
Source: Wheeling BOR #139136 Report a problem | ||
| 3/1/2002 | Sold | $90,000$36/sqft |
Source: Agent Provided Report a problem | ||
Public tax history
| Year | Property taxes | Tax assessment |
|---|---|---|
| 2025 | $1,008 +7.4% | $63,480 +3.2% |
| 2024 | $939 +1.2% | $61,500 +1.1% |
| 2023 | $928 -1.5% | $60,840 |
| 2022 | $942 +3.6% | $60,840 +3.9% |
| 2021 | $909 | $58,560 +4.5% |
| 2020 | -- | $56,040 +1.5% |
| 2019 | $864 +2.8% | $55,200 +3.3% |
| 2018 | $840 +3.5% | $53,460 +4.5% |
| 2017 | $812 -0.9% | $51,180 -1% |
| 2016 | $819 +4.7% | $51,720 +5.1% |
| 2015 | $783 +8.9% | $49,200 +3.1% |
| 2014 | $719 | $47,700 +3.1% |
| 2013 | $719 | $46,260 +2.7% |
| 2012 | $719 +0.3% | $45,060 |
| 2011 | $717 +9.6% | $45,060 -1.7% |
| 2010 | $654 -9.2% | $45,840 -9.2% |
| 2009 | $720 -3.7% | $50,460 -7.2% |
| 2008 | $747 +0% | $54,360 |
| 2007 | $747 -0.6% | $54,360 +0.1% |
| 2006 | $751 -0.7% | $54,300 |
| 2005 | $756 | $54,300 +4.9% |
| 2004 | -- | $51,780 |
| 2003 | -- | $51,780 +5.1% |
| 2002 | -- | $49,260 -1.3% |
| 2001 | -- | $49,920 |
Find assessor info on the county website
Monthly payment
Est. payment
Payment breakdown
Explore the cost of this home by adjusting the details. Changes won't be saved.Climate risks
Neighborhood: 26062
Nearby schools
GreatSchools rating
- NAWeirton Heights Elementary SchoolGrades: PK-4Distance: 0.3 mi
- 7/10Weir Middle SchoolGrades: 5-8Distance: 1.1 mi
- 5/10Weir High SchoolGrades: 9-12Distance: 1.1 mi
Schools provided by the listing agent
- District: Hancock WVCSD
Source: MLS Now. This data may not be complete. We recommend contacting the local school district to confirm school assignments for this home.
- $600-- bd-- ba-- sqft212 Wayne Ave, Weirton, WV 26062Off Market
- $182,6003 bd2 ba1.2k sqft220 Wayne Ave, Weirton, WV 26062Off Market
- $154,7002 bd1 ba1k sqft200 Wayne Ave, Weirton, WV 26062Off Market
- $114,9002 bd1 ba1k sqft207 Booker St, Weirton, WV 26062Off Market
- $132,1003 bd2 ba1.1k sqft211 Wayne Ave, Weirton, WV 26062Off Market
- $145,7003 bd1 ba975 sqft223 S 19th St, Weirton, WV 26062Off Market
- $76,1002 bd1 ba777 sqft110 S 16th St, Weirton, WV 26062Off Market
- $98,9002 bd1 ba886 sqft207 Wayne Ave, Weirton, WV 26062Off Market
A local agent can set up tours, give advice and negotiate with sellers.
Similar homes
- $224,9003 bd2 ba2.1k sqft508 Mildred Ave, Weirton, WV 26062For Sale
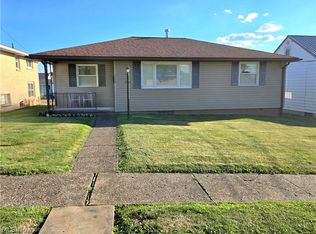 MLS ID #5213670, Rejeana Palma, Cedar One Realty. MLS Now
 - $185,0003 bd2 ba1.5k sqft136 McHendry St, Weirton, WV 26062For Sale
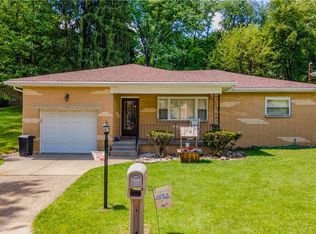 MLS ID #5215157, Julia Duff, Cedar One Realty. MLS Now
 - $179,9003 bd2 ba1.3k sqft109 Dubey St, Weirton, WV 26062For Sale
 MLS ID #5224172, Amy J Beaman, JJ Guida Airport Realty. MLS Now
 - $205,0003 bd2 ba1.3k sqft115 Arena Dr, Weirton, WV 26062For Sale
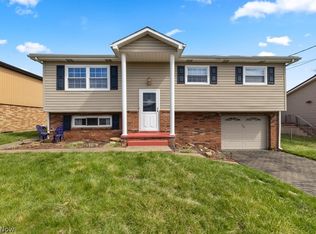 MLS ID #5196987, Sally A Greathouse, Century 21 Greathouse Realty, LLC. MLS Now
 - $219,5003 bd3 ba1.7k sqft136 Marie Ave, Weirton, WV 26062For SaleMLS ID #5216788, Lisa A Hensley, Howard Hanna Mortimer Realty. MLS Now
- $175,0003 bd2 ba1.4k sqft217 Oregon Ave, Weirton, WV 26062For SaleMLS ID #5211780, Lisa A Hensley, Howard Hanna Mortimer Realty. MLS Now
- $150,0003 bd2 ba1.2k sqft137 Clay St, Weirton, WV 26062For SaleMLS ID #5218744, Dante Jeter, RE/MAX Broadwater. MLS Now
- $139,9003 bd2 ba1.2k sqft428 Mildred Ave, Weirton, WV 26062For SaleMLS ID #5221014, Mary E Freshwater, Cedar One Realty. MLS Now
- $179,9004 bd2 ba1.3k sqft145 Circle Dr, Weirton, WV 26062For SaleMLS ID #5223114, Evan Cuomo, Cedar One Realty. MLS Now
- $279,9003 bd2 ba2.3k sqft234 Pleasantview Dr, Weirton, WV 26062For SaleMLS ID #5217445, Lynnette Davis, Century 21 Greathouse Realty, LLC. MLS Now
- $139,0003 bd2 ba1.6k sqft333 Patricia Ave, Weirton, WV 26062For SaleMLS ID #5229159, Dante Jeter, RE/MAX Broadwater. MLS Now
- $239,9003 bd2 ba1.5k sqft256 Fernwood Ave, Weirton, WV 26062For SaleMLS ID #5213572, Anthony J Viola II, Howard Hanna Mortimer Realty. MLS Now
- $147,5004 bd2 ba1.5k sqft110 Mildren Ave, Weirton, WV 26062For SaleMLS ID #5229169, Lynnette Davis, Century 21 Greathouse Realty, LLC. MLS Now
- $280,0004 bd3 ba2.8k sqft3466 Pennsylvania Ave, Weirton, WV 26062For SaleMLS ID #5147076, Evan Cuomo, Cedar One Realty. MLS Now
- $220,0003 bd2 ba1.7k sqft137 Loretta Ave, Follansbee, WV 26037For SaleMLS ID #5225513, Sally A Greathouse, Century 21 Greathouse Realty, LLC. MLS Now
- $149,9003 bd1 ba1.3k sqft159 Valley Way, Weirton, WV 26062For SaleMLS ID #5216024, Lisa A Hensley, Howard Hanna Mortimer Realty. MLS Now
- $209,9003 bd1 ba1.3k sqft35 Bucey Rd, Burgettstown, PA 15021For SaleMLS ID #1760403, Lindsey Callender. WPMLS
- $274,9004 bd2 ba2.5k sqft211 Donnell St, Weirton, WV 26062For SaleMLS ID #5197157, Mary McGinnis, Sellitti Realty, LLC. MLS Now
- $199,5003 bd2 ba1.4k sqft315 Nimitz Ave, Wintersville, OH 43953For SaleMLS ID #5226513, Lorrie Raymond, Harvey Goodman, REALTOR. MLS Now
- $139,9004 bd1 ba1.3k sqft353 Weirton Ave, Weirton, WV 26062For SaleMLS ID #5208680, James Lash, Cedar One Realty. MLS Now
