This beautiful colonial home is everything you’ve been searching for—four large bedrooms, three bathrooms, and nearly 3000 sq. ft. of living space nestled on a generous one-acre lot in the heart of Weirton. If you’ve been craving extra space and a touch of privacy, this is the perfect place to call home.
With its timeless charm and classic design, this home offers the ideal balance of space and comfort. The four spacious bedrooms provide plenty of room for your family, while the three bathrooms ensure everyone has their own space. The expansive living areas are perfect for both relaxation and entertaining.
Step outside to enjoy your own private oasis on a large, well-maintained one-acre lot—a rare find in the area! Whether you're hosting outdoor gatherings or simply enjoying the peaceful surroundings, this property offers the perfect blend of privacy and convenience.
A massive two-car garage behind the house gives you plenty of space for vehicles, storage, or even a workshop.
If you're looking for a home with ample space, privacy, and a great location, this colonial beauty checks all the boxes.
Call today to schedule a private showing before this one is gone! This opportunity won't last long.
Active
Price cut: $30K (8/3)
$250,000
3466 Pennsylvania Ave, Weirton, WV 26062
4beds
2,828sqft
:
Get pre-qualified$1,584/mo
Single Family Residence
Built in 1900
1.15 Acres Lot
$-- Zestimate®
$88/sqft
$-- HOA
What's special
- 111 days |
- 912 |
- 42 |
Zillow last checked:
Listing updated:
Listed by:
Evan Cuomo 304-374-7912 ecuomo@cedar-one.com,
Cedar One Realty,
James Lash 740-461-4181,
Cedar One Realty
Source: MLS Now,MLS#: 5147076 Originating MLS: Other/Unspecificed
Originating MLS: Other/UnspecificedFacts & features
Interior
Bedrooms & bathrooms
- Bedrooms: 4
- Bathrooms: 3
- Full bathrooms: 2
- 1/2 bathrooms: 1
Heating
- Forced Air, Gas
Cooling
- Central Air
Appliances
- Included: Built-In Oven, Cooktop, Dishwasher, Microwave, Refrigerator
- Laundry: Main Level, See Remarks
Features
- Beamed Ceilings, Ceiling Fan(s), Entrance Foyer, High Ceilings, His and Hers Closets, Laminate Counters, Multiple Closets, Natural Woodwork, Walk-In Closet(s)
- Windows: Plantation Shutters
- Basement: Unfinished
- Number of fireplaces: 1
- Fireplace features: Family Room, Wood Burning
Interior area
- Total structure area: 2,828
- Total interior livable area: 2,828 sqft
- Finished area above ground: 2,828
Video & virtual tour
Property
Parking
- Total spaces: 2
- Parking features: Detached, Garage
- Garage spaces: 2
Features
- Levels: Two
- Stories: 2
Lot
- Size: 1.15 Acres
Details
- Additional parcels included: W44E 0001
- Parcel number: W44E 0021
- Special conditions: Standard
Construction
Type & style
- Home type: SingleFamily
- Architectural style: Colonial
- Property subtype: Single Family Residence
Materials
- Brick
- Roof: Asphalt,Fiberglass
Condition
- Year built: 1900
Utilities & green energy
- Sewer: Septic Tank
- Water: Public
Community & HOA
Community
- Security: Security System, Smoke Detector(s)
HOA
- Has HOA: No
Location
- Region: Weirton
Financial & listing details
- Price per square foot: $88/sqft
- Tax assessed value: $159,400
- Annual tax amount: $1,682
- Date on market: 4/17/2026
- Cumulative days on market: 191 days
Estimated market value
Not available
Estimated sales range
Not available
Not available
Price history
| Date | Event | Price |
|---|---|---|
| 8/3/2026 | Price change | $250,000-10.7%$88/sqft |
Source:  MLS Now #5147076 Report a problem MLS Now #5147076 Report a problem | ||
| 4/17/2026 | Listed for sale | $280,000-15.2%$99/sqft |
Source: MLS Now #5147076 Report a problem | ||
| 11/13/2025 | Listing removed | $330,000$117/sqft |
Source: MLS Now #5147076 Report a problem | ||
| 8/28/2025 | Listed for sale | $330,000$117/sqft |
Source: MLS Now #5147076 Report a problem | ||
Public tax history
| Year | Property taxes | Tax assessment |
|---|---|---|
| 2025 | $1,201 +7.3% | $95,640 +2.4% |
| 2024 | $1,119 +0.1% | $93,360 |
| 2023 | $1,118 -1.5% | $93,360 |
| 2022 | $1,135 +2.7% | $93,360 +2.4% |
| 2021 | $1,105 | $91,200 +3.6% |
| 2020 | -- | $88,020 +2.5% |
| 2019 | $1,031 +6.3% | $85,860 +5.1% |
| 2018 | $970 +3.7% | $81,720 +3.4% |
| 2017 | $936 +0.1% | $79,020 |
| 2016 | $935 -5.8% | $79,020 -4.1% |
| 2015 | $992 +18% | $82,380 +4.4% |
| 2014 | $841 | $78,900 +4% |
| 2013 | $841 | $75,840 +4.3% |
| 2012 | $841 +0.3% | $72,720 |
| 2011 | $839 +11.5% | $72,720 |
| 2010 | $752 +1.4% | $72,720 +1% |
| 2009 | $742 +3.8% | $72,000 |
| 2008 | $715 +0% | $72,000 |
| 2007 | $714 -0.7% | $72,000 |
| 2006 | $719 -0.7% | $72,000 |
| 2005 | $724 | $72,000 +4% |
| 2004 | -- | $69,240 |
| 2003 | -- | $69,240 +4.6% |
| 2002 | -- | $66,180 |
| 2001 | -- | $66,180 |
Find assessor info on the county website
Monthly payment
Est. payment
Payment breakdown
Explore the cost of this home by adjusting the details. Changes won't be saved.Climate risks
Neighborhood: 26062
Nearby schools
GreatSchools rating
- 7/10Weir Middle SchoolGrades: 5-8Distance: 2.3 mi
- 5/10Weir High SchoolGrades: 9-12Distance: 2.4 mi
- 8/10Weirton ElementaryGrades: PK-4Distance: 0.2 mi
Schools provided by the listing agent
- District: Hancock WVCSD
Source: MLS Now. This data may not be complete. We recommend contacting the local school district to confirm school assignments for this home.
- $229,4003 bd2 ba2.3k sqft3462 Pennsylvania Ave, Weirton, WV 26062Off Market
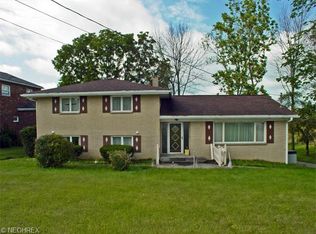
- $197,4000.4 acres3474 Pennsylvania Ave, Weirton, WV 26062Off Market
- $200-- bd-- ba-- sqft3466 Pennsylvania Ave, Weirton, WV 26062Off Market
- $336,7003 bd3 ba2.7k sqft3465 Pennsylvania Ave, Weirton, WV 26062Off Market
- $7,000-- bd-- ba-- sqft3465 Pennsylvania Ave, Weirton, WV 26062Off Market
- $402,4003 bd2 ba722 sqft3455 Pennsylvania Ave, Weirton, WV 26062Off Market
- $25,2001 bd1 ba624 sqft101 Starvaggi Dr, Weirton, WV 26062Off Market
- $159,6002 bd1 ba1.6k sqft3501 Pennsylvania Ave, Weirton, WV 26062Off Market
A local agent can set up tours, give advice and negotiate with sellers.
Similar homes
- $255,0004 bd2 ba1.5k sqft195 Gilson Ave, Weirton, WV 26062For Sale
 MLS ID #5201974, Mary E Freshwater, Cedar One Realty. MLS Now
 - $274,9004 bd2 ba2.5k sqft211 Donnell St, Weirton, WV 26062For Sale
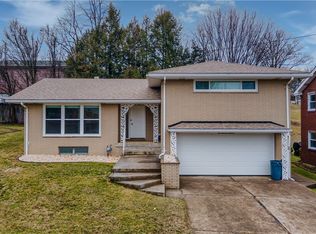 MLS ID #5197157, Mary McGinnis, Sellitti Realty, LLC. MLS Now
 - $289,0003 bd3 ba1.7k sqft364 Country Club Blvd, Weirton, WV 26062For Sale
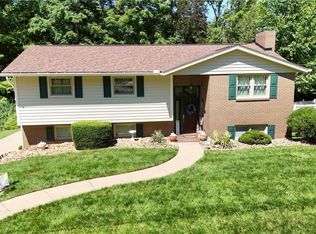 MLS ID #5232823, Lisa A Hensley, Howard Hanna Mortimer Realty. MLS Now
 - $279,9003 bd2 ba2.3k sqft234 Pleasantview Dr, Weirton, WV 26062For Sale
 MLS ID #5217445, Lynnette Davis, Century 21 Greathouse Realty, LLC. MLS Now
 - $245,0003 bd2 ba1.6k sqft214 Donnell St, Weirton, WV 26062For SaleMLS ID #5196865, Anthony J Viola II, Howard Hanna Mortimer Realty. MLS Now
- $239,9003 bd2 ba1.5k sqft256 Fernwood Ave, Weirton, WV 26062For SaleMLS ID #5213572, Anthony J Viola II, Howard Hanna Mortimer Realty. MLS Now
- $220,0003 bd2 ba1.6k sqft108 Dennis Ln, Follansbee, WV 26037For SaleMLS ID #5233658, Dylan Donovall, RE/MAX Broadwater. MLS Now
- $254,9004 bd2 ba2.1k sqft1960 County Road 56, Toronto, OH 43964For SaleMLS ID #5213881, Amanda L Middleton, Howard Hanna Premier R E. MLS Now
- $199,0003 bd2 ba2.4k sqft212 Wayne Ave, Weirton, WV 26062For SaleMLS ID #5215563, Jessica L Alrutz-Speer, JJ Guida Airport Realty. MLS Now
- $299,0003 bd2 ba1.8k sqft224 Country Club Blvd, Weirton, WV 26062For SaleMLS ID #5221762, Lisa A Hensley, Howard Hanna Mortimer Realty. MLS Now
- $185,0003 bd2 ba1.5k sqft136 McHendry St, Weirton, WV 26062For SaleMLS ID #5215157, Julia Duff, Cedar One Realty. MLS Now
- $199,9003 bd2 ba2.1k sqft508 Mildred Ave, Weirton, WV 26062For SaleMLS ID #5213670, Rejeana Palma, Cedar One Realty. MLS Now
- $259,5004 bd3 ba2.2k sqft42 Highland Ave, Burgettstown, PA 15021For SaleMLS ID #1767784, Dina Angotti. WPMLS
- $254,9004 bd2 ba1.7k sqft145 Pembroke Rd, Steubenville, OH 43953For SaleMLS ID #5233138, Rachel Rigaud, Cedar One Realty. MLS Now
- $289,9004 bd2 ba1.7k sqft270-272 Oregon Ave, Weirton, WV 26062For SaleMLS ID #5226775, Alexis Cuervo, Sellitti Realty, LLC. MLS Now
- $179,9004 bd2 ba2.5k sqft3813 Collins Way, Weirton, WV 26062For SaleMLS ID #5216492, Dylan Donovall, RE/MAX Broadwater. MLS Now
- $249,0004 bd2 ba2k sqft5499 State Route 43, Richmond, OH 43944For SaleMLS ID #5227933, Sarah Omaits, Real of Ohio. MLS Now
- $229,9003 bd2 ba1.5k sqft162 Locust Ln, Follansbee, WV 26037For SaleMLS ID #5200426, Anthony J Viola II, Howard Hanna Mortimer Realty. MLS Now
- $295,0003 bd2 ba2k sqft1716 Cameron Hollow Rd, New Cumberland, WV 26047For SaleMLS ID #5221351, Dante Jeter, RE/MAX Broadwater. MLS Now
- $242,9004 bd3 ba1.6k sqft518 Joffre Bulger Rd, Joffre, PA 15053For SaleMLS ID #1762713, Lindy Sgambati-Cox. WPMLS
