Welcome to 224 Country Club Blvd in Weirton, WV! This home is absolute perfection from the moment you enter into the spacious, bright living room leading to the equipped custom kitchen and dining area with built in cabinetry. Just off the dining area is the fantastic 4 season room with a vaulted ceiling where you will be sure to spend most of your time UNLESS you can't get yourself out of the heated 5 CAR GARAGE space that offers so much room for vehicles, a workshop or your favorite hobby. Just a few steps away the upper level offers 3 nicely sized bedrooms with newer carpeting and updated full bath. The lower level features a large finished rec room and utility area with laundry and second bath. The striking curb appeal of the home situated on a corner lot is undeniable with beautiful landscaping, vinyl fenced space, a retractable Sunsetter awning over a patio area, an inground watering system for the yard and an attached storage room. So many amenities and upgrades to the true gem of a find. Don't wait to call before this one gets away.
Contingent
$299,000
224 Country Club Blvd, Weirton, WV 26062
3beds
1,834sqft
:
Get pre-qualified$1,895/mo
Single Family Residence
Built in 1965
7,405 Square Feet Lot
$-- Zestimate®
$163/sqft
$-- HOA
What's special
Large finished rec roomStriking curb appealAttached storage roomNewer carpetingBeautiful landscapingEquipped custom kitchenVinyl fenced space
- 29 days |
- 1,790 |
- 60 |
Likely to sell faster than
Zillow last checked:
Listing updated:
Listed by:
Lisa A Hensley 304-748-8400 tonyviola@howardhanna.com,
Howard Hanna Mortimer Realty
Source: MLS Now,MLS#: 5221762 Originating MLS: Other/Unspecificed
Originating MLS: Other/UnspecificedFacts & features
Interior
Bedrooms & bathrooms
- Bedrooms: 3
- Bathrooms: 2
- Full bathrooms: 1
- 1/2 bathrooms: 1
Primary bedroom
- Description: Flooring: Carpet
- Level: Second
- Dimensions: 15 x 11
Bedroom
- Description: Flooring: Carpet
- Level: Second
- Dimensions: 11 x 9
Bedroom
- Description: Flooring: Carpet
- Level: Second
- Dimensions: 13 x 13
Bathroom
- Description: Flooring: Ceramic Tile
- Level: Second
- Dimensions: 10 x 8
Dining room
- Description: Flooring: Carpet
- Features: Built-in Features
- Level: First
- Dimensions: 11 x 9
Kitchen
- Description: Flooring: Luxury Vinyl Tile
- Features: Breakfast Bar
- Level: First
- Dimensions: 11 x 11
Living room
- Description: Flooring: Carpet
- Level: First
- Dimensions: 20 x 13
Recreation
- Description: Flooring: Carpet
- Level: Basement
- Dimensions: 20 x 15
Sunroom
- Description: Flooring: Laminate
- Features: Vaulted Ceiling(s)
- Level: First
- Dimensions: 16 x 14
Utility room
- Description: Flooring: Concrete
- Level: Basement
- Dimensions: 20 x 9
Heating
- Forced Air, Gas
Cooling
- Central Air
Appliances
- Included: Dishwasher, Microwave, Range, Refrigerator
- Laundry: In Basement
Features
- Breakfast Bar
- Basement: Full
- Has fireplace: No
Interior area
- Total structure area: 1,834
- Total interior livable area: 1,834 sqft
- Finished area above ground: 1,534
- Finished area below ground: 300
Video & virtual tour
Property
Parking
- Total spaces: 5
- Parking features: Attached, Driveway, Garage
- Attached garage spaces: 5
Features
- Levels: Three Or More,Multi/Split
- Exterior features: Awning(s)
Lot
- Size: 7,405 Square Feet
Details
- Additional structures: Outbuilding
- Parcel number: W40J 0029
Construction
Type & style
- Home type: SingleFamily
- Architectural style: Bi-Level
- Property subtype: Single Family Residence
Materials
- Brick, Vinyl Siding
- Roof: Asphalt,Fiberglass
Condition
- Year built: 1965
Utilities & green energy
- Sewer: Public Sewer
- Water: Public
Community & HOA
HOA
- Has HOA: No
Location
- Region: Weirton
Financial & listing details
- Price per square foot: $163/sqft
- Tax assessed value: $169,400
- Annual tax amount: $1,300
- Date on market: 6/25/2026
- Cumulative days on market: 31 days
Estimated market value
Not available
Estimated sales range
Not available
Not available
Price history
| Date | Event | Price |
|---|---|---|
| 6/30/2026 | Contingent | $299,000$163/sqft |
Source: MLS Now #5221762 Report a problem | ||
| 6/25/2026 | Listed for sale | $299,000+536.2%$163/sqft |
Source:  MLS Now #5221762 Report a problem MLS Now #5221762 Report a problem | ||
| 4/25/1975 | Sold | $47,000$26/sqft |
Source: Agent Provided Report a problem | ||
Public tax history
| Year | Property taxes | Tax assessment |
|---|---|---|
| 2025 | $1,296 +7.4% | $101,640 +2.5% |
| 2024 | $1,207 +0.1% | $99,120 |
| 2023 | $1,206 -0.5% | $99,120 +0.8% |
| 2022 | $1,212 +2% | $98,340 +1.8% |
| 2021 | $1,189 | $96,600 +3.3% |
| 2020 | -- | $93,480 +1% |
| 2019 | $1,136 +3.7% | $92,580 +3.2% |
| 2018 | $1,096 +3.5% | $89,700 +3.4% |
| 2017 | $1,059 +0.1% | $86,760 |
| 2016 | $1,058 +7.2% | $86,760 +5.8% |
| 2015 | $987 +5.5% | $82,020 +4.1% |
| 2014 | $935 | $78,780 +3.9% |
| 2013 | $935 | $75,840 -3.5% |
| 2012 | $935 -1.3% | $78,600 -1.1% |
| 2011 | $947 +12.2% | $79,500 +0.5% |
| 2010 | $844 -1.6% | $79,140 -1.2% |
| 2009 | $857 +5.5% | $80,100 +1.2% |
| 2008 | $813 -1.6% | $79,140 -1.2% |
| 2007 | $826 -24.2% | $80,100 +1.8% |
| 2006 | $1,089 -6.7% | $78,720 -6% |
| 2005 | $1,167 | $83,760 -0.9% |
| 2004 | -- | $84,480 |
| 2003 | -- | $84,480 +4.1% |
| 2002 | -- | $81,120 |
| 2001 | -- | $81,120 |
Find assessor info on the county website
Monthly payment
Est. payment
Payment breakdown
Explore the cost of this home by adjusting the details. Changes won't be saved.Climate risks
Neighborhood: 26062
Nearby schools
GreatSchools rating
- 7/10Weir Middle SchoolGrades: 5-8Distance: 2.4 mi
- 5/10Weir High SchoolGrades: 9-12Distance: 2.5 mi
- 8/10Weirton ElementaryGrades: PK-4Distance: 1.4 mi
Schools provided by the listing agent
- District: Hancock WVCSD
Source: MLS Now. This data may not be complete. We recommend contacting the local school district to confirm school assignments for this home.
- $219,9004 bd2 ba1.1k sqft104 Sherry Ct, Weirton, WV 26062Off Market
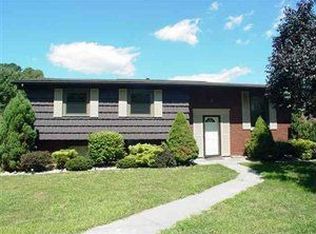
- $250,0003 bd3 ba1.9k sqft220 Country Club Blvd, Weirton, WV 26062Sold
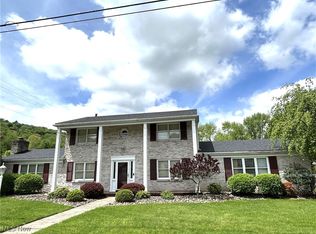
- $266,9003 bd3 ba1.6k sqft105 Terry Ct, Weirton, WV 26062Off Market
- $190,2002 bd2 ba1.1k sqft108 Sherry Ct, Weirton, WV 26062Off Market
- $240,5003 bd2 ba2k sqft225 Country Club Blvd, Weirton, WV 26062Off Market
- $244,3003 bd2 ba2.2k sqft221 Country Club Blvd, Weirton, WV 26062Off Market
- $248,5003 bd3 ba1.9k sqft101 Sherry Ct, Weirton, WV 26062Off Market
- $244,5003 bd3 ba1.3k sqft229 Country Club Blvd, Weirton, WV 26062Off Market
A local agent can set up tours, give advice and negotiate with sellers.
Similar homes
- $299,0004 bd2 ba1.7k sqft270-272 Oregon Ave, Weirton, WV 26062For Sale
 MLS ID #5226775, Alexis Cuervo, Sellitti Realty, LLC. MLS Now
 - $274,9004 bd2 ba2.5k sqft211 Donnell St, Weirton, WV 26062For Sale
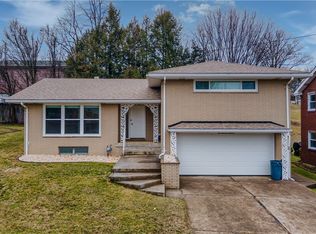 MLS ID #5197157, Mary McGinnis, Sellitti Realty, LLC. MLS Now
 - $219,5003 bd3 ba1.7k sqft136 Marie Ave, Weirton, WV 26062For Sale
 MLS ID #5216788, Lisa A Hensley, Howard Hanna Mortimer Realty. MLS Now
 - $295,0003 bd2 ba2k sqft1716 Cameron Hollow Rd, New Cumberland, WV 26047For Sale
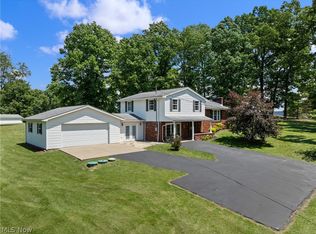 MLS ID #5221351, Dante Jeter, RE/MAX Broadwater. MLS Now
 - $245,0003 bd2 ba1.6k sqft214 Donnell St, Weirton, WV 26062For SaleMLS ID #5196865, Anthony J Viola II, Howard Hanna Mortimer Realty. MLS Now
- $239,9003 bd2 ba1.5k sqft256 Fernwood Ave, Weirton, WV 26062For SaleMLS ID #5213572, Anthony J Viola II, Howard Hanna Mortimer Realty. MLS Now
- $255,0004 bd2 ba1.5k sqft195 Gilson Ave, Weirton, WV 26062For SaleMLS ID #5201974, Mary E Freshwater, Cedar One Realty. MLS Now
- $179,9003 bd2 ba1.3k sqft109 Dubey St, Weirton, WV 26062For SaleMLS ID #5224172, Amy J Beaman, JJ Guida Airport Realty. MLS Now
- $224,9003 bd2 ba2.1k sqft508 Mildred Ave, Weirton, WV 26062For SaleMLS ID #5213670, Rejeana Palma, Cedar One Realty. MLS Now
- $185,0003 bd2 ba1.5k sqft136 McHendry St, Weirton, WV 26062For SaleMLS ID #5215157, Julia Duff, Cedar One Realty. MLS Now
- $199,0003 bd2 ba2.4k sqft212 Wayne Ave, Weirton, WV 26062For SaleMLS ID #5215563, Jessica L Alrutz-Speer, JJ Guida Airport Realty. MLS Now
- $309,9003 bd4 ba2.3k sqft140 Iris Ln, Colliers, WV 26035For SaleMLS ID #5223124, Evan Cuomo, Cedar One Realty. MLS Now
- $240,5002 bd2 ba1.2k sqft139 Karen Way, Weirton, WV 26062For SaleMLS ID #5221032, Mary McGinnis, Sellitti Realty, LLC. MLS Now
- $288,0005 bd2 ba1.5k sqft267 Kings Dr, Steubenville, OH 43952For SaleMLS ID #5205365, Beth Bressler, Cedar One Realty. MLS Now
- $214,0005 bd3 ba1k sqft104 Paul Ave, Weirton, WV 26062For SaleMLS ID #5209131, Dante Jeter, RE/MAX Broadwater. MLS Now
- $175,0003 bd2 ba1.4k sqft217 Oregon Ave, Weirton, WV 26062For SaleMLS ID #5211780, Lisa A Hensley, Howard Hanna Mortimer Realty. MLS Now
- $299,9004 bd3 ba1.9k sqft3233 Saint Charles Dr, Steubenville, OH 43952For SaleMLS ID #5226840, Shannon Irvin, Cedar One Realty. MLS Now
- $324,9004 bd3 ba2k sqft5192 County Road 45, Steubenville, OH 43952For SaleMLS ID #5195278, Shannon Irvin, Cedar One Realty. MLS Now
- $205,0003 bd2 ba1.3k sqft115 Arena Dr, Weirton, WV 26062For SaleMLS ID #5196987, Sally A Greathouse, Century 21 Greathouse Realty, LLC. MLS Now
- $254,9004 bd2 ba2.1k sqft1960 County Road 56, Toronto, OH 43964For SaleMLS ID #5213881, Amanda L Middleton, Howard Hanna Premier R E. MLS Now
