Welcome to this beautiful Bi-level home in the desirable Apple Valley Acres neighborhood in Leetonia, OH. Situated on exactly 1 acre, this well-maintained residence features 4 bedrooms and 2 full baths, offering 1,616 square feet of above-grade living space, plus an additional 528 square feet of finished space in the lower level. This total does not include the unfinished second primary suite, which provides the opportunity to create a 5th bedroom and 3rd full bath, offering great potential. The main level features a spacious living room highlighted by a large bay window that fills the space with natural light. Just off the living room is a bright dining area with direct access to the back deck, overlooking the expansive backyard. Adjacent is the kitchen, equipped with stainless steel appliances and ample storage space. Also on the main level is the primary suite featuring a stand-in shower, along with two additional well-appointed bedrooms that share a full bathroom. An addition completed in 2003 expanded the main level to include a second primary suite designed for an en suite bath and walk-in closet, with electrical work already completed. In the lower level, you will find a large rec room featuring a wood-burning Franklin stove, the 4th bedroom, ample storage space, and the laundry/utility room. This level also provides direct access to the 3-car garage, with the third bay added in 2003 as part of the addition. The well pump was replaced in 2020. Don’t miss your chance to own this beautiful home and property in Apple Valley Acres, located in the Crestview LSD!
Contingent
$269,900
42866 Apples Way Dr, Leetonia, OH 44431
4beds
2,144sqft
:
Get pre-qualified$1,791/mo
Single Family Residence
Built in 1976
1 Acres Lot
$-- Zestimate®
$126/sqft
$-- HOA
What's special
Back deckAmple storage spaceOverlooking the expansive backyardTwo additional well-appointed bedrooms
- 106 days |
- 711 |
- 25 |
Zillow last checked:
Listing updated:
Listed by:
James Sloan 330-814-8480 jamessloan@stoufferrealty.com,
Berkshire Hathaway HomeServices Stouffer Realty,
Thomas M Boggs 330-322-7500,
Berkshire Hathaway HomeServices Stouffer Realty
Source: MLS Now,MLS#: 5205330 Originating MLS: Akron Cleveland Association of REALTORS
Originating MLS: Akron Cleveland Association of REALTORSFacts & features
Interior
Bedrooms & bathrooms
- Bedrooms: 4
- Bathrooms: 2
- Full bathrooms: 2
Primary bedroom
- Description: Flooring: Carpet
- Level: Second
- Dimensions: 14 x 12
Bedroom
- Description: Flooring: Carpet
- Level: Lower
- Dimensions: 13 x 11
Bedroom
- Description: Flooring: Carpet
- Level: Second
- Dimensions: 10 x 9
Bedroom
- Description: Flooring: Carpet
- Level: Second
- Dimensions: 13 x 10
Dining room
- Description: Flooring: Laminate
- Level: Second
- Dimensions: 12 x 10
Kitchen
- Level: Second
- Dimensions: 11 x 11
Living room
- Description: Flooring: Carpet
- Level: Second
- Dimensions: 18 x 13
Recreation
- Description: Flooring: Carpet
- Level: Lower
- Dimensions: 22 x 12
Heating
- Baseboard, Electric, Fireplace(s)
Cooling
- None
Appliances
- Included: Dryer, Dishwasher, Microwave, Range, Refrigerator, Washer
- Laundry: Lower Level
Features
- Basement: Full,Partially Finished,Sump Pump
- Number of fireplaces: 1
- Fireplace features: Wood Burning Stove, Wood Burning
Interior area
- Total structure area: 2,144
- Total interior livable area: 2,144 sqft
- Finished area above ground: 1,616
- Finished area below ground: 528
Video & virtual tour
Property
Parking
- Total spaces: 3
- Parking features: Attached, Basement, Driveway, Garage Faces Front, Garage, Garage Door Opener, Paved, Unpaved, Water Available
- Attached garage spaces: 3
Features
- Levels: Two,Multi/Split
- Stories: 2
- Patio & porch: Deck
- Has view: Yes
- View description: Neighborhood
Lot
- Size: 1 Acres
- Features: Back Yard, Front Yard, Rectangular Lot
Details
- Parcel number: 1601798000
Construction
Type & style
- Home type: SingleFamily
- Architectural style: Bi-Level
- Property subtype: Single Family Residence
Materials
- Vinyl Siding
- Roof: Asphalt,Fiberglass
Condition
- Year built: 1976
Utilities & green energy
- Sewer: Septic Tank
- Water: Well
Community & HOA
Community
- Subdivision: Apple Valley Acres
HOA
- Has HOA: No
Location
- Region: Leetonia
Financial & listing details
- Price per square foot: $126/sqft
- Tax assessed value: $203,400
- Annual tax amount: $2,353
- Date on market: 4/30/2026
- Cumulative days on market: 106 days
- Listing terms: Cash,Conventional
Estimated market value
Not available
Estimated sales range
Not available
Not available
Price history
| Date | Event | Price |
|---|---|---|
| 4/30/2026 | Listed for sale | $269,900+139.9%$126/sqft |
Source:  MLS Now #5205330 Report a problem MLS Now #5205330 Report a problem | ||
| 5/23/2001 | Sold | $112,500+9.8%$52/sqft |
Source: Public Record Report a problem | ||
| 9/16/1996 | Sold | $102,500$48/sqft |
Source: Public Record Report a problem | ||
Public tax history
| Year | Property taxes | Tax assessment |
|---|---|---|
| 2025 | $2,353 +17.1% | $71,200 +23% |
| 2024 | $2,010 0% | $57,890 |
| 2023 | $2,010 -0.5% | $57,890 |
| 2022 | $2,021 +13.8% | $57,890 +18% |
| 2021 | $1,776 0% | $49,040 |
| 2020 | $1,776 +16.7% | $49,040 |
| 2019 | $1,522 | $49,040 +10% |
| 2018 | $1,522 +0.1% | $44,590 |
| 2017 | $1,520 +9% | $44,590 +9.9% |
| 2016 | $1,394 | $40,570 |
| 2015 | $1,394 +0.6% | $40,570 |
| 2014 | $1,385 -7.3% | $40,570 -3% |
| 2013 | $1,494 +2.1% | $41,830 |
| 2012 | $1,463 +0.1% | $41,830 |
| 2011 | $1,461 +1% | $41,830 |
| 2010 | $1,446 | $41,830 +0.9% |
| 2009 | $1,446 +3.9% | $41,440 |
| 2008 | $1,392 | $41,440 |
| 2007 | $1,392 -34.3% | $41,440 +6% |
| 2004 | $2,118 -1% | $39,100 -1% |
| 2003 | $2,140 | $39,500 |
| 2002 | $2,140 +22% | $39,500 +26.5% |
| 2000 | $1,754 | $31,230 |
Find assessor info on the county website
Monthly payment
Est. payment
Payment breakdown
Explore the cost of this home by adjusting the details. Changes won't be saved.Climate risks
Neighborhood: 44431
Nearby schools
GreatSchools rating
- 7/10Crestview Elementary SchoolGrades: K-4Distance: 1.2 mi
- 6/10Crestview Middle SchoolGrades: 5-8Distance: 1.2 mi
- 7/10Crestview High SchoolGrades: 9-12Distance: 1.2 mi
Schools provided by the listing agent
- District: Crestview LSD Columbiana- 1503
Source: MLS Now. This data may not be complete. We recommend contacting the local school district to confirm school assignments for this home.
- $294,0003 bd2 ba2k sqft42838 Apples Way Dr, Leetonia, OH 44431Off Market
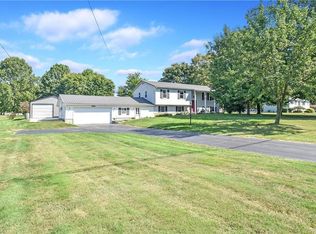
- $270,9003 bd2 ba1.9k sqft42894 Apples Way Dr, Leetonia, OH 44431Off Market
- $199,8003 bd1 ba1.4k sqft42865 Crestview Rd, Columbiana, OH 44408Off Market
- $206,2002 bd1 ba976 sqft42812 Apples Way Dr, Leetonia, OH 44431Off Market
- $223,6003 bd2 ba1.7k sqft42851 Crestview Rd, Columbiana, OH 44408Off Market
- $230,9003 bd1 ba1.2k sqft42926 Apples Way Dr, Leetonia, OH 44431Off Market
- $212,4002 bd2 ba1.3k sqft42893 Crestview Rd, Columbiana, OH 44408Off Market
- $186,5002 bd1 ba1.4k sqft42867 Apples Way Dr, Leetonia, OH 44431Off Market
A local agent can set up tours, give advice and negotiate with sellers.
A local lender can help you make sure your offer is ready when you are.
Similar homes
- $269,0003 bd2 ba2.6k sqft2109 Merle Rd, Salem, OH 44460For Sale
 MLS ID #5235784, Brian Blevins, Howard Hanna. MLS Now
 - $315,0003 bd1 ba1.6k sqft359 Walnut St, Leetonia, OH 44431For Sale
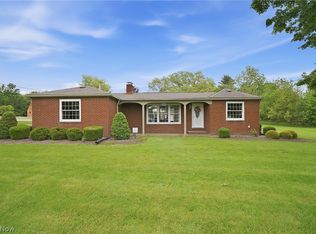 MLS ID #5213500, Holly Ritchie, Keller Williams Chervenic Rlty. MLS Now
 - $279,0004 bd2 ba2.3k sqft8488 Crystal Dr, Youngstown, OH 44512For Sale
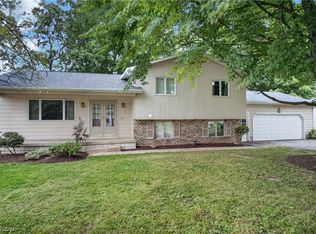 MLS ID #5233005, Haley Beachler, Burgan Real Estate. MLS Now
 - $299,9004 bd2 ba1.2k sqft5018 Fairfield School Rd, Columbiana, OH 44408For Sale
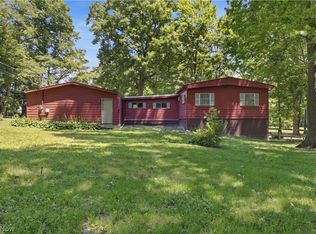 MLS ID #5221196, James Lynn, Kelly Warren and Associates RE Solutions. MLS Now
 - $189,9005 bd2 ba1.6k sqft40611 State Route 344, Leetonia, OH 44431For SaleMLS ID #5218988, Holly Ritchie, Keller Williams Chervenic Rlty. MLS Now
- $225,0004 bd2 ba1.9k sqft9803 State Route 45, Lisbon, OH 44432For SaleMLS ID #5232054, Jessica J Calleja, CENTURY 21 Lakeside Realty. MLS Now
- $359,0004 bd3 ba2.1k sqft42641 State Route 517, Columbiana, OH 44408For SaleMLS ID #5202680, Giuesppe Musumeci, More Options Realty, LLC. MLS Now
- $299,0004 bd3 ba2.2k sqft2379 Tanglewood Dr, Salem, OH 44460For SaleMLS ID #5217490, Katherine M Oesch, Keller Williams Chervenic Rlty. MLS Now
- $279,9003 bd2 ba1.6k sqft1327 Huntington Ct, Youngstown, OH 44512For SaleMLS ID #5232717, Angela N Javorsky, CENTURY 21 Lakeside Realty. MLS Now
- $275,0004 bd2 ba2.2k sqft934 Larkridge Ave, Youngstown, OH 44512For SaleMLS ID #5215889, Jeri M Cameron, Berkshire Hathaway HomeServices Stouffer Realty. MLS Now
- $260,0004 bd2 ba1.7k sqft192 W 5th St, Salem, OH 44460For SaleMLS ID #5233382, Holly Ritchie, Keller Williams Chervenic Rlty. MLS Now
- $249,5003 bd2 ba1.8k sqft7436 Sugartree Dr, Youngstown, OH 44512For SaleMLS ID #5231605, Holly Ritchie, Keller Williams Chervenic Rlty. MLS Now
- $265,0003 bd2 ba2k sqft26142 Us Route 30, East Rochester, OH 44625For SaleMLS ID #5231833, Cindi Leslie, RE/MAX Edge Realty. MLS Now
- $239,9003 bd2 ba2.2k sqft7150 Hoffee Rd, Lisbon, OH 44432For SaleMLS ID #5222391, Theresa Robin, Kelly Warren and Associates RE Solutions. MLS Now
- $159,9003 bd2 ba1.6k sqft119 Main St, Leetonia, OH 44431For SaleMLS ID #5211158, Tabetha M Cork, NextHome GO30 Realty. MLS Now
- $285,0004 bd2 ba2.6k sqft437 Indianola Rd, Youngstown, OH 44512For SaleMLS ID #5225729, Holly Ritchie, Keller Williams Chervenic Rlty. MLS Now
- $249,5003 bd1 ba1.7k sqft10901 Main St, New Middletown, OH 44442For SaleMLS ID #5233369, Robert D Dull, NextHome GO30 Realty. MLS Now
- $304,9004 bd3 ba2.3k sqft147 Mayflower Dr, Youngstown, OH 44512For SaleMLS ID #5221905, Nick Maglis, Berkshire Hathaway HomeServices Stouffer Realty. MLS Now
- $289,5004 bd2 ba1.8k sqft6617 Katahdin Dr, Poland, OH 44514For SaleMLS ID #5225839, Robert D Dull, NextHome GO30 Realty. MLS Now
- $325,0003 bd2 ba2.4k sqft42580 Buckeye Rd, Lisbon, OH 44432For SaleMLS ID #5222875, Cassandra Antram, Keller Williams Chervenic Rlty. MLS Now
