Welcome to this spacious century home offering over 2,000 square feet of living space and five bedrooms in the desirable Crestview Local School District. Blending timeless character with thoughtful updates, this home offers the space and versatility today’s buyers are looking for.
The main level features a welcoming living room with built-ins and a gas fireplace, a large formal dining room perfect for gatherings, an updated kitchen with appliances included, and a beautifully appointed butler’s pantry—one of today’s most sought-after design features—providing abundant storage, additional prep space, and effortless entertaining. A convenient rear entry and half bath complete the first floor.
Upstairs, the second floor offers three generously sized bedrooms, including a spacious primary bedroom with four closets, along with an updated full bath featuring a dual-sink vanity. The finished third floor provides two additional bedrooms, ideal for guests, a home office, hobby space, or a playroom.
Additional highlights include a waterproofed basement for ample storage, replacement windows, vinyl siding, an expansive front porch, a large rear deck with pergola, and a detached two-car garage overlooking the private backyard.
With its blend of historic charm, flexible living space, and desirable modern touches, this Crestview home is ready to welcome its next chapter.
Contingent
Price increase: $60.4K (6/19)
$189,900
40611 State Route 344, Leetonia, OH 44431
5beds
1,612sqft
:
Get pre-qualified$1,285/mo
Single Family Residence
Built in 1917
0.44 Acres Lot
$-- Zestimate®
$118/sqft
$-- HOA
What's special
Gas fireplaceDetached two-car garageFive bedroomsExpansive front porchConvenient rear entryPrivate backyardReplacement windows
- 32 days |
- 903 |
- 60 |
Zillow last checked:
Listing updated:
Listed by:
Holly Ritchie 330-360-5323 hollyritchie@kw.com,
Keller Williams Chervenic Rlty,
Karen L Bates 330-207-9252,
Keller Williams Chervenic Rlty
Source: MLS Now,MLS#: 5218988 Originating MLS: Youngstown Columbiana Association of REALTORS
Originating MLS: Youngstown Columbiana Association of REALTORSFacts & features
Interior
Bedrooms & bathrooms
- Bedrooms: 5
- Bathrooms: 2
- Full bathrooms: 1
- 1/2 bathrooms: 1
- Main level bathrooms: 1
Primary bedroom
- Level: Second
- Dimensions: 20 x 10
Bedroom
- Level: Second
- Dimensions: 12 x 11
Bedroom
- Level: Second
- Dimensions: 12 x 9
Bedroom
- Level: Third
- Dimensions: 14 x 12
Bedroom
- Level: Third
- Dimensions: 15 x 8
Dining room
- Level: First
- Dimensions: 14 x 13
Entry foyer
- Description: Flooring: Laminate
- Level: First
- Dimensions: 9 x 6
Kitchen
- Description: Flooring: Laminate
- Level: First
- Dimensions: 11 x 11
Living room
- Features: Fireplace
- Level: First
- Dimensions: 21 x 11
Pantry
- Description: Flooring: Linoleum
- Level: First
- Dimensions: 8 x 5
Heating
- Forced Air, Gas
Cooling
- Central Air
Features
- Basement: Full
- Number of fireplaces: 1
Interior area
- Total structure area: 1,612
- Total interior livable area: 1,612 sqft
- Finished area above ground: 1,612
Video & virtual tour
Property
Parking
- Total spaces: 2
- Parking features: Detached, Garage, Garage Door Opener, Paved
- Garage spaces: 2
Features
- Levels: Three Or More
- Stories: 3
- Patio & porch: Deck, Porch
Lot
- Size: 0.44 Acres
- Dimensions: 60 x 319
Details
- Parcel number: 1600692.000
- Special conditions: Standard
Construction
Type & style
- Home type: SingleFamily
- Architectural style: Conventional
- Property subtype: Single Family Residence
Materials
- Vinyl Siding
- Roof: Slate
Condition
- Year built: 1917
Utilities & green energy
- Sewer: Septic Tank
- Water: Well
Community & HOA
HOA
- Has HOA: No
Location
- Region: Leetonia
Financial & listing details
- Price per square foot: $118/sqft
- Tax assessed value: $163,800
- Annual tax amount: $1,895
- Date on market: 6/28/2026
- Cumulative days on market: 34 days
Estimated market value
Not available
Estimated sales range
Not available
Not available
Price history
| Date | Event | Price |
|---|---|---|
| 6/19/2026 | Price change | $189,900+46.6%$118/sqft |
Source:  MLS Now #5218988 Report a problem MLS Now #5218988 Report a problem | ||
| 7/8/2019 | Pending sale | $129,500+0.5%$80/sqft |
Source: NextHome GO30 Realty #4085323 Report a problem | ||
| 7/1/2019 | Sold | $128,800-0.5%$80/sqft |
Source: MLS Now #4085323 Report a problem | ||
| 4/10/2019 | Listed for sale | $129,500+12.6%$80/sqft |
Source: NextHome GO30 Realty #4085323 Report a problem | ||
| 5/5/2016 | Sold | $115,000-11.5%$71/sqft |
Source: MLS Now #3766002 Report a problem | ||
| 3/23/2016 | Pending sale | $129,900$81/sqft |
Source: Northwood Realty Services #3766002 Report a problem | ||
| 1/26/2016 | Listed for sale | $129,900$81/sqft |
Source: Northwood Realty Services #3766002 Report a problem | ||
Public tax history
| Year | Property taxes | Tax assessment |
|---|---|---|
| 2025 | $1,895 +17.1% | $57,340 +23.1% |
| 2024 | $1,618 0% | $46,590 |
| 2023 | $1,618 -0.5% | $46,590 |
| 2022 | $1,627 +13.1% | $46,590 +17.3% |
| 2021 | $1,439 0% | $39,730 |
| 2020 | $1,439 +97.3% | $39,730 +69.4% |
| 2019 | $729 | $23,460 +9.8% |
| 2018 | $729 +0.1% | $21,360 |
| 2017 | $728 -1.5% | $21,360 +1.7% |
| 2016 | $740 +2.5% | $21,000 |
| 2015 | $722 +0.6% | $21,000 |
| 2014 | $717 -7.3% | $21,000 -3.1% |
| 2013 | $774 +2.1% | $21,670 |
| 2012 | $758 +0.1% | $21,670 |
| 2011 | $757 -8% | $21,670 |
| 2010 | $823 | $21,670 -8.2% |
| 2009 | $823 +3.9% | $23,600 |
| 2008 | $792 | $23,600 |
| 2007 | $792 -34.4% | $23,600 +6% |
| 2004 | $1,206 +11.3% | $22,270 +11.3% |
| 2003 | $1,084 +5.6% | $20,010 +5.6% |
| 2002 | $1,026 +8% | $18,940 +12% |
| 2000 | $950 | $16,910 |
Find assessor info on the county website
Monthly payment
Est. payment
Payment breakdown
Explore the cost of this home by adjusting the details. Changes won't be saved.Climate risks
Neighborhood: 44431
Nearby schools
GreatSchools rating
- 7/10Crestview Elementary SchoolGrades: K-4Distance: 3.9 mi
- 6/10Crestview Middle SchoolGrades: 5-8Distance: 4.1 mi
- 7/10Crestview High SchoolGrades: 9-12Distance: 4.1 mi
Schools provided by the listing agent
- District: Crestview LSD Columbiana- 1503
Source: MLS Now. This data may not be complete. We recommend contacting the local school district to confirm school assignments for this home.
- $144,4003 bd1 ba1.7k sqft40601 State Route 344, Leetonia, OH 44431Off Market
- $183,9003 bd1 ba1.3k sqft40637 State Route 344, Leetonia, OH 44431Off Market
- $207,5004 bd3 ba1.7k sqft40585 State Route 344, Leetonia, OH 44431Off Market
- $105,6003 bd1 ba1k sqft40577 State Route 344, Leetonia, OH 44431Off Market
- $221,8002 bd2 ba1.5k sqft40667 State Route 344, Leetonia, OH 44431Off Market
- $156,8002 bd1 ba1.4k sqft40565 State Route 344, Leetonia, OH 44431Off Market
- $137,3003 bd1 ba1.1k sqft40557 State Route 344, Leetonia, OH 44431Off Market
- $190,5003 bd1 ba1.3k sqft40689 State Route 344, Leetonia, OH 44431Off Market
A local agent can set up tours, give advice and negotiate with sellers.
A local lender can help you make sure your offer is ready when you are.
Similar homes
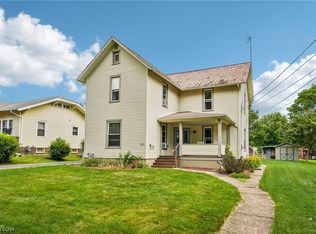
- $200,0004 bd2 ba1.7k sqft169 Walnut St, Leetonia, OH 44431For Sale
 MLS ID #5221099, Rollin Gosney, TG Real Estate. MLS Now
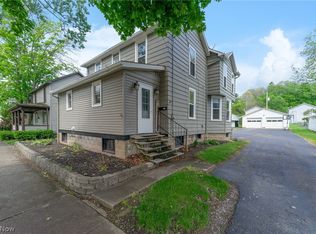
 - $165,0003 bd2 ba1.6k sqft119 Main St, Leetonia, OH 44431For Sale
 MLS ID #5211158, Tabetha M Cork, NextHome GO30 Realty. MLS Now
 - $189,9003 bd2 ba1.3k sqft14 N Cross St, Columbiana, OH 44408For Sale
 MLS ID #5219656, Clorice L Vines, McDowell Homes Real Estate Services. MLS Now
 - $179,9003 bd1 ba1.5k sqft36 N Pearl St, Columbiana, OH 44408For Sale
 MLS ID #5219655, Clorice L Vines, McDowell Homes Real Estate Services. MLS Now
 - $269,9004 bd2 ba2.1k sqft42866 Apples Way Dr, Leetonia, OH 44431For SaleMLS ID #5205330, James Sloan, Berkshire Hathaway HomeServices Stouffer Realty. MLS Now
- $195,0005 bd2 ba1.9k sqft525 W Lincoln Way, Lisbon, OH 44432For SaleMLS ID #5205893, Holly Ritchie, Keller Williams Chervenic Rlty. MLS Now
- $199,9004 bd2 ba2k sqft281 Idaho Ave, Salem, OH 44460For SaleMLS ID #5165975, Frank J Clinton, Howard Hanna. MLS Now
- $179,9003 bd2 ba1.7k sqft9065 12th St, North Benton, OH 44449For SaleMLS ID #5230883, Angie Hartong, High Point Real Estate Group. MLS Now
- $175,0003 bd1 ba1k sqft1795 Allen Dr, Salem, OH 44460For SaleMLS ID #5214341, Bobbi Seguin, Berkshire Hathaway HomeServices Stouffer Realty. MLS Now
- $200,0004 bd1 ba1.3k sqft3671 Shields Rd, Canfield, OH 44406For SaleMLS ID #5216409, Angela E Kenreigh, Berkshire Hathaway HomeServices Stouffer Realty. MLS Now
- $184,9003 bd2 ba1.4k sqft151 Parkgate Ave, Youngstown, OH 44515For SaleMLS ID #5230985, Benjamin Schneider, CENTURY 21 Lakeside Realty. MLS Now
- $175,9004 bd2 ba1.6k sqft1511 Lake Front Dr, Salem, OH 44460For SaleMLS ID #5189449, Bobbi Seguin, Berkshire Hathaway HomeServices Stouffer Realty. MLS Now
- $189,9004 bd2 ba1.2k sqft4285 Kerrybrook Dr, Youngstown, OH 44511For SaleMLS ID #5207749, Sandra L McCreery, EXP Realty, LLC.. MLS Now
- $199,9004 bd2 ba2.3k sqft4633 Barrington Dr, Austintown, OH 44515For SaleMLS ID #5221683, Rachel Draa, CENTURY 21 Lakeside Realty. MLS Now
- $174,9004 bd2 ba1.3k sqft4174 Burkey Rd, Youngstown, OH 44515For SaleMLS ID #5217071, Alexsey Plotnikov, Gonatas Real Estate LLC. MLS Now
- $189,9003 bd2 ba1k sqft178 S Edgehill Ave, Youngstown, OH 44515For SaleMLS ID #5230255, Amanda Mercier, EXP Realty, LLC.. MLS Now
- $210,0004 bd2 ba1.5k sqft3898 New Rd, Austintown, OH 44515For SaleMLS ID #5208244, Malinda R Koncar, Berkshire Hathaway HomeServices Stouffer Realty. MLS Now
- $199,9003 bd2 ba1.3k sqft18464 5th St, Beloit, OH 44609For SaleMLS ID #5225642, Aaron Peterson, SOGO Homes LLC. MLS Now
- $217,5003 bd2 ba1.2k sqft1515 E 11th St, Salem, OH 44460For SaleMLS ID #5215254, Bobbi Seguin, Berkshire Hathaway HomeServices Stouffer Realty. MLS Now
- $187,0003 bd2 ba990 sqft2351 S Duck Creek Rd, North Jackson, OH 44451For SaleMLS ID #5219860, Holly Ritchie, Keller Williams Chervenic Rlty. MLS Now
