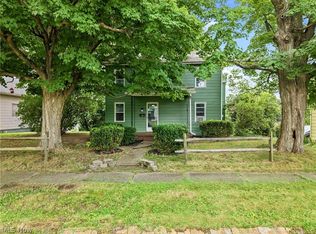
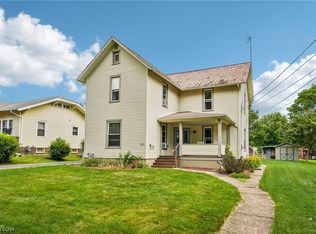
Welcome Home! This stunning 5-bedroom, 2-full bath residence has been thoughtfully transformed to offer the perfect blend of classic charm and modern capacity. From the moment you step through the front door, you are greeted by an expansive, open-concept living area that flows seamlessly into a large dining room, perfect for hosting gatherings. The updated kitchen is a chef's delight with quiet-close cabinetry and abundant counter space. The main floor is rounded out by a convenient laundry room and a full bath located just off the rear entrance. The second level features an exceptionally large primary suite with double closets, two additional generous bedrooms, and a beautifully updated second full bath. For those needing even more space, the newly finished third level adds two more bedrooms, bringing the total to five! Major updates and exterior features include: Five Bedrooms: Plenty of room, home offices, or hobby spaces. Outdoor Living: Relax on the covered front porch or the spacious back patio, both featuring new roofs installed in 2025. Privacy & Function: A fully fenced-in backyard offers a secure oasis for pets and play, while the significantly extended parking area and two-car detached garage provide ample room for guests and storage. Peace of Mind: Newer paint, Newer laminate flooring on second and third levels, updated plumbing, electrical, furnace and central air. Located right in town with a large yard and move-in-ready finishes, this home truly has it all. Call today for your private showing!
Contingent
Price cut: $5K (7/8)
$195,000
525 W Lincoln Way, Lisbon, OH 44432
5beds
1,920sqft
:
Get pre-qualified$1,319/mo
Single Family Residence
Built in 1900
8,498 Square Feet Lot
$-- Zestimate®
$102/sqft
$-- HOA
What's special
Spacious back patioSignificantly extended parking areaCovered front porchNewer paintConvenient laundry roomTwo additional generous bedrooms
- 85 days |
- 876 |
- 86 |
Zillow last checked:
Listing updated:
Listed by:
Holly Ritchie 330-360-5323 hollyritchie@kw.com,
Keller Williams Chervenic Rlty,
Meghan Ritchie 330-692-0351,
Keller Williams Chervenic Rlty
Source: MLS Now,MLS#: 5205893 Originating MLS: Youngstown Columbiana Association of REALTORS
Originating MLS: Youngstown Columbiana Association of REALTORSFacts & features
Interior
Bedrooms & bathrooms
- Bedrooms: 5
- Bathrooms: 2
- Full bathrooms: 2
- Main level bathrooms: 1
Primary bedroom
- Description: Flooring: Laminate
- Level: Second
- Dimensions: 12.00 x 22.00
Bedroom
- Description: Flooring: Laminate
- Level: Second
- Dimensions: 14.00 x 9.00
Bedroom
- Description: Flooring: Laminate
- Level: Second
- Dimensions: 14.00 x 9.00
Bedroom
- Description: Flooring: Laminate
- Level: Third
Bedroom
- Description: Flooring: Laminate
- Level: Third
Bathroom
- Level: First
Bathroom
- Level: Second
Dining room
- Description: Flooring: Wood
- Features: Fireplace
- Level: First
- Dimensions: 14.00 x 13.00
Kitchen
- Description: Flooring: Wood
- Level: First
- Dimensions: 12.00 x 16.00
Living room
- Description: Flooring: Wood
- Level: First
- Dimensions: 22.00 x 14.00
Heating
- Forced Air, Gas
Cooling
- Central Air
Appliances
- Included: Dryer, Dishwasher, Microwave, Range, Refrigerator, Washer
- Laundry: Main Level
Features
- Basement: Full
- Number of fireplaces: 1
Interior area
- Total structure area: 1,920
- Total interior livable area: 1,920 sqft
- Finished area above ground: 1,920
Video & virtual tour
Property
Parking
- Total spaces: 2
- Parking features: Detached, Electricity, Garage, Unpaved
- Garage spaces: 2
Features
- Levels: Three Or More,Two
- Stories: 2
- Patio & porch: Deck, Front Porch
- Fencing: Back Yard,Full,Front Yard,Wood
Lot
- Size: 8,498 Square Feet
- Dimensions: 50 x 170
Details
- Parcel number: 0901255000
- Special conditions: Standard
Construction
Type & style
- Home type: SingleFamily
- Architectural style: Colonial
- Property subtype: Single Family Residence
Materials
- Wood Siding
- Roof: Asphalt,Fiberglass
Condition
- Year built: 1900
Utilities & green energy
- Sewer: Public Sewer
- Water: Public
Community & HOA
Community
- Subdivision: Arters 2nd Add To Lisbon
HOA
- Has HOA: No
Location
- Region: Lisbon
Financial & listing details
- Price per square foot: $102/sqft
- Tax assessed value: $145,200
- Annual tax amount: $1,697
- Date on market: 5/2/2026
- Cumulative days on market: 86 days
Estimated market value
Not available
Estimated sales range
Not available
Not available
Price history
| Date | Event | Price |
|---|---|---|
| 7/8/2026 | Price change | $195,000-2.5%$102/sqft |
Source:  MLS Now #5205893 Report a problem MLS Now #5205893 Report a problem | ||
| 5/2/2026 | Listed for sale | $200,000+50.9%$104/sqft |
Source: MLS Now #5205893 Report a problem | ||
| 11/17/2021 | Sold | $132,500-1.9%$69/sqft |
Source: MLS Now #4304161 Report a problem | ||
| 11/8/2021 | Pending sale | $135,000$70/sqft |
Source: MLS Now #4304161 Report a problem | ||
| 9/28/2021 | Contingent | $135,000$70/sqft |
Source: MLS Now #4304161 Report a problem | ||
| 9/16/2021 | Price change | $135,000-6.9%$70/sqft |
Source: MLS Now #4304161 Report a problem | ||
| 8/4/2021 | Listed for sale | $145,000+344.8%$76/sqft |
Source: MLS Now #4304161 Report a problem | ||
| 9/26/2018 | Sold | $32,600-49.8%$17/sqft |
Source: Public Record Report a problem | ||
| 7/31/2018 | Listed for sale | -- |
Source: Auction.com Report a problem | ||
| 7/24/2001 | Sold | $65,000$34/sqft |
Source: Public Record Report a problem | ||
Public tax history
| Year | Property taxes | Tax assessment |
|---|---|---|
| 2025 | $1,698 +12.6% | $50,830 +18.1% |
| 2024 | $1,508 +0% | $43,050 |
| 2023 | $1,508 +3.7% | $43,050 |
| 2022 | $1,454 +154.7% | $43,050 +173.3% |
| 2021 | $571 +0% | $15,750 |
| 2020 | $571 -56% | $15,750 -36.8% |
| 2019 | $1,298 | $24,920 +10% |
| 2018 | $1,298 +70% | $22,650 |
| 2017 | $764 -15.4% | $22,650 -7.3% |
| 2016 | $903 | $24,430 |
| 2015 | $903 +1.4% | $24,430 |
| 2014 | $890 -2.9% | $24,430 -3.1% |
| 2013 | $917 +0.1% | $25,210 |
| 2012 | $916 +0.1% | $25,210 |
| 2011 | $916 -4.9% | $25,210 |
| 2010 | $963 | $25,210 -2.3% |
| 2009 | $963 +0% | $25,800 |
| 2008 | $962 | $25,800 |
| 2007 | $962 -27.5% | $25,800 +6.1% |
| 2004 | $1,327 +41.6% | $24,320 +41.6% |
| 2003 | $937 -1.5% | $17,180 |
| 2002 | $951 +13% | $17,180 +12% |
| 2000 | $842 | $15,340 |
Find assessor info on the county website
Monthly payment
Est. payment
Payment breakdown
Explore the cost of this home by adjusting the details. Changes won't be saved.Climate risks
Neighborhood: 44432
Nearby schools
GreatSchools rating
- 7/10McKinley Elementary SchoolGrades: PK-5Distance: 0.9 mi
- 4/10David Anderson Jr/Sr High SchoolGrades: 6-12Distance: 0.3 mi
Schools provided by the listing agent
- District: Lisbon EVSD - 1507
Source: MLS Now. This data may not be complete. We recommend contacting the local school district to confirm school assignments for this home.
- $118,7003 bd1 ba1.6k sqft531 W Lincoln Way, Lisbon, OH 44432Off Market
- $139,8004 bd1 ba1.9k sqft517 W Lincoln Way, Lisbon, OH 44432Off Market
- $165,0003 bd1 ba1.6k sqft605 W Lincoln Way, Lisbon, OH 44432Off Market
- $65,7002 bd1 ba1.3k sqft530 W Lincoln Way, Lisbon, OH 44432Off Market
- $187,6004 bd2 ba1.9k sqft518 W Lincoln Way, Lisbon, OH 44432Off Market
- $174,8003 bd2 ba1.3k sqft534 W Lincoln Way, Lisbon, OH 44432Off Market
- $130,1004 bd1 ba2.2k sqft507 W Lincoln Way, Lisbon, OH 44432Off Market
- $105,9003 bd2 ba1.7k sqft510 W Lincoln Way, Lisbon, OH 44432Off Market
A local agent can set up tours, give advice and negotiate with sellers.
Similar homes
- $185,0004 bd2 ba2k sqft816 N Market St, Lisbon, OH 44432For Sale
 MLS ID #5215399, Richard Clark, Clark Carney Realty Group. MLS Now
 - $120,0003 bd1 ba1.1k sqft238 W High St, Lisbon, OH 44432For Sale
 MLS ID #5226063, Serita D Diana, Berkshire Hathaway HomeServices Stouffer Realty. MLS Now
 - $189,9005 bd2 ba1.6k sqft40611 State Route 344, Leetonia, OH 44431For Sale
 MLS ID #5218988, Holly Ritchie, Keller Williams Chervenic Rlty. MLS Now
 - $200,0004 bd2 ba1.7k sqft169 Walnut St, Leetonia, OH 44431For Sale
 MLS ID #5221099, Rollin Gosney, TG Real Estate. MLS Now
 - $250,0003 bd2 ba2.2k sqft7150 Hoffee Rd, Lisbon, OH 44432For SaleMLS ID #5222391, Theresa Robin, Kelly Warren and Associates RE Solutions. MLS Now
- $190,0003 bd2 ba1.7k sqft758 Summit St, Salem, OH 44460For SaleMLS ID #5211536, Ashley L Martin, Venture Home Real Estate, LLC.. MLS Now
- $195,0003 bd2 ba1.7k sqft266 W Martin St, East Palestine, OH 44413For SaleMLS ID #5229318, Amanda Tharp, Century 21 Lakeside Realty. MLS Now
- $199,9004 bd2 ba2k sqft281 Idaho Ave, Salem, OH 44460For SaleMLS ID #5165975, Frank J Clinton, Howard Hanna. MLS Now
- $148,0006 bd3 ba2.6k sqft39030 Brookfield Ave, Lisbon, OH 44432For SaleMLS ID #5173558, Erica Winner-Sauceman, Keller Williams Legacy Group Realty. MLS Now
- $189,9003 bd3 ba1.8k sqft777 N Ellsworth Ave, Salem, OH 44460For SaleMLS ID #5220080, Cole Belter, RE/MAX Crossroads Properties. MLS Now
- $185,0003 bd2 ba1.5k sqft30436 State Route 172, East Rochester, OH 44625For SaleMLS ID #5216475, Mark Courtney, Courtney's RE & Auction Sales. MLS Now
- $165,0003 bd2 ba1.6k sqft119 Main St, Leetonia, OH 44431For SaleMLS ID #5211158, Tabetha M Cork, NextHome GO30 Realty. MLS Now
- $189,9003 bd1 ba1.6k sqft1195 Cleveland St, Salem, OH 44460For SaleMLS ID #5223359, Brian Blevins, Howard Hanna. MLS Now
- $200,0003 bd2 ba1.6k sqft27 E Friend St, Columbiana, OH 44408For SaleMLS ID #5225968, Robert Schwartz, Stephanie Solomon Realty, LLC. MLS Now
- $269,9004 bd2 ba2.1k sqft42866 Apples Way Dr, Leetonia, OH 44431For SaleMLS ID #5205330, James Sloan, Berkshire Hathaway HomeServices Stouffer Realty. MLS Now
- $170,0002 bd1 ba1.6k sqft434 Fairview Rd, Industry, PA 15052For SaleMLS ID #1766088, Kathryn Pfister. WPMLS
- $193,0003 bd2 ba2.5k sqft16549 Saint Clair Ave, East Liverpool, OH 43920For SaleMLS ID #5217848, Jaime Clutter, Howard Hanna. MLS Now
- $199,9004 bd1 ba1.2k sqft212 Case Rd, Beloit, OH 44609For SaleMLS ID #5199287, Cheryl A Doolan, Cutler Real Estate. MLS Now
- $190,0004 bd2 ba1.1k sqft105 Summit Ave, Midland, PA 15059For SaleMLS ID #1762177, Jenna Cutshall. WPMLS
- $229,9003 bd3 ba1.6k sqft46774 Y And O Rd, East Liverpool, OH 43920For SaleMLS ID #5229694, April Cheney, Howard Hanna. MLS Now
