Charming 1900 Character Meets Modern Living in Salem! Step inside this beautifully updated two-story home, where historic charm seamlessly blends with contemporary convenience. Built in 1900, this residence proudly showcases its gorgeous original woodwork and architectural detail, creating a warm and welcoming atmosphere from the moment you enter. While preserving its timeless character, the home features stylish modern updates throughout, including brand-new flooring that spans the living spaces. For ultimate peace of mind, a brand-new furnace and central air conditioning system were just installed in July 2026. The functional layout offers three comfortable bedrooms and one full bathroom. Designed with modern lifestyles in mind, the dedicated laundry room is intelligently located on the second floor right alongside the bedrooms, eliminating the chore of carrying baskets up and down the stairs. Outside, the property includes a desirable 2-car detached garage, offering plenty of space for vehicle parking, seasonal storage, or a workshop area. Situated in the heart of Salem, Ohio, this home offers the perfect balance of vintage craftsmanship, modern upgrades, and move-in-ready comfort.
Active
Price cut: $7.1K (7/22)
$189,900
1195 Cleveland St, Salem, OH 44460
3beds
1,659sqft
:
Get pre-qualified$1,285/mo
Single Family Residence
Built in 1900
8,712 Square Feet Lot
$188,400 Zestimate®
$114/sqft
$-- HOA
What's special
Three comfortable bedroomsHistoric charmBeautifully updated two-story homeArchitectural detailFunctional layoutGorgeous original woodwork
- 27 days |
- 1,243 |
- 68 |
Zillow last checked:
Listing updated:
Listed by:
Brian Blevins 330-717-6219 brianblevins@howardhanna.com,
Howard Hanna,
David A Blevins 330-277-6957,
Howard Hanna
Source: MLS Now,MLS#: 5223359
Facts & features
Interior
Bedrooms & bathrooms
- Bedrooms: 3
- Bathrooms: 1
- Full bathrooms: 1
Primary bedroom
- Description: Flooring: Carpet
- Level: Second
- Dimensions: ND x ND
Bedroom
- Description: Flooring: Carpet
- Level: Second
- Dimensions: ND x ND
Bedroom
- Description: Flooring: Carpet
- Level: Second
- Dimensions: ND x ND
Bathroom
- Level: Second
- Dimensions: ND x ND
Other
- Level: Third
- Dimensions: ND x ND
Dining room
- Description: Flooring: Laminate
- Features: High Ceilings
- Level: First
- Dimensions: ND x ND
Entry foyer
- Description: Flooring: Laminate
- Features: Natural Woodwork
- Level: First
- Dimensions: ND x ND
Kitchen
- Description: Flooring: Laminate
- Level: First
- Dimensions: ND x ND
Laundry
- Level: Second
- Dimensions: ND x ND
Living room
- Description: Flooring: Laminate
- Level: First
- Dimensions: ND x ND
Heating
- Forced Air
Cooling
- Central Air
Appliances
- Included: Dishwasher, Microwave, Range, Refrigerator
- Laundry: In Hall, Upper Level
Features
- Ceiling Fan(s), Entrance Foyer
- Basement: Full
- Has fireplace: No
Interior area
- Total structure area: 1,659
- Total interior livable area: 1,659 sqft
- Finished area above ground: 1,659
Video & virtual tour
Property
Parking
- Parking features: Driveway
- Garage spaces: 2
Features
- Levels: Three Or More
- Patio & porch: Rear Porch
- Has view: Yes
- View description: City
Lot
- Size: 8,712 Square Feet
- Dimensions: 50 x 174
- Features: City Lot
Details
- Parcel number: 5102100000
- Lease amount: $0
Construction
Type & style
- Home type: SingleFamily
- Architectural style: Colonial
- Property subtype: Single Family Residence
Materials
- Vinyl Siding
- Foundation: Block
- Roof: Slate
Condition
- Updated/Remodeled
- Year built: 1900
Utilities & green energy
- Sewer: Public Sewer
- Water: Public
Community & HOA
Community
- Subdivision: Assessors Addition
HOA
- Has HOA: No
Location
- Region: Salem
Financial & listing details
- Price per square foot: $114/sqft
- Tax assessed value: $156,900
- Annual tax amount: $2,032
- Date on market: 6/30/2026
- Cumulative days on market: 29 days
- Listing agreement: Exclusive Right To Sell
Estimated market value
$188,400
$179,000 - $198,000
$1,303/mo
Price history
| Date | Event | Price |
|---|---|---|
| 7/22/2026 | Price change | $189,900-3.6%$114/sqft |
Source: MLS Now #5223359 Report a problem | ||
| 7/14/2026 | Price change | $197,000-1.5%$119/sqft |
Source: MLS Now #5223359 Report a problem | ||
| 6/30/2026 | Listed for sale | $199,999+22.1%$121/sqft |
Source: MLS Now #5223359 Report a problem | ||
| 4/30/2024 | Sold | $163,770+227.5%$99/sqft |
Source:  MLS Now #5027957 Report a problem MLS Now #5027957 Report a problem | ||
| 10/12/2023 | Sold | $50,000+43.3%$30/sqft |
Source: Public Record Report a problem | ||
| 4/22/2008 | Listing removed | $34,900$21/sqft |
Source: Listhub #1509396 Report a problem | ||
| 3/11/2008 | Listed for sale | $34,900-30.2%$21/sqft |
Source: Listhub #1509396 Report a problem | ||
| 5/19/1997 | Sold | $49,975$30/sqft |
Source: Public Record Report a problem | ||
Public tax history
| Year | Property taxes | Tax assessment |
|---|---|---|
| 2025 | $2,032 +10.3% | $54,920 +19.9% |
| 2024 | $1,842 +8.8% | $45,790 +60.3% |
| 2023 | $1,693 +58.5% | $28,570 |
| 2022 | $1,069 +8.3% | $28,570 +12.4% |
| 2021 | $987 -0.8% | $25,410 |
| 2020 | $995 +5.1% | $25,410 |
| 2019 | $947 | $25,410 +10% |
| 2018 | $947 +0.9% | $23,110 |
| 2017 | $938 +4.9% | $23,110 +6.6% |
| 2016 | $895 | $21,670 |
| 2015 | $895 +1.7% | $21,670 |
| 2014 | $880 -1.8% | $21,670 -3% |
| 2013 | $896 +0.1% | $22,340 |
| 2012 | $895 +0.2% | $22,340 |
| 2011 | $893 +3.5% | $22,340 |
| 2010 | $863 | $22,340 -0.1% |
| 2009 | $863 +0.1% | $22,370 |
| 2008 | $862 | $22,370 |
| 2007 | $862 -32.9% | $22,370 +6% |
| 2004 | $1,285 +2.7% | $21,110 +3.3% |
| 2003 | $1,251 -2.2% | $20,430 |
| 2002 | $1,280 +21.2% | $20,430 +11.9% |
| 2000 | $1,056 | $18,250 |
Find assessor info on the county website
Monthly payment
Est. payment
Payment breakdown
Explore the cost of this home by adjusting the details. Changes won't be saved.Climate risks
Neighborhood: 44460
Nearby schools
GreatSchools rating
- 6/10Reilly Elementary SchoolGrades: 3-4Distance: 0.3 mi
- 5/10Salem Junior High SchoolGrades: 7-8Distance: 0.4 mi
- 6/10Salem High SchoolGrades: 9-12Distance: 0.4 mi
Schools provided by the listing agent
- District: Salem CSD - 1508
Source: MLS Now. This data may not be complete. We recommend contacting the local school district to confirm school assignments for this home.
- $93,2003 bd1 ba1.5k sqft1185 Cleveland St, Salem, OH 44460Off Market
- $135,9003 bd1 ba1k sqft1175 Cleveland St, Salem, OH 44460Off Market
- $149,2003 bd2 ba1.7k sqft1194 Cleveland St, Salem, OH 44460Off Market
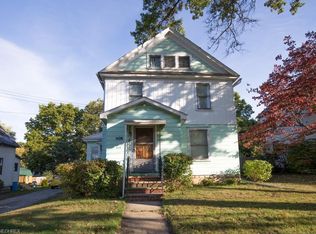
- $129,6003 bd2 ba1.6k sqft1208 Cleveland St, Salem, OH 44460Off Market
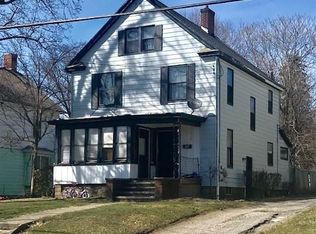
- $141,7002 bd2 ba1k sqft1184 Cleveland St, Salem, OH 44460Off Market
- $900-- bd-- ba-- sqft1177 Cleveland St, Salem, OH 44460Off Market
- $143,0003 bd1 ba1.4k sqft1218 Cleveland St, Salem, OH 44460Off Market
- $131,6002 bd1 ba1.1k sqft1163 Cleveland St, Salem, OH 44460Off Market
A local agent can set up tours, give advice and negotiate with sellers.
A local lender can help you make sure your offer is ready when you are.
Similar homes
- $190,0003 bd2 ba1.7k sqft758 Summit St, Salem, OH 44460For Sale
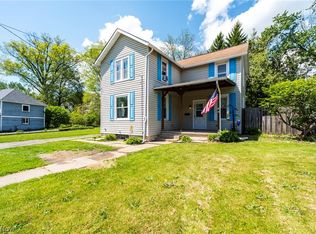 MLS ID #5211536, Ashley L Martin, Venture Home Real Estate, LLC.. MLS Now
 - $217,5003 bd2 ba1.2k sqft1515 E 11th St, Salem, OH 44460For Sale
 MLS ID #5215254, Bobbi Seguin, Berkshire Hathaway HomeServices Stouffer Realty. MLS Now
 - $175,0003 bd1 ba1k sqft1795 Allen Dr, Salem, OH 44460For Sale
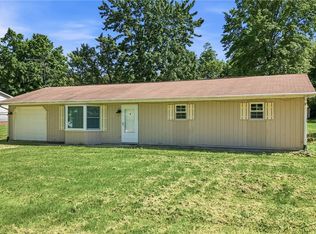 MLS ID #5214341, Bobbi Seguin, Berkshire Hathaway HomeServices Stouffer Realty. MLS Now
 - $135,0003 bd1 ba1.2k sqft1833 Cleveland St, Salem, OH 44460For Sale
 MLS ID #5222534, Celeste J Kasten, Brokers Realty Group. MLS Now
 - $279,0003 bd3 ba1.8k sqft1102 E 9th St, Salem, OH 44460For SaleMLS ID #5220434, Karen M Coffee, Berkshire Hathaway HomeServices Stouffer Realty. MLS Now
- $175,9004 bd2 ba1.6k sqft1511 Lake Front Dr, Salem, OH 44460For SaleMLS ID #5189449, Bobbi Seguin, Berkshire Hathaway HomeServices Stouffer Realty. MLS Now
- $189,9005 bd2 ba1.6k sqft40611 State Route 344, Leetonia, OH 44431For SaleMLS ID #5218988, Holly Ritchie, Keller Williams Chervenic Rlty. MLS Now
- $200,0003 bd2 ba1.9k sqft610 Notre Dame Ave, Austintown, OH 44515For SaleMLS ID #5230737, Pattie M Lewis, Century 21 Lakeside Realty. MLS Now
- $200,0004 bd2 ba1.7k sqft169 Walnut St, Leetonia, OH 44431For SaleMLS ID #5221099, Rollin Gosney, TG Real Estate. MLS Now
- $195,0003 bd2 ba1.7k sqft266 W Martin St, East Palestine, OH 44413For SaleMLS ID #5229318, Amanda Tharp, Century 21 Lakeside Realty. MLS Now
- $184,9003 bd2 ba1.4k sqft151 Parkgate Ave, Youngstown, OH 44515For SaleMLS ID #5230985, Benjamin Schneider, CENTURY 21 Lakeside Realty. MLS Now
- $199,9003 bd2 ba1.3k sqft18464 5th St, Beloit, OH 44609For SaleMLS ID #5225642, Aaron Peterson, SOGO Homes LLC. MLS Now
- $189,9003 bd2 ba1.3k sqft14 N Cross St, Columbiana, OH 44408For SaleMLS ID #5219656, Clorice L Vines, McDowell Homes Real Estate Services. MLS Now
- $185,0002 bd2 ba1.4k sqft1539 Parkway Blvd, Alliance, OH 44601For SaleMLS ID #5229058, Gena Van Orsdale, Keller Williams Legacy Group Realty. MLS Now
- $165,0003 bd2 ba1.6k sqft119 Main St, Leetonia, OH 44431For SaleMLS ID #5211158, Tabetha M Cork, NextHome GO30 Realty. MLS Now
- $200,0003 bd2 ba1.6k sqft27 E Friend St, Columbiana, OH 44408For SaleMLS ID #5225968, Robert Schwartz, Stephanie Solomon Realty, LLC. MLS Now
- $179,9003 bd1 ba1.5k sqft36 N Pearl St, Columbiana, OH 44408For SaleMLS ID #5219655, Clorice L Vines, McDowell Homes Real Estate Services. MLS Now
- $184,9003 bd1 ba1.3k sqft2321 S Arch Ave, Alliance, OH 44601For SaleMLS ID #5213846, Shirley Ryan, Tarter Realty. MLS Now
- $169,9003 bd2 ba1.7k sqft104 Court St, Canfield, OH 44406For SaleMLS ID #5224870, Cole Belter, RE/MAX Crossroads Properties. MLS Now
- $179,9003 bd2 ba1.5k sqft145 W Vermont Ave, Sebring, OH 44672For SaleMLS ID #5196996, Allison Lepsesty, CENTURY 21 Lakeside Realty. MLS Now
