Country Setting on the Outskirts of Town – Beautifully Remodeled & Move-In Ready! Enjoy the best of both worlds with this beautifully updated home situated on .46 acres in a great neighborhood, offering a peaceful country feel while remaining just minutes from town. Completely remodeled inside, this home is truly move-in ready and filled with stylish updates throughout. The stunning eat-in kitchen is the heart of the home, featuring custom Baird Brothers cabinetry, a center island, trendy backsplash, and new stove and dishwasher. The spacious living room is bright and inviting, highlighted by a new bay window that fills the space with natural light. This home offers three bedrooms and an updated bath featuring a walk-in shower, new vanity, and medicine cabinet. A convenient laundry room adds to the home’s functionality. Freshly painted interior, new flooring throughout, new closet doors & entrance doors, updated lighting fixtures, new bay window & front windows. Outside, you’ll appreciate the 1-car attached garage with a new door and opener (approx. 3 years old), as well as a spacious 24x32 detached garage — perfect for additional vehicles, hobbies, storage, or workshop space. With modern updates, quality finishes, and a desirable location, this home offers comfort, style, and convenience all in one package.
Contingent
Price cut: $10K (7/20)
$175,000
1795 Allen Dr, Salem, OH 44460
3beds
1,080sqft
:
Get pre-qualified$1,219/mo
Single Family Residence
Built in 1978
0.46 Acres Lot
$-- Zestimate®
$162/sqft
$-- HOA
What's special
Three bedroomsTrendy backsplashBeautifully updated homeStunning eat-in kitchenBright and invitingUpdated lighting fixturesCustom baird brothers cabinetry
- 54 days |
- 641 |
- 25 |
Likely to sell faster than
Zillow last checked:
Listing updated:
Listed by:
Bobbi Seguin 330-332-1115 bseguin@tprsold.com,
Berkshire Hathaway HomeServices Stouffer Realty
Source: MLS Now,MLS#: 5214341 Originating MLS: Youngstown Columbiana Association of REALTORS
Originating MLS: Youngstown Columbiana Association of REALTORSFacts & features
Interior
Bedrooms & bathrooms
- Bedrooms: 3
- Bathrooms: 1
- Full bathrooms: 1
- Main level bathrooms: 1
- Main level bedrooms: 3
Primary bedroom
- Description: Flooring: Carpet
- Level: First
- Dimensions: ND x ND
Bedroom
- Description: Flooring: Carpet
- Level: First
- Dimensions: ND x ND
Bedroom
- Description: Flooring: Carpet
- Level: First
- Dimensions: ND x ND
Bathroom
- Description: Flooring: Luxury Vinyl Tile
- Level: First
- Dimensions: ND x ND
Eat in kitchen
- Description: Flooring: Luxury Vinyl Tile
- Level: First
- Dimensions: ND x ND
Laundry
- Description: Flooring: Luxury Vinyl Tile
- Level: First
- Dimensions: ND x ND
Living room
- Description: Flooring: Carpet
- Level: First
- Dimensions: ND x ND
Heating
- Baseboard, Electric
Cooling
- Wall Unit(s)
Appliances
- Included: Dishwasher, Microwave, Range, Refrigerator
Features
- Basement: None
- Has fireplace: No
Interior area
- Total structure area: 1,080
- Total interior livable area: 1,080 sqft
- Finished area above ground: 1,080
Video & virtual tour
Property
Parking
- Total spaces: 3
- Parking features: Attached, Driveway, Detached, Garage
- Attached garage spaces: 3
Features
- Levels: One
- Stories: 1
Lot
- Size: 0.46 Acres
Details
- Parcel number: 5005178000
Construction
Type & style
- Home type: SingleFamily
- Architectural style: Ranch
- Property subtype: Single Family Residence
Materials
- Other
- Roof: Asphalt,Fiberglass
Condition
- Year built: 1978
Utilities & green energy
- Sewer: Septic Tank
- Water: Public
Community & HOA
Community
- Subdivision: Whinnery
HOA
- Has HOA: No
Location
- Region: Salem
Financial & listing details
- Price per square foot: $162/sqft
- Tax assessed value: $140,600
- Annual tax amount: $1,917
- Date on market: 6/1/2026
- Cumulative days on market: 55 days
Estimated market value
Not available
Estimated sales range
Not available
Not available
Price history
| Date | Event | Price |
|---|---|---|
| 7/20/2026 | Price change | $175,000-5.4%$162/sqft |
Source:  MLS Now #5214341 Report a problem MLS Now #5214341 Report a problem | ||
| 6/18/2026 | Price change | $185,000-5.1%$171/sqft |
Source: MLS Now #5214341 Report a problem | ||
| 6/1/2026 | Listed for sale | $195,000+132.1%$181/sqft |
Source: MLS Now #5214341 Report a problem | ||
| 8/9/2010 | Sold | $84,000-1.1%$78/sqft |
Source: MLS Now #3139503 Report a problem | ||
| 6/25/2010 | Listed for sale | $84,900+88.7%$79/sqft |
Source: Howard Hanna - Canfield #3139503 Report a problem | ||
| 10/25/1996 | Sold | $45,000$42/sqft |
Source: Public Record Report a problem | ||
Public tax history
| Year | Property taxes | Tax assessment |
|---|---|---|
| 2025 | $1,918 +15.6% | $49,210 +24% |
| 2024 | $1,659 -0.3% | $39,700 |
| 2023 | $1,663 +7.6% | $39,700 |
| 2022 | $1,546 +8% | $39,700 +16.3% |
| 2021 | $1,431 -0.8% | $34,130 |
| 2020 | $1,443 +4.8% | $34,130 |
| 2019 | $1,376 | $34,130 +10.1% |
| 2018 | $1,376 +0.2% | $31,010 |
| 2017 | $1,374 -1.6% | $31,010 +0.1% |
| 2016 | $1,396 | $30,980 |
| 2015 | $1,396 +15.7% | $30,980 +12% |
| 2014 | $1,207 -1.8% | $27,650 -2.9% |
| 2013 | $1,229 +2.4% | $28,490 |
| 2012 | $1,200 +0.1% | $28,490 |
| 2011 | $1,198 +0.2% | $28,490 |
| 2010 | $1,196 | $28,490 -3.1% |
| 2009 | $1,196 +0.5% | $29,410 |
| 2008 | $1,190 | $29,410 |
| 2007 | $1,190 -34.6% | $29,410 +6.1% |
| 2004 | $1,819 +8.7% | $27,710 +9.4% |
| 2003 | $1,674 -2.1% | $25,340 |
| 2002 | $1,709 +9.9% | $25,340 +12% |
| 2000 | $1,556 | $22,630 |
Find assessor info on the county website
Monthly payment
Est. payment
Payment breakdown
Explore the cost of this home by adjusting the details. Changes won't be saved.Climate risks
Neighborhood: 44460
Nearby schools
GreatSchools rating
- 6/10Reilly Elementary SchoolGrades: 3-4Distance: 1.7 mi
- 5/10Salem Junior High SchoolGrades: 7-8Distance: 2.3 mi
- 6/10Salem High SchoolGrades: 9-12Distance: 2.3 mi
Schools provided by the listing agent
- District: Salem CSD - 1508
Source: MLS Now. This data may not be complete. We recommend contacting the local school district to confirm school assignments for this home.
- $178,0003 bd1 ba1.3k sqft1785 Allen Dr, Salem, OH 44460Off Market
- $230,3003 bd2 ba1.2k sqft1805 Allen Dr, Salem, OH 44460Off Market
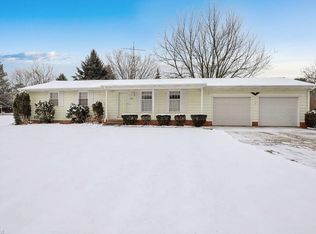
- $241,3003 bd1 ba1.6k sqft1813 Allen Dr, Salem, OH 44460Off Market
- $191,7003 bd1 ba976 sqft1779 Allen Dr, Salem, OH 44460Off Market
- $173,7003 bd1 ba1.2k sqft616 Stewart Rd, Salem, OH 44460Off Market
- $201,900-- bd1 ba1.2k sqft1786 Allen Dr, Salem, OH 44460Off Market
- $241,4003 bd2 ba1.4k sqft1804 Allen Dr, Salem, OH 44460Off Market
- $135,500-- bd-- ba-- sqft1804 Allen Dr, Salem, OH 44460Off Market
A local agent can set up tours, give advice and negotiate with sellers.
A local lender can help you make sure your offer is ready when you are.
Similar homes
- $217,5003 bd2 ba1.2k sqft1515 E 11th St, Salem, OH 44460For Sale
 MLS ID #5215254, Bobbi Seguin, Berkshire Hathaway HomeServices Stouffer Realty. MLS Now
 - $149,9003 bd1 ba864 sqft1852 Fairview Ct, Salem, OH 44460For Sale
 MLS ID #5194085, Holly Ritchie, Keller Williams Chervenic Rlty. MLS Now
 - $135,0003 bd1 ba1.2k sqft1833 Cleveland St, Salem, OH 44460For Sale
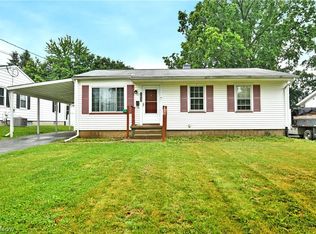 MLS ID #5222534, Celeste J Kasten, Brokers Realty Group. MLS Now
 - $185,0003 bd2 ba1.5k sqft30436 State Route 172, East Rochester, OH 44625For Sale
 MLS ID #5216475, Mark Courtney, Courtney's RE & Auction Sales. MLS Now
 - $189,9005 bd2 ba1.6k sqft40611 State Route 344, Leetonia, OH 44431For SaleMLS ID #5218988, Holly Ritchie, Keller Williams Chervenic Rlty. MLS Now
- $199,9004 bd1 ba1.2k sqft212 Case Rd, Beloit, OH 44609For SaleMLS ID #5199287, Cheryl A Doolan, Cutler Real Estate. MLS Now
- $195,0003 bd2 ba1.3k sqft1125 S Johnson Rd, Sebring, OH 44672For SaleMLS ID #5229750, Danielle Reynolds, RE/MAX Trends Realty. MLS Now
- $179,9003 bd1 ba1.5k sqft36 N Pearl St, Columbiana, OH 44408For SaleMLS ID #5219655, Clorice L Vines, McDowell Homes Real Estate Services. MLS Now
- $184,9003 bd2 ba1.4k sqft151 Parkgate Ave, Youngstown, OH 44515For SaleMLS ID #5230985, Benjamin Schneider, CENTURY 21 Lakeside Realty. MLS Now
- $185,0002 bd2 ba1.4k sqft1539 Parkway Blvd, Alliance, OH 44601For SaleMLS ID #5229058, Gena Van Orsdale, Keller Williams Legacy Group Realty. MLS Now
- $180,0003 bd2 ba1.1k sqft1782 Nova Ln, Poland, OH 44514For SaleMLS ID #5226514, Erica Winner-Sauceman, Keller Williams Legacy Group Realty. MLS Now
- $179,9003 bd2 ba1.5k sqft145 W Vermont Ave, Sebring, OH 44672For SaleMLS ID #5196996, Allison Lepsesty, CENTURY 21 Lakeside Realty. MLS Now
- $174,9004 bd2 ba1.3k sqft4174 Burkey Rd, Youngstown, OH 44515For SaleMLS ID #5217071, Alexsey Plotnikov, Gonatas Real Estate LLC. MLS Now
- $193,0003 bd2 ba990 sqft2351 S Duck Creek Rd, North Jackson, OH 44451For SaleMLS ID #5219860, Holly Ritchie, Keller Williams Chervenic Rlty. MLS Now
- $199,9003 bd2 ba1.3k sqft18464 5th St, Beloit, OH 44609For SaleMLS ID #5225642, Aaron Peterson, SOGO Homes LLC. MLS Now
- $189,9003 bd2 ba1.3k sqft14 N Cross St, Columbiana, OH 44408For SaleMLS ID #5219656, Clorice L Vines, McDowell Homes Real Estate Services. MLS Now
- $184,9003 bd1 ba1.3k sqft2321 S Arch Ave, Alliance, OH 44601For SaleMLS ID #5213846, Shirley Ryan, Tarter Realty. MLS Now
- $139,9003 bd2 ba1.3k sqft4926 Adams Rd, East Palestine, OH 44413For SaleMLS ID #5224442, Virginia Troyer, Pathway Real Estate. MLS Now
- $109,9003 bd2 ba1.2k sqft18091 Derr Ave, Beloit, OH 44609For SaleMLS ID #5229379, Holly Ritchie, Keller Williams Chervenic Rlty. MLS Now
- $172,9002 bd2 ba1k sqft2128 S Freedom Ave, Alliance, OH 44601For SaleMLS ID #5223010, Cheryl A Doolan, Cutler Real Estate. MLS Now
