Desirable NE location - Ranch - Move-In Ready! Located in a sought-after NE neighborhood, this well-maintained ranch home offers comfortable living, a functional floor plan, and plenty of space both inside and out. The bright living room features a beautiful bay window that fills the home with natural light. The kitchen comes complete with appliances and opens to a cozy dining area with a charming mini bay window, creating the perfect spot for everyday meals. A welcoming sun room provides additional living space and features doors leading to the patio, while the family room with a fireplace offers a warm and inviting place to gather with family and friends. The main level includes a full bath with a shower stall, and the waterproofed basement adds exceptional versatility with an additional full bath, workshop area, and abundant storage space. 2 car detached garage, newer windows throughout, nice size yard & great neighborhood! Whether you’re looking for a place to entertain, relax, or simply enjoy single-floor living, this ranch offers endless potential and a location you’ll love.
Contingent
Price cut: $7K (6/26)
$217,500
1515 E 11th St, Salem, OH 44460
3beds
1,296sqft
:
Get pre-qualified$1,473/mo
Single Family Residence
Built in 1963
0.33 Acres Lot
$-- Zestimate®
$168/sqft
$-- HOA
What's special
Waterproofed basementNice size yardWelcoming sun roomCharming mini bay windowCozy dining areaBeautiful bay windowAbundant storage space
- 59 days |
- 731 |
- 33 |
Likely to sell faster than
Zillow last checked:
Listing updated:
Listed by:
Bobbi Seguin 330-332-1115 bseguin@tprsold.com,
Berkshire Hathaway HomeServices Stouffer Realty
Source: MLS Now,MLS#: 5215254 Originating MLS: Youngstown Columbiana Association of REALTORS
Originating MLS: Youngstown Columbiana Association of REALTORSFacts & features
Interior
Bedrooms & bathrooms
- Bedrooms: 3
- Bathrooms: 2
- Full bathrooms: 2
- Main level bathrooms: 2
- Main level bedrooms: 3
Primary bedroom
- Description: Flooring: Wood
- Level: First
- Dimensions: ND x ND
Bedroom
- Description: Flooring: Wood
- Level: First
- Dimensions: ND x ND
Bedroom
- Description: Flooring: Wood
- Level: First
- Dimensions: ND x ND
Bathroom
- Level: First
- Dimensions: ND x ND
Dining room
- Description: Dinette,Flooring: Carpet
- Level: First
- Dimensions: ND x ND
Eat in kitchen
- Description: Flooring: Luxury Vinyl Tile
- Level: First
- Dimensions: ND x ND
Family room
- Description: Flooring: Carpet
- Features: Fireplace
- Level: First
- Dimensions: ND x ND
Living room
- Description: Flooring: Carpet
- Level: First
- Dimensions: ND x ND
Sunroom
- Description: Flooring: Carpet
- Level: First
- Dimensions: ND x ND
Heating
- Forced Air, Gas
Cooling
- Central Air
Appliances
- Included: Dishwasher, Microwave, Range, Refrigerator
Features
- Ceiling Fan(s), Eat-in Kitchen, Pantry
- Basement: Full,Sump Pump
- Number of fireplaces: 1
- Fireplace features: Wood Burning
Interior area
- Total structure area: 1,296
- Total interior livable area: 1,296 sqft
- Finished area above ground: 1,296
Video & virtual tour
Property
Parking
- Total spaces: 2
- Parking features: Detached, Garage, Garage Door Opener
- Garage spaces: 2
Features
- Levels: One
- Stories: 1
- Patio & porch: Patio
Lot
- Size: 0.33 Acres
Details
- Parcel number: 5003425000
Construction
Type & style
- Home type: SingleFamily
- Architectural style: Ranch
- Property subtype: Single Family Residence
Materials
- Vinyl Siding
- Roof: Asphalt,Fiberglass
Condition
- Year built: 1963
Utilities & green energy
- Sewer: Public Sewer
- Water: Public
Community & HOA
Community
- Security: Smoke Detector(s)
- Subdivision: Nora M & Samuel H Rea #4
HOA
- Has HOA: No
Location
- Region: Salem
Financial & listing details
- Price per square foot: $168/sqft
- Tax assessed value: $153,000
- Annual tax amount: $1,700
- Date on market: 6/2/2026
- Cumulative days on market: 60 days
Estimated market value
Not available
Estimated sales range
Not available
Not available
Price history
| Date | Event | Price |
|---|---|---|
| 6/26/2026 | Price change | $217,500-3.1%$168/sqft |
Source:  MLS Now #5215254 Report a problem MLS Now #5215254 Report a problem | ||
| 6/2/2026 | Listed for sale | $224,500+78.2%$173/sqft |
Source: MLS Now #5215254 Report a problem | ||
| 12/8/2021 | Sold | $126,000$97/sqft |
Source: MLS Now #4331884 Report a problem | ||
| 11/10/2021 | Pending sale | $126,000$97/sqft |
Source: MLS Now #4331884 Report a problem | ||
| 11/9/2021 | Contingent | $126,000$97/sqft |
Source: MLS Now #4331884 Report a problem | ||
| 11/9/2021 | Listed for sale | $126,000-2.3%$97/sqft |
Source: MLS Now #4331884 Report a problem | ||
| 7/26/2019 | Listing removed | $129,000$100/sqft |
Source: BHHS Northwood Realty Services #4113121 Report a problem | ||
| 7/26/2019 | Listed for sale | $129,000+22.9%$100/sqft |
Source: BHHS Northwood Realty Services #4113121 Report a problem | ||
| 7/25/2019 | Sold | $105,000-18.6%$81/sqft |
Source: MLS Now #4113121 Report a problem | ||
| 7/18/2019 | Pending sale | $129,000$100/sqft |
Source: BHHS Northwood Realty Services #4113121 Report a problem | ||
| 7/8/2019 | Listed for sale | $129,000$100/sqft |
Source: BHHS Northwood Realty Services #4113121 Report a problem | ||
Public tax history
| Year | Property taxes | Tax assessment |
|---|---|---|
| 2025 | $1,700 +21% | $53,560 +24% |
| 2024 | $1,405 -2.1% | $43,190 |
| 2023 | $1,435 -15.1% | $43,190 |
| 2022 | $1,691 +7.1% | $43,190 +15.3% |
| 2021 | $1,579 -0.8% | $37,450 |
| 2020 | $1,592 +33.8% | $37,450 |
| 2019 | $1,190 +5.1% | $37,450 +10% |
| 2018 | $1,133 +0.2% | $34,030 |
| 2017 | $1,131 -3.9% | $34,030 -1.7% |
| 2016 | $1,177 | $34,620 |
| 2015 | $1,177 +2.9% | $34,620 |
| 2014 | $1,143 -2.9% | $34,620 -3% |
| 2013 | $1,177 +2.4% | $35,700 |
| 2012 | $1,150 +0.1% | $35,700 |
| 2011 | $1,148 -3.4% | $35,700 |
| 2010 | $1,188 | $35,700 -5.1% |
| 2009 | $1,188 +0.4% | $37,630 |
| 2008 | $1,183 | $37,630 |
| 2007 | $1,183 -49.2% | $37,630 +6% |
| 2004 | $2,330 -5.4% | $35,490 -4.9% |
| 2003 | $2,464 -2.1% | $37,300 |
| 2002 | $2,516 +9.9% | $37,300 +12% |
| 2000 | $2,290 | $33,310 |
Find assessor info on the county website
Monthly payment
Est. payment
Payment breakdown
Explore the cost of this home by adjusting the details. Changes won't be saved.Climate risks
Neighborhood: 44460
Nearby schools
GreatSchools rating
- 6/10Reilly Elementary SchoolGrades: 3-4Distance: 1 mi
- 5/10Salem Junior High SchoolGrades: 7-8Distance: 0.5 mi
- 6/10Salem High SchoolGrades: 9-12Distance: 0.5 mi
Schools provided by the listing agent
- District: Salem CSD - 1508
Source: MLS Now. This data may not be complete. We recommend contacting the local school district to confirm school assignments for this home.
- $207,5003 bd2 ba1.3k sqft1477 E 11th St, Salem, OH 44460Sold
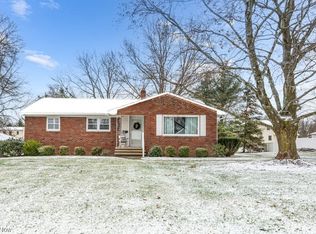
- $193,8003 bd1 ba1.1k sqft1583 E 11th St, Salem, OH 44460Off Market
- $260,9003 bd1 ba1.8k sqft1461 E 11th St, Salem, OH 44460Off Market
- $229,9003 bd2 ba1.3k sqft1480 E 11th St, Salem, OH 44460Off Market
- $238,4003 bd2 ba1k sqft1520 E 11th St, Salem, OH 44460Off Market
- $215,0005 bd2 ba1k sqft1460 E 11th St, Salem, OH 44460Off Market
- $193,3003 bd1 ba1.1k sqft1550 E 11th St, Salem, OH 44460Off Market
- $182,6001 bd1 ba1.1k sqft1589 E 11th St, Salem, OH 44460Off Market
A local agent can set up tours, give advice and negotiate with sellers.
A local lender can help you make sure your offer is ready when you are.
Similar homes
- $189,9003 bd3 ba1.8k sqft777 N Ellsworth Ave, Salem, OH 44460For Sale
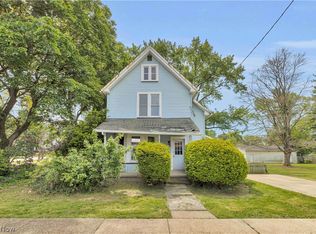 MLS ID #5220080, Cole Belter, RE/MAX Crossroads Properties. MLS Now
 - $279,0003 bd3 ba1.8k sqft1102 E 9th St, Salem, OH 44460For Sale
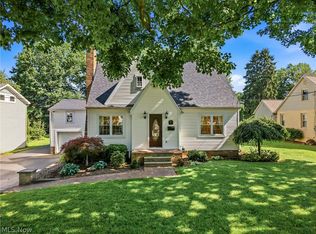 MLS ID #5220434, Karen M Coffee, Berkshire Hathaway HomeServices Stouffer Realty. MLS Now
 - $175,0003 bd1 ba1k sqft1795 Allen Dr, Salem, OH 44460For Sale
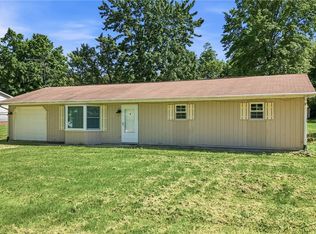 MLS ID #5214341, Bobbi Seguin, Berkshire Hathaway HomeServices Stouffer Realty. MLS Now
 - $175,9004 bd2 ba1.6k sqft1511 Lake Front Dr, Salem, OH 44460For Sale
 MLS ID #5189449, Bobbi Seguin, Berkshire Hathaway HomeServices Stouffer Realty. MLS Now
 - $149,9003 bd1 ba864 sqft1852 Fairview Ct, Salem, OH 44460For SaleMLS ID #5194085, Holly Ritchie, Keller Williams Chervenic Rlty. MLS Now
- $254,9003 bd2 ba1.7k sqft13795 Overcrest St NE, Alliance, OH 44601For SaleMLS ID #5231091, Justin A Clements, RE/MAX Edge Realty. MLS Now
- $225,0003 bd2 ba1.4k sqft711 Sabrina Dr, Youngstown, OH 44512For SaleMLS ID #5221697, Carol Koutsourais, CENTURY 21 Lakeside Realty. MLS Now
- $234,9003 bd2 ba1.9k sqft1501 Ohltown McDonald Rd, Mineral Ridge, OH 44440For SaleMLS ID #5230930, Theresa Robin, Kelly Warren and Associates RE Solutions. MLS Now
- $239,9003 bd3 ba1.5k sqft1788 Lancaster Dr, Youngstown, OH 44511For SaleMLS ID #5228221, Mark Skowron, CENTURY 21 Lakeside Realty. MLS Now
- $199,9003 bd2 ba1.3k sqft18464 5th St, Beloit, OH 44609For SaleMLS ID #5225642, Aaron Peterson, SOGO Homes LLC. MLS Now
- $189,9003 bd2 ba1.3k sqft14 N Cross St, Columbiana, OH 44408For SaleMLS ID #5219656, Clorice L Vines, McDowell Homes Real Estate Services. MLS Now
- $210,0003 bd1 ba1.4k sqft17632 Laurel Ave, Lake Milton, OH 44429For SaleMLS ID #5227732, Robert J O'Bryant, Berkshire Hathaway HomeServices Stouffer Realty. MLS Now
- $219,0004 bd2 ba1.6k sqft142 S Navarre Ave, Youngstown, OH 44515For SaleMLS ID #5229918, Taarek Maalouf, More Options Realty, LLC. MLS Now
- $219,9004 bd2 ba1.5k sqft4095 Kirk Rd, Youngstown, OH 44511For SaleMLS ID #5192142, Marcus A Agee, Keller Williams Chervenic Rlty. MLS Now
- $220,0003 bd1 ba1.1k sqft16728 Parkview Ave, Lake Milton, OH 44429For SaleMLS ID #5222714, Jill E Herock, Burgan Real Estate. MLS Now
- $195,0003 bd2 ba1.3k sqft1125 S Johnson Rd, Sebring, OH 44672For SaleMLS ID #5229750, Danielle Reynolds, RE/MAX Trends Realty. MLS Now
- $210,0004 bd2 ba1.5k sqft3898 New Rd, Austintown, OH 44515For SaleMLS ID #5208244, Malinda R Koncar, Berkshire Hathaway HomeServices Stouffer Realty. MLS Now
- $179,9003 bd2 ba1.7k sqft9065 12th St, North Benton, OH 44449For SaleMLS ID #5230883, Angie Hartong, High Point Real Estate Group. MLS Now
- $235,0004 bd2 ba1.6k sqft2690 S Canfield Niles Rd, Youngstown, OH 44515For SaleMLS ID #5215360, Katherine M Oesch, Keller Williams Chervenic Rlty. MLS Now
- $234,9004 bd2 ba1.4k sqft3504 Orchard Hill Dr, Canfield, OH 44406For SaleMLS ID #5226861, A.J. Allen, Century 21 Lakeside Realty. MLS Now
