Living at Sevakeen Lake Country Club – It’s Not Just a Home, It’s a Lifestyle! Experience the joy of lake living in a welcoming community filled with amenities, activities, and wonderful neighbors. This beautiful 4-bedroom, 2-bath home offers comfort, space, and breathtaking lake views—perfectly blending everyday living with vacation-style enjoyment. The first floor features a convenient mudroom/laundry area, a well-appointed kitchen, and a spacious living room with a cozy wood burner. Full-length windows showcase stunning lake views, while French doors lead to a deck where you can relax and take it all in. The first-floor bath includes a shower stall with built-in seat for added convenience. Upstairs, you’ll find four bedrooms and a full bath complete with a Jacuzzi tub. The master bedroom offers two double closets and French doors opening to a private back deck—your own peaceful retreat. Outdoor living shines with a patio designed for entertaining and plenty of space overlooking the lake. Additional updates and features include a 12x16 shed, roof (2020), hot water tank (2022), water softener (2023), pressure tank (2020), new septic system (2019), and updated electric box (2024). Community amenities are second to none: enjoy a large swimming lake with mini beach, diving boards, and a Tarzan swing; a separate fishing lake; playground; tennis and pickleball courts; basketball court; and clubhouse. Come discover why life at the lake truly is a way of life!
Active
Price cut: $7.1K (7/20)
$175,900
1511 Lake Front Dr, Salem, OH 44460
4beds
1,696sqft
Single Family Residence
Built in 1966
0.4 Acres Lot
$-- Zestimate®
$104/sqft
$149/mo HOA
What's special
Breathtaking lake viewsPatio designed for entertainingWell-appointed kitchen
- 172 days |
- 2,164 |
- 120 |
Zillow last checked:
Listing updated:
Listed by:
Bobbi Seguin bseguin@tprsold.com330-332-1115,
Berkshire Hathaway HomeServices Stouffer Realty
Source: MLS Now,MLS#: 5189449 Originating MLS: Youngstown Columbiana Association of REALTORS
Originating MLS: Youngstown Columbiana Association of REALTORSFacts & features
Interior
Bedrooms & bathrooms
- Bedrooms: 4
- Bathrooms: 2
- Full bathrooms: 2
- Main level bathrooms: 1
Primary bedroom
- Level: Second
- Dimensions: ND x ND
Bedroom
- Level: Second
- Dimensions: ND x ND
Bedroom
- Level: Second
- Dimensions: ND x ND
Bedroom
- Level: Second
- Dimensions: ND x ND
Bathroom
- Level: First
- Dimensions: ND x ND
Bathroom
- Level: Second
- Dimensions: ND x ND
Kitchen
- Level: First
- Dimensions: ND x ND
Laundry
- Level: First
- Dimensions: ND x ND
Living room
- Level: First
- Dimensions: ND x ND
Heating
- Forced Air, Gas
Cooling
- Central Air, Ceiling Fan(s)
Appliances
- Included: Dryer, Range, Refrigerator, Water Softener
- Laundry: Main Level
Features
- Basement: None
- Number of fireplaces: 1
- Fireplace features: Wood Burning Stove
Interior area
- Total structure area: 1,696
- Total interior livable area: 1,696 sqft
- Finished area above ground: 1,696
Video & virtual tour
Property
Parking
- Parking features: Additional Parking, Gravel, Other
Features
- Levels: Two
- Stories: 2
- Patio & porch: Deck, Patio
- Has view: Yes
- On waterfront: Yes
- Waterfront features: Lake Front
- Frontage type: Lakefront
Lot
- Size: 0.4 Acres
- Features: Lake Front
Details
- Parcel number: 0301018036
Construction
Type & style
- Home type: SingleFamily
- Architectural style: Conventional
- Property subtype: Single Family Residence
Materials
- Vinyl Siding
- Roof: Asphalt
Condition
- Year built: 1966
Utilities & green energy
- Sewer: Septic Tank
- Water: Well
Community & HOA
Community
- Features: Clubhouse, Lake, Tennis Court(s)
- Security: Smoke Detector(s)
- Subdivision: Sevakeen Country Club
HOA
- Has HOA: Yes
- Services included: Common Area Maintenance, See Remarks, Trash
- HOA fee: $1,791 annually
- HOA name: Sevakeen Country Club
Location
- Region: Salem
Financial & listing details
- Price per square foot: $104/sqft
- Tax assessed value: $117,400
- Annual tax amount: $1,293
- Date on market: 2/26/2026
- Cumulative days on market: 173 days
Estimated market value
Not available
Estimated sales range
Not available
Not available
Price history
| Date | Event | Price |
|---|---|---|
| 7/20/2026 | Price change | $175,900-3.9%$104/sqft |
Source:  MLS Now #5189449 Report a problem MLS Now #5189449 Report a problem | ||
| 6/30/2026 | Price change | $183,000-5.7%$108/sqft |
Source: MLS Now #5189449 Report a problem | ||
| 6/18/2026 | Price change | $194,000-2.5%$114/sqft |
Source: MLS Now #5189449 Report a problem | ||
| 5/20/2026 | Price change | $199,000-7.4%$117/sqft |
Source: MLS Now #5189449 Report a problem | ||
| 2/26/2026 | Listed for sale | $215,000-1.4%$127/sqft |
Source: MLS Now #5189449 Report a problem | ||
| 1/8/2026 | Listing removed | $218,000$129/sqft |
Source: MLS Now #5137283 Report a problem | ||
| 8/13/2025 | Price change | $218,000-0.9%$129/sqft |
Source: MLS Now #5137283 Report a problem | ||
| 7/28/2025 | Price change | $220,000-6.4%$130/sqft |
Source: MLS Now #5137283 Report a problem | ||
| 7/7/2025 | Listed for sale | $235,000$139/sqft |
Source: MLS Now #5137283 Report a problem | ||
Public tax history
| Year | Property taxes | Tax assessment |
|---|---|---|
| 2025 | $1,294 +21% | $41,090 +29% |
| 2024 | $1,069 0% | $31,850 |
| 2023 | $1,069 -6.1% | $31,850 |
| 2022 | $1,138 +7.8% | $31,850 +14.9% |
| 2021 | $1,056 +2% | $27,720 |
| 2020 | $1,036 +5.8% | $27,720 |
| 2019 | $979 | $27,720 +10% |
| 2018 | $979 -0.1% | $25,200 |
| 2017 | $980 +9.6% | $25,200 +10.6% |
| 2016 | $894 | $22,790 |
| 2015 | $894 +5.3% | $22,790 |
| 2014 | $849 -8.7% | $22,790 -3% |
| 2013 | $930 +5% | $23,490 |
| 2012 | $885 +0.6% | $23,490 |
| 2011 | $880 -3.6% | $23,490 |
| 2010 | $913 +2.5% | $23,490 -1.3% |
| 2009 | $891 -0.6% | $23,800 |
| 2008 | $896 | $23,800 |
| 2007 | $896 -30.4% | $23,800 +6.1% |
| 2004 | $1,288 +54.7% | $22,440 +54.7% |
| 2003 | $833 +10.8% | $14,510 +10.8% |
| 2002 | $752 +11.7% | $13,100 +12% |
| 2000 | $673 | $11,700 |
Find assessor info on the county website
Monthly payment
Est. payment
Payment breakdown
Explore the cost of this home by adjusting the details. Changes won't be saved.Climate risks
Neighborhood: 44460
Nearby schools
GreatSchools rating
- 9/10West Branch Middle SchoolGrades: 3-7Distance: 3.6 mi
- 6/10West Branch High SchoolGrades: 8-12Distance: 3.6 mi
Schools provided by the listing agent
- District: West Branch LSD - 5012
Source: MLS Now. This data may not be complete. We recommend contacting the local school district to confirm school assignments for this home.
- $169,9003 bd2 ba1.5k sqft1497 Lake Front Dr, Salem, OH 44460For Sale

- $335,0003 bd3 ba1.6k sqft1483 Lake Front Dr, Salem, OH 44460Sold
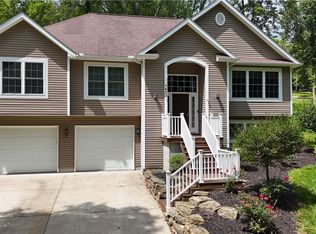
- $158,1002 bd1 ba1.8k sqft1595 Lake Front Dr, Salem, OH 44460Off Market
- $174,3003 bd1 ba1.3k sqft1340 Ridge Rd, Salem, OH 44460Off Market
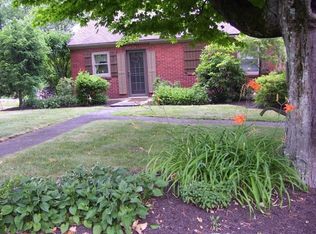
- $181,2003 bd2 ba1.2k sqft1326 Ridge Rd, Salem, OH 44460Off Market
- $174,5003 bd2 ba1.4k sqft1601 Lake Front Dr, Salem, OH 44460Off Market
- $---- bd-- ba-- sqft1312 Ridge Rd, Salem, OH 44460Off Market
- $170,0004 bd3 ba1.7k sqft1611 Lake Front Dr, Salem, OH 44460Sold
A local agent can set up tours, give advice and negotiate with sellers.
A local lender can help you make sure your offer is ready when you are.
Similar homes
- $169,9003 bd2 ba1.5k sqft1497 Lake Front Dr, Salem, OH 44460For SaleMLS ID #5204154, Shannon Hornacek, Howard Hanna. MLS Now
- $175,0003 bd1 ba1k sqft1795 Allen Dr, Salem, OH 44460For Sale
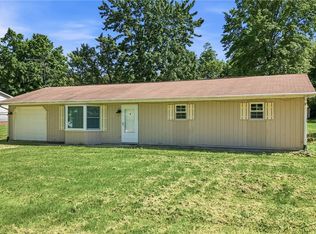 MLS ID #5214341, Bobbi Seguin, Berkshire Hathaway HomeServices Stouffer Realty. MLS Now
 - $189,9003 bd3 ba1.8k sqft777 N Ellsworth Ave, Salem, OH 44460For Sale
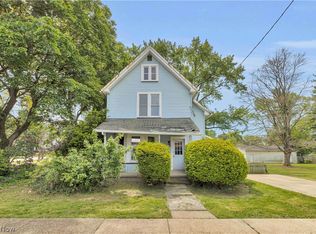 MLS ID #5220080, Cole Belter, RE/MAX Crossroads Properties. MLS Now
 - $188,5004 bd1 ba1.8k sqft1 Wood St, Leetonia, OH 44431For Sale
 MLS ID #5235909, Bobbi Seguin, Berkshire Hathaway HomeServices Stouffer Realty. MLS Now
 - $179,9005 bd2 ba2k sqft9408 Tallmadge Rd, Diamond, OH 44412For SaleMLS ID #5237379, Valerie J Evans Coontz, Berkshire Hathaway HomeServices Stouffer Realty. MLS Now
- $164,9004 bd2 ba1.9k sqft823 N Rockhill Ave, Alliance, OH 44601For SaleMLS ID #5231341, Shirley Ryan, Tarter Realty. MLS Now
- $217,5003 bd2 ba1.2k sqft1515 E 11th St, Salem, OH 44460For SaleMLS ID #5215254, Bobbi Seguin, Berkshire Hathaway HomeServices Stouffer Realty. MLS Now
- $260,0004 bd2 ba1.7k sqft192 W 5th St, Salem, OH 44460For SaleMLS ID #5233382, Holly Ritchie, Keller Williams Chervenic Rlty. MLS Now
- $179,9003 bd2 ba1.7k sqft9065 12th St, North Benton, OH 44449For SaleMLS ID #5230883, Angie Hartong, High Point Real Estate Group. MLS Now
- $215,0004 bd2 ba1.8k sqft3975 Whitacre Ave SE, Minerva, OH 44657For SaleMLS ID #5236070, Jason Lacourt, Keller Williams Legacy Group Realty. MLS Now
- $137,7002 bd1 ba1.1k sqft769 Arch St, Salem, OH 44460For SaleMLS ID #5231016, Bryant Boyd, Howard Hanna. MLS Now
- $189,9005 bd2 ba1.6k sqft40611 State Route 344, Leetonia, OH 44431For SaleMLS ID #5218988, Holly Ritchie, Keller Williams Chervenic Rlty. MLS Now
- $179,9003 bd2 ba1.5k sqft145 W Vermont Ave, Sebring, OH 44672For SaleMLS ID #5196996, Allison Lepsesty, CENTURY 21 Lakeside Realty. MLS Now
- $189,9003 bd2 ba1.3k sqft18464 5th St, Beloit, OH 44609For SaleMLS ID #5225642, Aaron Peterson, SOGO Homes LLC. MLS Now
- $129,9002 bd2 ba1k sqft637 Franklin Ave, Salem, OH 44460For SaleMLS ID #5231606, Rachael Huntsman, Tarter Realty. MLS Now
- $230,0003 bd2 ba1.5k sqft695 S 15th St, Sebring, OH 44672For SaleMLS ID #5235007, Samantha Aldish, Keller Williams Chervenic Rlty. MLS Now
- $125,0003 bd1 ba1.2k sqft1833 Cleveland St, Salem, OH 44460For SaleMLS ID #5222534, Celeste J Kasten, Brokers Realty Group. MLS Now
- $150,0004 bd2 ba1.4k sqft265 S Johnson Rd, Sebring, OH 44672For SaleMLS ID #5207755, Storm Ross, Keller Williams Legacy Group Realty. MLS Now
- $159,9003 bd2 ba1.6k sqft119 Main St, Leetonia, OH 44431For SaleMLS ID #5211158, Tabetha M Cork, NextHome GO30 Realty. MLS Now
- $179,9003 bd1 ba1.5k sqft36 N Pearl St, Columbiana, OH 44408For SaleMLS ID #5219655, Clorice L Vines, McDowell Homes Real Estate Services. MLS Now
