Welcome to 1497 Lake Front Drive, a lakefront ranch tucked inside the private Sevakeen Country Club community, where life naturally slows down and the focus shifts to enjoying the moment. With views of both the swimming lake and the separate fishing and recreation lake, this home offers a setting that feels like a getaway in every season.
Inside, more than 1,500 square feet of thoughtfully updated living space creates a comfortable and inviting atmosphere. The main living area is filled with natural light and centered around a cozy fireplace, perfect for quiet evenings or gathering with friends. The oversized eat-in kitchen offers plenty of room for a full dining table, making it the natural heart of the home—whether for everyday meals, weekend visits, or long game nights.
Just off the main living space, the enclosed front porch provides a peaceful spot to start your morning or unwind at the end of the day, with the sights and sounds of the lake just beyond.
Recent updates bring a fresh, move-in-ready feel, including a new roof (2024), luxury vinyl flooring throughout (2024), and beautifully remodeled bathrooms (2025). The kitchen has been refreshed with updated countertops, sink, lighting, and fixtures, while fresh paint and updated ceiling fans add to the home’s clean and cohesive style. The attached one-car garage beneath the home has also been professionally waterproofed with a transferable warranty.
Sevakeen Country Club continues to evolve, with ongoing updates and improvements throughout the community. Residents enjoy access to a private lake setting complete with a sandy beach, swimming, fishing, paddle boats, tennis, pickleball, and a full calendar of community events.
Whether you're looking for a weekend escape or a place to enjoy the rhythm of lake life year-round, this home offers a rare opportunity to be part of a truly special setting.
Active
Price cut: $3K (7/24)
$179,900
1497 Lake Front Dr, Salem, OH 44460
3beds
1,508sqft
:
Get pre-qualified$1,288/mo
Single Family Residence
Built in 1961
0.4 Acres Lot
$-- Zestimate®
$119/sqft
$34/mo HOA
What's special
Lakefront ranchCozy fireplaceOversized eat-in kitchen
- 109 days |
- 1,952 |
- 122 |
Zillow last checked:
Listing updated:
Listed by:
Shannon Hornacek 330-858-8865 shannonhornacek@howardhanna.com,
Howard Hanna
Source: MLS Now,MLS#: 5204154
Facts & features
Interior
Bedrooms & bathrooms
- Bedrooms: 3
- Bathrooms: 2
- Full bathrooms: 2
- Main level bathrooms: 2
- Main level bedrooms: 3
Primary bedroom
- Level: First
- Dimensions: 11 x 12
Bedroom
- Level: First
- Dimensions: 9 x 7
Bedroom
- Level: First
- Dimensions: 9 x 7
Primary bathroom
- Level: First
- Dimensions: 7 x 4
Bathroom
- Level: First
- Dimensions: 7 x 6
Eat in kitchen
- Level: First
- Dimensions: 19 x 19
Family room
- Features: Bookcases
- Level: First
- Dimensions: 21 x 17
Laundry
- Level: First
- Dimensions: 8 x 6
Heating
- Baseboard, Fireplace(s), Gas
Cooling
- Ceiling Fan(s), Window Unit(s)
Appliances
- Laundry: Electric Dryer Hookup, Main Level, Laundry Room, Laundry Tub, Sink
Features
- Basement: Other,Storage Space
- Number of fireplaces: 1
- Fireplace features: Family Room, Gas Starter, Wood Burning
Interior area
- Total structure area: 1,508
- Total interior livable area: 1,508 sqft
- Finished area above ground: 1,508
Video & virtual tour
Property
Parking
- Parking features: Attached, Basement, Electricity, Garage, Garage Door Opener
- Attached garage spaces: 1
Features
- Levels: Two
- Stories: 1
- Patio & porch: Enclosed, Patio, Porch
- Has view: Yes
- View description: Lake
- Has water view: Yes
- Water view: Lake
- Waterfront features: Lake Front, Lake Privileges
- Frontage type: Lakefront
Lot
- Size: 0.4 Acres
- Features: Lake Front
Details
- Parcel number: 0301018.037
Construction
Type & style
- Home type: SingleFamily
- Architectural style: Ranch
- Property subtype: Single Family Residence
Materials
- Vinyl Siding
- Foundation: Block
- Roof: Asphalt
Condition
- Year built: 1961
Utilities & green energy
- Sewer: Septic Tank
- Water: Well
Community & HOA
HOA
- Has HOA: Yes
- HOA fee: $402 annually
- HOA name: Sevakeen Country Club
Location
- Region: Salem
Financial & listing details
- Price per square foot: $119/sqft
- Tax assessed value: $115,800
- Annual tax amount: $1,060
- Date on market: 4/24/2026
- Cumulative days on market: 395 days
- Listing agreement: Exclusive Right To Sell
Estimated market value
Not available
Estimated sales range
Not available
Not available
Price history
| Date | Event | Price |
|---|---|---|
| 7/24/2026 | Price change | $179,900-1.6%$119/sqft |
Source: MLS Now #5204154 Report a problem | ||
| 7/11/2026 | Price change | $182,900-1.6%$121/sqft |
Source: MLS Now #5204154 Report a problem | ||
| 5/19/2026 | Price change | $185,900-5.2%$123/sqft |
Source: MLS Now #5204154 Report a problem | ||
| 4/24/2026 | Price change | $196,000-1.5%$130/sqft |
Source: MLS Now #5204154 Report a problem | ||
| 3/2/2026 | Price change | $198,900-0.5%$132/sqft |
Source: MLS Now #5166248 Report a problem | ||
| 10/21/2025 | Listed for sale | $199,900-4.4%$133/sqft |
Source: MLS Now #5166248 Report a problem | ||
| 10/21/2025 | Listing removed | $209,000$139/sqft |
Source: MLS Now #5138178 Report a problem | ||
| 8/4/2025 | Price change | $209,000-7.1%$139/sqft |
Source: MLS Now #5138178 Report a problem | ||
| 7/10/2025 | Listed for sale | $224,900+221.7%$149/sqft |
Source: MLS Now #5138178 Report a problem | ||
| 3/28/2013 | Listing removed | $69,900+16.5%$46/sqft |
Source: TOWNE & SUBURBAN REALTY #1531323 Report a problem | ||
| 3/25/2013 | Sold | $60,001-14.2%$40/sqft |
Source:  MLS Now #1531323 Report a problem MLS Now #1531323 Report a problem | ||
| 6/27/2012 | Price change | $69,900-5.4%$46/sqft |
Source: TOWNE & SUBURBAN REALTY #1531323 Report a problem | ||
| 4/3/2012 | Price change | $73,900+23.2%$49/sqft |
Source: TOWNE & SUBURBAN REALTY #1531323 Report a problem | ||
| 4/2/2012 | Price change | $60,000-18.8%$40/sqft |
Source: TOWNE & SUBURBAN REALTY #1531323 Report a problem | ||
| 1/20/2012 | Listed for sale | $73,900$49/sqft |
Source: TOWNE & SUBURBAN REALTY #1531323 Report a problem | ||
| 10/15/2011 | Listing removed | $73,900$49/sqft |
Source: TOWNE & SUBURBAN REALTY #1531323 Report a problem | ||
| 8/28/2011 | Listed for sale | $73,900$49/sqft |
Source: TOWNE & SUBURBAN REALTY #1531323 Report a problem | ||
Public tax history
| Year | Property taxes | Tax assessment |
|---|---|---|
| 2025 | $1,276 +21% | $40,530 +29% |
| 2024 | $1,055 0% | $31,430 |
| 2023 | $1,055 -6.1% | $31,430 |
| 2022 | $1,123 +12% | $31,430 +25.4% |
| 2021 | $1,003 +7.1% | $25,060 |
| 2020 | $936 +0.8% | $25,060 |
| 2019 | $929 +5% | $25,060 +10% |
| 2018 | $885 -0.1% | $22,790 |
| 2017 | $886 +3.4% | $22,790 +4.3% |
| 2016 | $857 | $21,840 |
| 2015 | $857 +5.3% | $21,840 |
| 2014 | $813 -4.1% | $21,840 -3% |
| 2013 | $849 +0% | $22,510 |
| 2012 | $848 -4.2% | $22,510 |
| 2011 | $886 +81% | $22,510 |
| 2010 | $489 | $22,510 +1.4% |
| 2009 | $489 -0.6% | $22,190 |
| 2008 | $492 | $22,190 |
| 2007 | $492 -59% | $22,190 +6% |
| 2004 | $1,201 +3.6% | $20,930 +3.6% |
| 2003 | $1,160 | $20,210 |
| 2002 | $1,160 +11.7% | $20,210 +12% |
| 2000 | $1,038 | $18,040 |
Find assessor info on the county website
Monthly payment
Est. payment
Payment breakdown
Explore the cost of this home by adjusting the details. Changes won't be saved.Climate risks
Neighborhood: 44460
Nearby schools
GreatSchools rating
- 9/10West Branch Middle SchoolGrades: 3-7Distance: 3.5 mi
- 6/10West Branch High SchoolGrades: 8-12Distance: 3.6 mi
Schools provided by the listing agent
- District: West Branch LSD - 5012
Source: MLS Now. This data may not be complete. We recommend contacting the local school district to confirm school assignments for this home.
- $335,0003 bd3 ba1.6k sqft1483 Lake Front Dr, Salem, OH 44460Sold
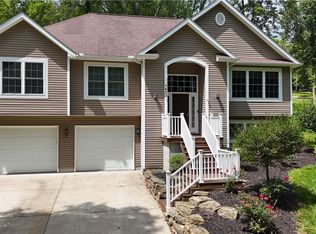
- $175,9004 bd2 ba1.6k sqft1511 Lake Front Dr, Salem, OH 44460For Sale

- $206,0003 bd2 ba2k sqft1451 Lake Front Dr, Salem, OH 44460Off Market
- $129,9002 bd1 ba864 sqft1482 Hillside Dr, Salem, OH 44460Sold
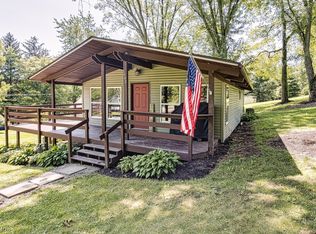
- $177,6003 bd2 ba1.2k sqft1326 Ridge Rd, Salem, OH 44460Off Market
- $---- bd-- ba-- sqft1312 Ridge Rd, Salem, OH 44460Off Market
- $172,4003 bd1 ba1.3k sqft1340 Ridge Rd, Salem, OH 44460Off Market
- $190,0004 bd2 ba1.8k sqft1290 Ridge Rd, Salem, OH 44460Sold
A local agent can set up tours, give advice and negotiate with sellers.
A local lender can help you make sure your offer is ready when you are.
Similar homes
- $175,9004 bd2 ba1.6k sqft1511 Lake Front Dr, Salem, OH 44460For SaleMLS ID #5189449, Bobbi Seguin, Berkshire Hathaway HomeServices Stouffer Realty. MLS Now
- $175,0003 bd1 ba1k sqft1795 Allen Dr, Salem, OH 44460For Sale
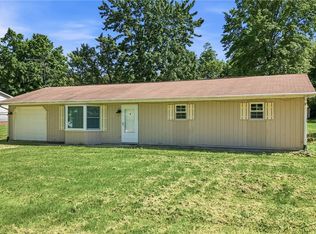 MLS ID #5214341, Bobbi Seguin, Berkshire Hathaway HomeServices Stouffer Realty. MLS Now
 - $189,9003 bd3 ba1.8k sqft777 N Ellsworth Ave, Salem, OH 44460For Sale
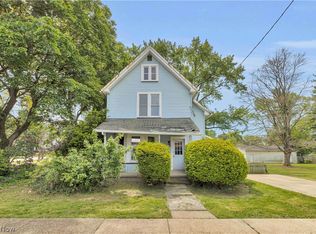 MLS ID #5220080, Cole Belter, RE/MAX Crossroads Properties. MLS Now
 - $165,0003 bd1 ba1.5k sqft416 W Pennsylvania Ave, Sebring, OH 44672For Sale
 MLS ID #5232834, Amee Henderson, Coldwell Banker Schmidt Realty. MLS Now
 - $230,0003 bd2 ba1.5k sqft695 S 15th St, Sebring, OH 44672For SaleMLS ID #5235007, Samantha Aldish, Keller Williams Chervenic Rlty. MLS Now
- $160,0003 bd1 ba1.4k sqft30382 State Route 172, East Rochester, OH 44625For SaleMLS ID #5214758, Mark Courtney, Courtney's RE & Auction Sales. MLS Now
- $179,9003 bd2 ba1.7k sqft9065 12th St, North Benton, OH 44449For SaleMLS ID #5230883, Angie Hartong, High Point Real Estate Group. MLS Now
- $260,0004 bd2 ba1.7k sqft192 W 5th St, Salem, OH 44460For SaleMLS ID #5233382, Holly Ritchie, Keller Williams Chervenic Rlty. MLS Now
- $189,9003 bd2 ba1.3k sqft18464 5th St, Beloit, OH 44609For SaleMLS ID #5225642, Aaron Peterson, SOGO Homes LLC. MLS Now
- $240,0003 bd1 ba1.5k sqft14681 Lisbon Rd, Salem, OH 44460For SaleMLS ID #5224859, Shauna Bailey, Key Realty. MLS Now
- $117,5002 bd1 ba979 sqft1068 Liberty St, Salem, OH 44460For SaleMLS ID #5233712, Bobbi Seguin, Berkshire Hathaway HomeServices Stouffer Realty. MLS Now
- $125,0003 bd1 ba1.2k sqft1833 Cleveland St, Salem, OH 44460For SaleMLS ID #5222534, Celeste J Kasten, Brokers Realty Group. MLS Now
- $137,7002 bd1 ba1.1k sqft769 Arch St, Salem, OH 44460For SaleMLS ID #5231016, Bryant Boyd, Howard Hanna. MLS Now
- $169,9003 bd2 ba1.7k sqft870 Parkway Blvd, Alliance, OH 44601For SaleMLS ID #5217346, Brandy C Smith, Real Integrity. MLS Now
- $189,9005 bd2 ba1.6k sqft40611 State Route 344, Leetonia, OH 44431For SaleMLS ID #5218988, Holly Ritchie, Keller Williams Chervenic Rlty. MLS Now
- $148,5003 bd1 ba1k sqft426 W Oregon Ave, Sebring, OH 44672For SaleMLS ID #5226028, Carol L Dalton, Keller Williams Legacy Group Realty. MLS Now
- $195,0003 bd2 ba1.3k sqft1125 S Johnson Rd, Sebring, OH 44672For SaleMLS ID #5229750, Danielle Reynolds, RE/MAX Trends Realty. MLS Now
- $159,9003 bd2 ba1.6k sqft119 Main St, Leetonia, OH 44431For SaleMLS ID #5211158, Tabetha M Cork, NextHome GO30 Realty. MLS Now
- $180,0004 bd2 ba2k sqft816 N Market St, Lisbon, OH 44432For SaleMLS ID #5215399, Richard Clark, Clark Carney Realty Group. MLS Now
- $259,0003 bd2 ba1.6k sqft11599 Smith Goshen Rd, Beloit, OH 44609For SaleMLS ID #5233300, Katherine M Oesch, Keller Williams Chervenic Rlty. MLS Now
