Wow! Check out this AMAZING lake front home located on Sevakeen Lake. This 3 bedroom, 2.5 bath gem was perfectly crafted in 2013 and is now ready for a new owner. Make your way to this gem and prepare to be amazed. As you drive by the gorgeous lake on the way to the home you will pull into this beauty and make our way inside. Once you come to the spacious top floor you are greeted by the warm embrace of the great room which is complete with vaulted ceilings, a wood burning fireplace and a stunning open concept that is sure to please. Just to the right of the great room is the breath taking eat-in kitchen which offers a spacious eating area, beautiful wood cabinets, granite countertops with a ton of counter space and wonderfully updated luxury vinyl plank flooring. This home also offers a formal dining area which would be great for meals with family and friends. The top floor also offers a stunning master bedroom with a walk in closet and its own master bathroom which is sure to please. Not only that, this property comes with two additional generously sized bedrooms and yet another full bathroom! Make your way to the lower level and you are welcomed to paradise. You come to another living space which would be great as a man cave to watch your favorite sports teams or to entertain guests. This home also has another half bathroom and a large additional storage area. If that isn't enough, this property also includes a massive outdoor deck which comes with another building which would be a perfect spot to house additional guests or make it a spot for hosting any event. This home is truly one of a kind! Where else can you get stunning lake views AND a newer construction home? Not to mention, the Sevakeen Country Club is a wonderful place for families and those that want to be a part of a place with a family oriented community. They provide swimming, fishing, tennis/pickle ball courts and SO much more. Do not wait to see this gem! Call for your showing today!
Closed
$335,000
1483 Lake Front Dr, Salem, OH 44460
3beds
1,604sqft
Single Family Residence
Built in 2013
0.35 Acres Lot
$353,700 Zestimate®
$209/sqft
$1,764 Estimated rent
Home value
$353,700
$336,000 - $375,000
$1,764/mo
Zestimate® history
Owner options
List your home for rent
$1,764/mo
Rent Zestimate®
Find your next renter with Zillow Rental Manager. Plus, with online applications, you can quickly screen prospective tenants – for free.
$1,764/mo
Rent Zestimate®
Refinance and save
$2,997/mo
Est. payment
Refinancing to a lower rate could help reduce your monthly payments and save thousands over the life of the loan.
$2,997/mo
Est. payment
Explore your selling options
Work with a Zillow partner agent
Leverage their expertise and Zillow's premium Showcase listings to get your home seen by more buyers.
Get startedList with your own agent
Get your home in front of millions of buyers by listing it on Zillow.
Learn how to do itSell it yourself
Take full control of how buyers see your home on Zillow by listing For Sale by Owner (FSBO).
List your homeWhat's special
Lake front homeOpen conceptStunning lake viewsSpacious top floorVaulted ceilingsGranite countertopsGorgeous lake
Zillow last checked:
Listing updated:
Listed by:
Casey Roch casey@caseyroch.com330-697-3403,
RE/MAX Infinity
Bought with:
Bobbi Seguin, 200000197
Berkshire Hathaway HomeServices Stouffer Realty
Source: MLS Now,MLS#: 5107154 Originating MLS: Akron Cleveland Association of REALTORS
Originating MLS: Akron Cleveland Association of REALTORSFacts & features
Interior
Bedrooms & bathrooms
- Bedrooms: 3
- Bathrooms: 3
- Full bathrooms: 2
- 1/2 bathrooms: 1
- Main level bathrooms: 2
- Main level bedrooms: 3
Primary bedroom
- Level: First
- Dimensions: 12 x 16
Bedroom
- Level: First
- Dimensions: 12 x 13
Bedroom
- Level: First
- Dimensions: 11 x 13
Primary bathroom
- Level: First
Bathroom
- Level: First
Dining room
- Level: First
- Dimensions: 13 x 13
Great room
- Level: First
- Dimensions: 14 x 17
Living room
- Level: Second
- Dimensions: 15 x 29
Sitting room
- Level: First
- Dimensions: 12 x 9
Heating
- Forced Air, Fireplace(s), Heat Pump
Cooling
- Central Air, Ceiling Fan(s)
Features
- Basement: Full,Partially Finished
- Number of fireplaces: 1
- Fireplace features: Gas
Interior area
- Total structure area: 1,604
- Total interior livable area: 1,604 sqft
- Finished area above ground: 1,604
Property
Parking
- Total spaces: 2
- Parking features: Attached, Driveway, Garage
- Attached garage spaces: 2
Features
- Levels: Two,Multi/Split
- Stories: 2
- On waterfront: Yes
Lot
- Size: 0.35 Acres
Details
- Parcel number: 0301018038
Construction
Type & style
- Home type: SingleFamily
- Architectural style: Bi-Level
- Property subtype: Single Family Residence
Materials
- Concrete
- Roof: Asphalt,Fiberglass
Condition
- Year built: 2013
Utilities & green energy
- Sewer: Septic Tank
- Water: Well
Community & HOA
Community
- Subdivision: Sevakeen Country Club
HOA
- Has HOA: Yes
- Services included: Association Management, Common Area Maintenance, Insurance, Snow Removal
- HOA fee: $895 semi-annually
- HOA name: Sevakeen Country Club
Location
- Region: Salem
Financial & listing details
- Price per square foot: $209/sqft
- Tax assessed value: $313,100
- Annual tax amount: $2,777
- Date on market: 3/17/2025
- Cumulative days on market: 42 days
- Listing terms: Cash,Conventional,FHA,VA Loan
Price history
| Date | Event | Price |
|---|---|---|
| 5/23/2025 | Sold | $335,000+3.1%$209/sqft |
Source:  MLS Now #5107154 Report a problem MLS Now #5107154 Report a problem | ||
| 4/28/2025 | Pending sale | $325,000$203/sqft |
Source: MLS Now #5107154 Report a problem | ||
| 3/17/2025 | Listed for sale | $325,000$203/sqft |
Source: MLS Now #5107154 Report a problem | ||
Public tax history
| Year | Property taxes | Tax assessment |
|---|---|---|
| 2025 | $3,360 +21% | $109,590 +29% |
| 2024 | $2,777 0% | $84,950 |
| 2023 | $2,777 -6.1% | $84,950 |
| 2022 | $2,956 +18.2% | $84,950 +26.1% |
| 2021 | $2,501 +12.2% | $67,380 +10% |
| 2020 | $2,228 +5.8% | $61,250 |
| 2019 | $2,106 | $61,250 +10% |
| 2018 | $2,106 -0.1% | $55,690 |
| 2017 | $2,108 +13.2% | $55,690 +14.2% |
| 2016 | $1,863 | $48,760 |
| 2015 | $1,863 +314% | $48,760 +303.6% |
| 2014 | $450 -28.2% | $12,080 -27.4% |
| 2013 | $627 +0% | $16,630 |
| 2012 | $627 +0.6% | $16,630 |
| 2011 | $623 -0.9% | $16,630 |
| 2010 | $629 | $16,630 -1% |
| 2009 | $629 -0.6% | $16,800 |
| 2008 | $633 | $16,800 |
| 2007 | $633 -19.7% | $16,800 +22.4% |
| 2004 | $788 +5.5% | $13,720 +5.5% |
| 2003 | $747 | $13,010 |
| 2002 | $747 +11.8% | $13,010 +12.1% |
| 2000 | $668 | $11,610 |
Find assessor info on the county website
Neighborhood: 44460
Nearby homes
- $179,9003 bd2 ba1.5k sqft1497 Lake Front Dr, Salem, OH 44460For Sale

- $206,0003 bd2 ba2k sqft1451 Lake Front Dr, Salem, OH 44460Off Market
- $175,9004 bd2 ba1.6k sqft1511 Lake Front Dr, Salem, OH 44460For Sale

- $129,9002 bd1 ba864 sqft1482 Hillside Dr, Salem, OH 44460Sold
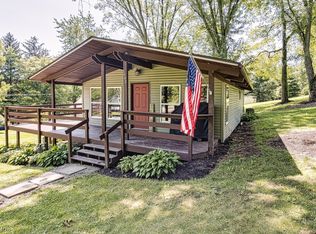
- $90,1002 bd1 ba492 sqft1291 Lake Front Dr, Salem, OH 44460Off Market
- $100,7002 bd1 ba724 sqft1291 Lake Front Dr LOT 55, Salem, OH 44460Off Market
- $---- bd-- ba-- sqft1312 Ridge Rd, Salem, OH 44460Off Market
- $177,6003 bd2 ba1.2k sqft1326 Ridge Rd, Salem, OH 44460Off Market
Nearby schools
GreatSchools rating
- 9/10West Branch Middle SchoolGrades: 3-7Distance: 3.5 mi
- 6/10West Branch High SchoolGrades: 8-12Distance: 3.6 mi
Schools provided by the listing agent
- District: West Branch LSD - 5012
Source: MLS Now. This data may not be complete. We recommend contacting the local school district to confirm school assignments for this home.
Get a cash offer in 3 minutes
Find out how much your home could sell for in as little as 3 minutes with a no-obligation cash offer.
Estimated market value
$353,700
Get a cash offer in 3 minutes
Find out how much your home could sell for in as little as 3 minutes with a no-obligation cash offer.
Estimated market value
$353,700
- Ohio
- Columbiana County
- Salem
- 44460
- 1483 Lake Front Dr
Nearby cities
Nearby neighborhoods
Nearby zip codes
Other Salem Topics
