Wonderful home with everything on one floor in the desired Sevakeen Country Club area! Two bedrooms, 1 bathroom with an open floorplan. Updates include: New roof July 2023, Wall Kitchen cabinets 2023, AC 2017, Septic 2010, wiring throughout, plumbing, furnace, siding, most windows, HWT, kitchen and bathroom completely redone within the last 12-15 years. Extra added touches include dimmable switches throughout, extra insulation under the home for efficient utility bills, wrap around deck and shed. Hardwood floors and all appliances stay in this beautiful home! Community events for every season. Lot lease and membership fees apply. Ownership requires country club approval. The perfect vacation home you can live in all year around!
Closed
$129,900
1482 Hillside Dr, Salem, OH 44460
2beds
864sqft
Single Family Residence
Built in 1967
10,402 Square Feet Lot
$144,800 Zestimate®
$150/sqft
$1,016 Estimated rent
Home value
$144,800
$136,000 - $153,000
$1,016/mo
Zestimate® history
Owner options
List your home for rent
$1,016/mo
Rent Zestimate®
Find your next renter with Zillow Rental Manager. Plus, with online applications, you can quickly screen prospective tenants – for free.
$1,016/mo
Rent Zestimate®
Refinance and save
$2,289/mo
Est. payment
Refinancing to a lower rate could help reduce your monthly payments and save thousands over the life of the loan.
$2,289/mo
Est. payment
Explore your selling options
Work with a Zillow partner agent
Leverage their expertise and Zillow's premium Showcase listings to get your home seen by more buyers.
Get startedList with your own agent
Get your home in front of millions of buyers by listing it on Zillow.
Learn how to do itSell it yourself
Take full control of how buyers see your home on Zillow by listing For Sale by Owner (FSBO).
List your homeWhat's special
New roofOpen floorplanExtra insulationHardwood floorsDimmable switches throughout
Zillow last checked:
Listing updated:
Listed by:
Nerissa L Maris nmaris@tprsold.com(330)651-6484,
Berkshire Hathaway HomeServices Stouffer Realty
Bought with:
Kay A Kalmer, 2015004446
Berkshire Hathaway HomeServices Stouffer Realty
Source: MLS Now,MLS#: 4482298 Originating MLS: Youngstown Columbiana Association of REALTORS
Originating MLS: Youngstown Columbiana Association of REALTORSFacts & features
Interior
Bedrooms & bathrooms
- Bedrooms: 2
- Bathrooms: 1
- Full bathrooms: 1
- Main level bathrooms: 1
- Main level bedrooms: 2
Primary bedroom
- Description: Flooring: Wood
- Level: First
- Dimensions: 10.00 x 17.00
Bedroom
- Description: Flooring: Wood
- Level: First
- Dimensions: 9.00 x 8.00
Bathroom
- Description: Flooring: Ceramic Tile
- Level: First
- Dimensions: 10.00 x 6.00
Eat in kitchen
- Description: Flooring: Wood
- Level: First
- Dimensions: 23.00 x 15.00
Family room
- Description: Flooring: Wood
- Level: First
- Dimensions: 23.00 x 15.00
Heating
- Forced Air, Gas
Cooling
- Central Air
Appliances
- Included: Dryer, Dishwasher, Range, Refrigerator, Washer
Features
- Basement: None
- Has fireplace: No
Interior area
- Total structure area: 864
- Total interior livable area: 864 sqft
- Finished area above ground: 864
Property
Parking
- Parking features: No Garage, Paved, Unpaved
Features
- Levels: One
- Stories: 1
- Patio & porch: Deck
- Waterfront features: Lake Privileges
Lot
- Size: 10,402 Square Feet
Details
- Parcel number: 0301018044
Construction
Type & style
- Home type: SingleFamily
- Architectural style: Ranch
- Property subtype: Single Family Residence
Materials
- Vinyl Siding
- Roof: Asphalt,Fiberglass
Condition
- Year built: 1967
Utilities & green energy
- Water: Well
Community & HOA
Community
- Features: Common Grounds/Area, Lake, Tennis Court(s)
- Subdivision: Sevakeen Country Club
HOA
- Has HOA: Yes
- Services included: Other, Recreation Facilities
- HOA fee: $1,431 annually
- HOA name: Sevekeen
Location
- Region: Salem
Financial & listing details
- Price per square foot: $150/sqft
- Tax assessed value: $76,600
- Annual tax amount: $556
- Date on market: 8/15/2023
- Cumulative days on market: 1 day
- Listing terms: Cash,Conventional
Price history
| Date | Event | Price |
|---|---|---|
| 10/20/2023 | Sold | $129,900+18.2%$150/sqft |
Source:  MLS Now #4482298 Report a problem MLS Now #4482298 Report a problem | ||
| 8/16/2023 | Pending sale | $109,900$127/sqft |
Source: MLS Now #4482298 Report a problem | ||
| 8/16/2023 | Contingent | $109,900$127/sqft |
Source: MLS Now #4482298 Report a problem | ||
| 8/15/2023 | Listed for sale | $109,900+69.3%$127/sqft |
Source: MLS Now #4482298 Report a problem | ||
| 8/17/2017 | Listing removed | $64,900$75/sqft |
Source: Northwood Realty Services #3912180 Report a problem | ||
| 8/17/2017 | Listed for sale | $64,900+18.6%$75/sqft |
Source: Northwood Realty Services #3912180 Report a problem | ||
| 8/14/2017 | Sold | $54,700-15.7%$63/sqft |
Source: MLS Now #3912180 Report a problem | ||
| 6/16/2017 | Pending sale | $64,900$75/sqft |
Source: Northwood Realty Services #3912180 Report a problem | ||
| 6/15/2017 | Listed for sale | $64,900-19.9%$75/sqft |
Source: Northwood Realty Services #3912180 Report a problem | ||
| 8/5/2005 | Sold | $81,000$94/sqft |
Source: Public Record Report a problem | ||
Public tax history
| Year | Property taxes | Tax assessment |
|---|---|---|
| 2025 | $822 +21% | $26,810 +29% |
| 2024 | $680 +30.1% | $20,790 +30.3% |
| 2023 | $523 -6.1% | $15,960 |
| 2022 | $556 +5.1% | $15,960 +18.1% |
| 2021 | $529 +7.6% | $13,510 |
| 2020 | $492 +5.8% | $13,510 |
| 2019 | $465 | $13,510 +9.9% |
| 2018 | $465 -2.7% | $12,290 |
| 2017 | $478 -0.6% | $12,290 +0.3% |
| 2016 | $481 | $12,250 |
| 2015 | $481 +5.3% | $12,250 |
| 2014 | $456 -4.3% | $12,250 -3.1% |
| 2013 | $477 -4.7% | $12,640 |
| 2012 | $500 +5.6% | $12,640 |
| 2011 | $474 -7% | $12,640 |
| 2010 | $509 +5% | $12,640 -2.4% |
| 2009 | $485 +2.3% | $12,950 |
| 2008 | $474 | $12,950 |
| 2007 | $474 -32.3% | $12,950 +6.1% |
| 2004 | $701 +7.7% | $12,210 +7.7% |
| 2003 | $651 | $11,340 |
| 2002 | $651 +11.7% | $11,340 +11.9% |
| 2000 | $583 | $10,130 |
Find assessor info on the county website
Neighborhood: 44460
Nearby homes
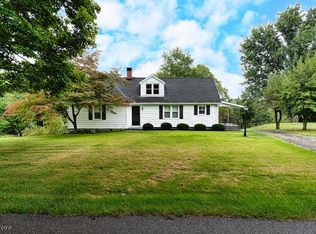
- $190,0004 bd2 ba1.8k sqft1290 Ridge Rd, Salem, OH 44460Sold
- $206,8003 bd2 ba2k sqft1451 Lake Front Dr, Salem, OH 44460Off Market
- $---- bd-- ba-- sqft1312 Ridge Rd, Salem, OH 44460Off Market
- $335,0003 bd3 ba1.6k sqft1483 Lake Front Dr, Salem, OH 44460Sold
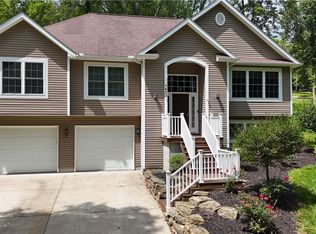
- $169,9003 bd2 ba1.5k sqft1497 Lake Front Dr, Salem, OH 44460For Sale
- $93,2002 bd1 ba492 sqft1291 Lake Front Dr, Salem, OH 44460Off Market
- $100,0002 bd1 ba724 sqft1291 Lake Front Dr LOT 55, Salem, OH 44460Off Market
- $67,5003 bd1 ba712 sqft1481 Hillside Dr, Salem, OH 44460Sold
Nearby schools
GreatSchools rating
- 9/10West Branch Middle SchoolGrades: 3-7Distance: 3.5 mi
- 6/10West Branch High SchoolGrades: 8-12Distance: 3.5 mi
Schools provided by the listing agent
- District: West Branch LSD - 5012
Source: MLS Now. This data may not be complete. We recommend contacting the local school district to confirm school assignments for this home.
Get a cash offer in 3 minutes
Find out how much your home could sell for in as little as 3 minutes with a no-obligation cash offer.
Estimated market value
$144,800
Get a cash offer in 3 minutes
Find out how much your home could sell for in as little as 3 minutes with a no-obligation cash offer.
Estimated market value
$144,800
- Ohio
- Columbiana County
- Salem
- 44460
- 1482 Hillside Dr
Nearby cities
Nearby neighborhoods
Nearby zip codes
Other Salem Topics
