Welcome to this charming summer cottage nestled by the picturesque Sevakeen Lake. This cozy retreat features three bedrooms, a well-appointed bathroom, and a delightful wrap around deck offering stunning views of the serene surroundings. The cottage is located within a vibrant community that boasts a swimming area for refreshing dips, a playground for endless hours of fun, tennis courts for friendly matches and a clubhouse for social gatherings. Whether you're seeking relaxation or adventure, this idyllic getaway promises a memorable stay amidst the beauty of nature and a wealth of recreational activities. New Heat and AC installed.
Closed
$67,500
1481 Hillside Dr, Salem, OH 44460
3beds
712sqft
Single Family Residence
Built in 1950
-- sqft lot
$116,500 Zestimate®
$95/sqft
$1,055 Estimated rent
Home value
$116,500
$101,000 - $132,000
$1,055/mo
Zestimate® history
Owner options
List your home for rent
$1,055/mo
Rent Zestimate®
Find your next renter with Zillow Rental Manager. Plus, with online applications, you can quickly screen prospective tenants – for free.
$1,055/mo
Rent Zestimate®
Refinance and save
$1,771/mo
Est. payment
Refinancing to a lower rate could help reduce your monthly payments and save thousands over the life of the loan.
$1,771/mo
Est. payment
Explore your selling options
Work with a Zillow partner agent
Leverage their expertise and Zillow's premium Showcase listings to get your home seen by more buyers.
Get startedList with your own agent
Get your home in front of millions of buyers by listing it on Zillow.
Learn how to do itSell it yourself
Take full control of how buyers see your home on Zillow by listing For Sale by Owner (FSBO).
List your homeWhat's special
New heatTennis courts
Zillow last checked:
Listing updated:
Listed by:
Barbara J Stamp bstamp@tprsold.com330-314-6125,
Berkshire Hathaway HomeServices Stouffer Realty
Bought with:
Barbara J Stamp, 340064
Berkshire Hathaway HomeServices Stouffer Realty
Source: MLS Now,MLS#: 4484156 Originating MLS: Beaver Creek Area Association of REALTORS
Originating MLS: Beaver Creek Area Association of REALTORSFacts & features
Interior
Bedrooms & bathrooms
- Bedrooms: 3
- Bathrooms: 1
- Full bathrooms: 1
- Main level bathrooms: 1
- Main level bedrooms: 3
Bedroom
- Description: Flooring: Wood
- Level: First
- Dimensions: 10.00 x 12.00
Bedroom
- Description: Flooring: Luxury Vinyl Tile
- Level: First
- Dimensions: 8.00 x 8.00
Bedroom
- Description: Flooring: Luxury Vinyl Tile
- Level: First
- Dimensions: 12.00 x 7.00
Bathroom
- Description: Flooring: Wood
- Level: First
- Dimensions: 11.00 x 8.00
Kitchen
- Description: Flooring: Wood
- Level: First
- Dimensions: 9.00 x 12.00
Living room
- Description: Flooring: Luxury Vinyl Tile
- Level: First
- Dimensions: 12.00 x 17.00
Sunroom
- Description: Flooring: Luxury Vinyl Tile
- Level: First
- Dimensions: 23.00 x 10.00
Heating
- Electric
Cooling
- Electric
Appliances
- Included: Range, Refrigerator
Features
- Basement: Partial,Unfinished
- Has fireplace: No
Interior area
- Total structure area: 712
- Total interior livable area: 712 sqft
- Finished area above ground: 712
Property
Parking
- Parking features: No Garage, Unpaved
Features
- Levels: One
- Stories: 1
- Patio & porch: Deck
- Pool features: Community
- Has view: Yes
- View description: Trees/Woods
- Waterfront features: Lake Privileges
Lot
- Features: Wooded
Details
- Parcel number: 0301018041
Construction
Type & style
- Home type: SingleFamily
- Architectural style: Ranch
- Property subtype: Single Family Residence
Materials
- Wood Siding
- Roof: Asphalt,Fiberglass
Condition
- Year built: 1950
Utilities & green energy
- Sewer: Septic Tank
- Water: Well
Community & HOA
Community
- Features: Lake, Park, Pool, Tennis Court(s)
HOA
- Has HOA: Yes
- Services included: Association Management, Snow Removal, Trash
- HOA fee: $1,431 annually
- HOA name: Sevekeen
Location
- Region: Salem
Financial & listing details
- Price per square foot: $95/sqft
- Tax assessed value: $70,400
- Annual tax amount: $674
- Date on market: 3/8/2024
- Cumulative days on market: 210 days
- Listing terms: Cash
Price history
| Date | Event | Price |
|---|---|---|
| 4/11/2024 | Sold | $67,500-20.6%$95/sqft |
Source:  MLS Now #4484156 Report a problem MLS Now #4484156 Report a problem | ||
| 3/19/2024 | Pending sale | $85,000$119/sqft |
Source: MLS Now #4484156 Report a problem | ||
| 3/13/2024 | Listed for sale | $85,000$119/sqft |
Source: MLS Now #4484156 Report a problem | ||
| 2/16/2024 | Listing removed | -- |
Source: MLS Now #4484156 Report a problem | ||
| 1/10/2024 | Contingent | $85,000$119/sqft |
Source: MLS Now #4484156 Report a problem | ||
| 8/22/2023 | Listed for sale | $85,000+240%$119/sqft |
Source: MLS Now #4484156 Report a problem | ||
| 7/1/1997 | Sold | $25,000$35/sqft |
Source: Public Record Report a problem | ||
Public tax history
| Year | Property taxes | Tax assessment |
|---|---|---|
| 2025 | $776 +21% | $24,640 +28.9% |
| 2024 | $641 +1.3% | $19,110 +1.3% |
| 2023 | $633 -6.1% | $18,870 |
| 2022 | $674 +6% | $18,870 +13% |
| 2021 | $636 +2% | $16,700 |
| 2020 | $624 +5.8% | $16,700 |
| 2019 | $590 | $16,700 +9.9% |
| 2018 | $590 -0.1% | $15,190 |
| 2017 | $591 +26.5% | $15,190 +27.6% |
| 2016 | $467 | $11,900 |
| 2015 | $467 +5.3% | $11,900 |
| 2014 | $443 -6.4% | $11,900 -2.9% |
| 2013 | $473 +2.5% | $12,250 |
| 2012 | $462 +0.6% | $12,250 |
| 2011 | $459 -1.4% | $12,250 |
| 2010 | $465 | $12,250 -1.4% |
| 2009 | $465 -0.6% | $12,430 |
| 2008 | $468 | $12,430 |
| 2007 | $468 -30.4% | $12,430 +6.1% |
| 2004 | $672 +7.3% | $11,710 +7.3% |
| 2003 | $626 +5.1% | $10,910 +5.1% |
| 2002 | $596 +11.7% | $10,380 +12% |
| 2000 | $533 | $9,270 |
Find assessor info on the county website
Neighborhood: 44460
Nearby homes
- $47,2002 bd1 ba480 sqft1477 Hillside Dr, Salem, OH 44460Off Market
- $161,3003 bd2 ba1k sqft1475 Hillside Dr, Salem, OH 44460Off Market
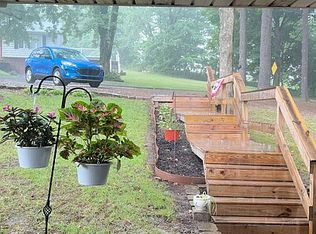
- $171,2003 bd1 ba1.4k sqft1247 Lake Front Dr, Salem, OH 44460Off Market
- $93,2002 bd1 ba492 sqft1291 Lake Front Dr, Salem, OH 44460Off Market
- $100,0002 bd1 ba724 sqft1291 Lake Front Dr LOT 55, Salem, OH 44460Off Market
- $277,3003 bd4 ba1.7k sqft1231 Southridge Dr, Salem, OH 44460Off Market
- $206,8003 bd2 ba2k sqft1451 Lake Front Dr, Salem, OH 44460Off Market
- $129,9002 bd1 ba864 sqft1482 Hillside Dr, Salem, OH 44460Sold
Nearby schools
GreatSchools rating
- 9/10West Branch Middle SchoolGrades: 3-7Distance: 3.5 mi
- 6/10West Branch High SchoolGrades: 8-12Distance: 3.5 mi
Schools provided by the listing agent
- District: West Branch LSD - 5012
Source: MLS Now. This data may not be complete. We recommend contacting the local school district to confirm school assignments for this home.
Get a cash offer in 3 minutes
Find out how much your home could sell for in as little as 3 minutes with a no-obligation cash offer.
Estimated market value
$116,500
Get a cash offer in 3 minutes
Find out how much your home could sell for in as little as 3 minutes with a no-obligation cash offer.
Estimated market value
$116,500
- Ohio
- Columbiana County
- Salem
- 44460
- 1481 Hillside Dr
Nearby cities
Nearby neighborhoods
Nearby zip codes
Other Salem Topics
