Cute & Charming Ranch – Easy One-Floor Living! Enjoy the comfort and convenience of easy one-floor living in this 2-bedroom, 1-bath ranch, perfect for first-time buyers, downsizers, or anyone looking for a move-in ready home with a functional layout. Step inside to a welcoming living room that flows into the eat-in kitchen, offering a comfortable space for everyday living. The family room addition provides extra living space for relaxing, entertaining, or creating a home office or hobby area. The home also features a convenient laundry area with stackable washer and dryer, making daily chores a breeze. Outside, you’ll find a nice-sized yard with plenty of room for gardening, pets, or outdoor gatherings, along with a 2-car detached garage offering ample parking and storage. The 2 car garage is 24 x 28 with an 8 x 20 addition - providing extra storage and also perfect for car enthusiast or hobbies! Additional updates include an updated 100-amp electrical service for added peace of mind. Whether you’re just starting out, looking to simplify, or searching for an affordable home with charm and convenience, this delightful ranch is ready to welcome you home.
Active
$117,500
1068 Liberty St, Salem, OH 44460
2beds
979sqft
Single Family Residence
Built in 1950
10,454 Square Feet Lot
$-- Zestimate®
$120/sqft
$-- HOA
What's special
Easy one-floor livingEat-in kitchen
- 34 days
- 551
- 22
Likely to sell faster than
Zillow last checked:
Listing updated:
Listed by:
Bobbi Seguin 330-332-1115 bseguin@tprsold.com,
Berkshire Hathaway HomeServices Stouffer Realty
Source: MLS Now,MLS#: 5233712 Originating MLS: Youngstown Columbiana Association of REALTORS
Originating MLS: Youngstown Columbiana Association of REALTORSFacts & features
Interior
Bedrooms & bathrooms
- Bedrooms: 2
- Bathrooms: 1
- Full bathrooms: 1
- Main level bathrooms: 1
- Main level bedrooms: 2
Primary bedroom
- Description: Flooring: Carpet
- Level: First
- Dimensions: ND x ND
Bedroom
- Description: Flooring: Carpet
- Level: First
- Dimensions: ND x ND
Bathroom
- Description: Flooring: Laminate
- Level: First
- Dimensions: ND x ND
Eat in kitchen
- Description: Flooring: Luxury Vinyl Tile
- Level: First
- Dimensions: ND x ND
Family room
- Description: Flooring: Carpet
- Features: Fireplace
- Level: First
- Dimensions: ND x ND
Living room
- Description: Flooring: Carpet
- Level: First
- Dimensions: ND x ND
Heating
- Forced Air, Gas
Cooling
- None
Appliances
- Included: Dryer, Range, Refrigerator, Washer
Features
- Basement: None
- Number of fireplaces: 1
Interior area
- Total structure area: 979
- Total interior livable area: 979 sqft
- Finished area above ground: 979
Video & virtual tour
Property
Parking
- Total spaces: 2
- Parking features: Detached, Garage
- Garage spaces: 2
Features
- Levels: One
- Stories: 1
Lot
- Size: 10,454 Square Feet
Details
- Parcel number: 5001254000
Construction
Type & style
- Home type: SingleFamily
- Architectural style: Ranch
- Property subtype: Single Family Residence
Materials
- Aluminum Siding
- Roof: Asphalt,Fiberglass
Condition
- Year built: 1950
Utilities & green energy
- Sewer: Public Sewer
- Water: Public
Community & HOA
Community
- Subdivision: High Park
HOA
- Has HOA: No
Location
- Region: Salem
Financial & listing details
- Price per square foot: $120/sqft
- Tax assessed value: $90,700
- Annual tax amount: $1,231
- Date on market: 8/4/2026
- Cumulative days on market: 34 days
Estimated market value
Not available
Estimated sales range
Not available
Not available
Price history
| Date | Event | Price |
|---|---|---|
| 8/4/2026 | Listed for sale | $117,500+217.6%$120/sqft |
Source:  MLS Now #5233712 Report a problem MLS Now #5233712 Report a problem | ||
| 8/22/2016 | Sold | $37,000-14.9%$38/sqft |
Source: MLS Now #3827472 Report a problem | ||
| 8/16/2016 | Pending sale | $43,500$44/sqft |
Source: BJ Gray Realty Co. #3827472 Report a problem | ||
| 7/18/2016 | Listed for sale | $43,500$44/sqft |
Source: BJ Gray Realty Co. #3827472 Report a problem | ||
Public tax history
| Year | Property taxes | Tax assessment |
|---|---|---|
| 2025 | $1,265 +15.7% | $31,750 +24.1% |
| 2024 | $1,093 -0.3% | $25,590 |
| 2023 | $1,096 +7.4% | $25,590 |
| 2022 | $1,020 +21.2% | $25,590 +30.5% |
| 2021 | $842 -0.8% | $19,610 |
| 2020 | $848 +4.8% | $19,610 |
| 2019 | $810 | $19,610 +10% |
| 2018 | $810 +102.1% | $17,820 |
| 2017 | $401 -4.4% | $17,820 -1.4% |
| 2016 | $419 | $18,070 |
| 2015 | $419 +3% | $18,070 |
| 2014 | $407 -4.5% | $18,070 -3% |
| 2013 | $426 +2.4% | $18,620 |
| 2012 | $416 +0.1% | $18,620 |
| 2011 | $415 -49.6% | $18,620 |
| 2010 | $824 | $18,620 -8.1% |
| 2009 | $824 +0.5% | $20,270 |
| 2008 | $820 | $20,270 |
| 2007 | $820 -34.6% | $20,270 +6.1% |
| 2004 | $1,254 +2.1% | $19,100 +2.7% |
| 2003 | $1,229 -2.1% | $18,600 |
| 2002 | $1,255 +9.9% | $18,600 +12% |
| 2000 | $1,142 | $16,610 |
Find assessor info on the county website
Monthly payment
Est. payment
Payment breakdown
Explore the cost of this home by adjusting the details. Changes won't be saved.Climate risks
Neighborhood: 44460
Nearby schools
Schools provided by the listing agent
- District: Salem CSD - 1508
Source: MLS Now. This data may not be complete. We recommend contacting the local school district to confirm school assignments for this home.
Similar homes
- $125,0002 bd1 ba1k sqft935 South Ave, Salem, OH 44460For Sale
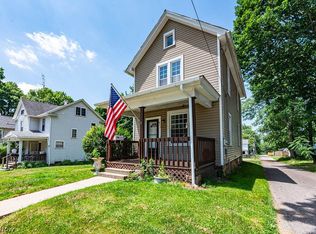 MLS ID #5224457, Cindy L Lautzenheiser, Howard Hanna. MLS Now
 - $125,0003 bd1 ba1.2k sqft1833 Cleveland St, Salem, OH 44460For Sale
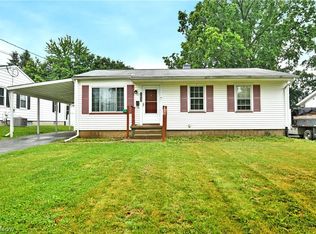 MLS ID #5222534, Celeste J Kasten, Brokers Realty Group. MLS Now
 - $137,7002 bd1 ba1.1k sqft769 Arch St, Salem, OH 44460For Sale
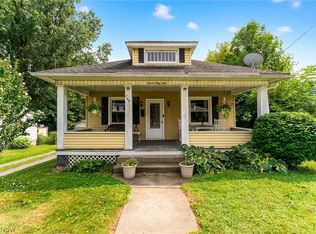 MLS ID #5231016, Bryant Boyd, Howard Hanna. MLS Now
 - $159,9002 bd1 ba960 sqft236 Stewart Rd, Salem, OH 44460For Sale
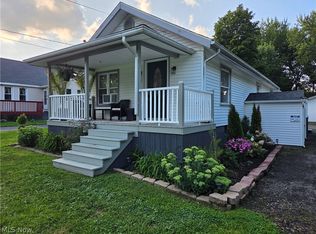 MLS ID #5239160, Kathy Hendricks, Berkshire Hathaway HomeServices Stouffer Realty. MLS Now
 - $150,0001 bd2 ba968 sqft187 9th St, Lancaster, OH 43130For Sale
 MLS ID #226034002, Jessica Lee Moyer, Realty ONE Group Refined. Columbus and Central Ohio Regional MLS
