Quiet country living at its best -- Close to town -- Almost an acre -- Ample space for gardens, etc. Newer roof -- Vinyl siding. Inside home completely remodeled. Open floor plan. New life proof vinyl flooring throughout home. All new appliances in kitchen. Exquisite all new updated bath with gorgeous porcelain tile walls and flooring. Dusk to dawn outside lights. 2 garages, total of 4 stalls for vehicles, toys, etc. Don't miss this country setting just outside of town!
Contingent
Price cut: $10K (8/31)
$159,900
236 Stewart Rd, Salem, OH 44460
2beds
960sqft
Single Family Residence
Built in 1937
0.61 Acres Lot
$-- Zestimate®
$167/sqft
$-- HOA
What's special
Open floor planAmple space for gardensAlmost an acreNewer roofVinyl siding
- 31 days
- 1,494
- 102
Likely to sell faster than
Zillow last checked:
Listing updated:
Listed by:
Kathy Hendricks 330-853-7194 khendricks@tprsold.com,
Berkshire Hathaway HomeServices Stouffer Realty
Source: MLS Now,MLS#: 5239160 Originating MLS: Youngstown Columbiana Association of REALTORS
Originating MLS: Youngstown Columbiana Association of REALTORSFacts & features
Interior
Bedrooms & bathrooms
- Bedrooms: 2
- Bathrooms: 1
- Full bathrooms: 1
- Main level bathrooms: 1
- Main level bedrooms: 2
Primary bedroom
- Description: Flooring: Carpet
- Level: First
- Dimensions: 20 x 10
Bedroom
- Description: Flooring: Luxury Vinyl Tile
- Level: First
- Dimensions: 10 x 9
Bathroom
- Description: Flooring: Luxury Vinyl Tile
- Level: First
- Dimensions: 12 x 6
Dining room
- Description: Flooring: Luxury Vinyl Tile
- Level: First
- Dimensions: 11 x 10
Kitchen
- Description: Features new refrigerator, stove, dishwasher, & microwave,Flooring: Luxury Vinyl Tile
- Level: First
- Dimensions: 18 x 8
Living room
- Description: Flooring: Luxury Vinyl Tile
- Level: First
- Dimensions: 19 x 11
Heating
- Forced Air, Gas
Cooling
- Window Unit(s)
Appliances
- Included: Dishwasher, Microwave, Range, Refrigerator
- Laundry: Washer Hookup, Gas Dryer Hookup, In Basement
Features
- Built-in Features, Ceiling Fan(s), Chandelier, Double Vanity, Kitchen Island, Laminate Counters, Primary Downstairs, Storage
- Windows: Blinds
- Basement: Exterior Entry,Interior Entry,Walk-Out Access,Sump Pump
- Has fireplace: No
- Fireplace features: None
Interior area
- Total structure area: 960
- Total interior livable area: 960 sqft
- Finished area above ground: 960
Video & virtual tour
Property
Parking
- Total spaces: 4
- Parking features: Additional Parking, Drive Through, Detached, Electricity, Garage, Garage Door Opener, Gravel, Garage Faces Rear, Garage Faces Side
- Garage spaces: 4
Features
- Levels: One
- Stories: 1
- Patio & porch: Deck
- Exterior features: Lighting, Private Yard
- Pool features: None
- Has view: Yes
- View description: Trees/Woods
Lot
- Size: 0.61 Acres
- Features: Back Yard, Cleared, Front Yard, Landscaped, Rectangular Lot, Few Trees
Details
- Additional structures: Garage(s)
- Parcel number: 5003930000
Construction
Type & style
- Home type: SingleFamily
- Architectural style: Ranch
- Property subtype: Single Family Residence
Materials
- Block, Vinyl Siding
- Foundation: Block
- Roof: Asphalt,Fiberglass
Condition
- Year built: 1937
Utilities & green energy
- Sewer: Septic Tank
- Water: Public
Community & HOA
HOA
- Has HOA: No
Location
- Region: Salem
Financial & listing details
- Price per square foot: $167/sqft
- Tax assessed value: $109,500
- Annual tax amount: $1,525
- Date on market: 8/24/2026
- Cumulative days on market: 32 days
Estimated market value
Not available
Estimated sales range
Not available
Not available
Price history
| Date | Event | Price |
|---|---|---|
| 8/31/2026 | Price change | $159,900-5.9%$167/sqft |
Source:  MLS Now #5239160 Report a problem MLS Now #5239160 Report a problem | ||
| 8/24/2026 | Listed for sale | $169,900+108.2%$177/sqft |
Source: MLS Now #5239160 Report a problem | ||
| 4/21/2026 | Sold | $81,616+7.4%$85/sqft |
Source: Public Record Report a problem | ||
| 7/10/2015 | Sold | $76,000+8.7%$79/sqft |
Source: MLS Now #3698351 Report a problem | ||
| 4/11/2015 | Listed for sale | $69,900+34.2%$73/sqft |
Source: Keller Williams - KW Chervenic Realty #3698351 Report a problem | ||
| 3/25/2013 | Sold | $52,100-34.8%$54/sqft |
Source: Public Record Report a problem | ||
| 5/23/2008 | Listing removed | $79,900$83/sqft |
Source: Century 21 #1515283 Report a problem | ||
| 5/11/2008 | Price change | $79,900-9.2%$83/sqft |
Source: Century 21 #1515283 Report a problem | ||
| 5/1/2008 | Listed for sale | $88,000+134.7%$92/sqft |
Source: Century 21 #1515283 Report a problem | ||
| 8/9/1999 | Sold | $37,500$39/sqft |
Source: Public Record Report a problem | ||
Public tax history
| Year | Property taxes | Tax assessment |
|---|---|---|
| 2025 | $1,491 +15.7% | $38,330 +24% |
| 2024 | $1,289 -0.3% | $30,910 |
| 2023 | $1,292 +7.6% | $30,910 |
| 2022 | $1,201 +6.4% | $30,910 +14.5% |
| 2021 | $1,129 -0.8% | $26,990 |
| 2020 | $1,138 +4.7% | $26,990 |
| 2019 | $1,086 | $26,990 +10% |
| 2018 | $1,086 +0.2% | $24,540 |
| 2017 | $1,085 +6.2% | $24,540 +8% |
| 2016 | $1,022 | $22,720 |
| 2015 | $1,022 +0.2% | $22,720 |
| 2014 | $1,020 -1.9% | $22,720 -3% |
| 2013 | $1,039 -0.1% | $23,420 |
| 2012 | $1,040 -2.2% | $23,420 |
| 2011 | $1,064 +8.8% | $23,420 |
| 2010 | $978 | $23,420 +0.1% |
| 2009 | $978 +1.7% | $23,390 +1.2% |
| 2008 | $962 | $23,110 |
| 2007 | $962 -32.8% | $23,110 +6.1% |
| 2004 | $1,431 +28.2% | $21,790 +28.9% |
| 2003 | $1,116 +18.2% | $16,900 +20.7% |
| 2002 | $944 +9.9% | $14,000 +12% |
| 2000 | $859 | $12,500 |
Find assessor info on the county website
Monthly payment
Est. payment
Payment breakdown
Explore the cost of this home by adjusting the details. Changes won't be saved.Climate risks
Neighborhood: 44460
Nearby schools
Schools provided by the listing agent
- District: Salem CSD - 1508
Source: MLS Now. This data may not be complete. We recommend contacting the local school district to confirm school assignments for this home.
Similar homes
- $205,0003 bd2 ba1.1k sqft913 Home Cir, Salem, OH 44460For Sale
 MLS ID #5247818, Amanda Tharp, Century 21 Lakeside Realty. MLS Now
 - $159,9003 bd1 ba936 sqft1883 Cleveland St, Salem, OH 44460For Sale
 MLS ID #5239979, Bobbi Seguin, Berkshire Hathaway HomeServices Stouffer Realty. MLS Now
 - $125,0003 bd1 ba1.2k sqft1833 Cleveland St, Salem, OH 44460For Sale
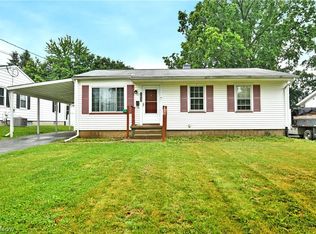 MLS ID #5222534, Celeste J Kasten, Brokers Realty Group. MLS Now
 - $160,0003 bd1 ba1.4k sqft30382 State Route 172, East Rochester, OH 44625For Sale
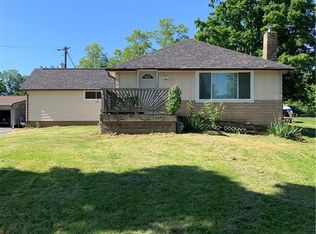 MLS ID #5214758, Mark Courtney, Courtney's RE & Auction Sales. MLS Now
