Easy One-Floor Living – Cute & Comfortable 3-Bedroom Home
Enjoy the convenience of easy one-floor living in this comfortable 3-bedroom home offering a simple, functional layout and inviting outdoor space. The home features a bright eat-in kitchen, comfortable living room, and a full bath with tub/shower. With three bedrooms and no basement to maintain, this property offers an easy-care lifestyle with everything conveniently located on one level. Step outside and enjoy the two-tier deck overlooking the above ground pool and fenced yard, providing a great space for relaxing, entertaining, or enjoying the outdoors. A 1-car garage offers convenient parking and additional storage. Whether you’re just starting out, downsizing, or simply looking for an easy-to-maintain home, this one is worth a look!
Contingent
Price increase: $5.1K (10/19)
$165,000
1883 Cleveland St, Salem, OH 44460
3beds
936sqft
Single Family Residence
Built in 1993
6,969 Square Feet Lot
$-- Zestimate®
$176/sqft
$-- HOA
What's special
Fenced yardTwo-tier deckBright eat-in kitchen
- 58 days
- 650
- 63
Likely to sell faster than
Zillow last checked:
Listing updated:
Listed by:
Bobbi Seguin 330-332-1115 bseguin@tprsold.com,
Berkshire Hathaway HomeServices Stouffer Realty
Source: MLS Now,MLS#: 5239979 Originating MLS: Youngstown Columbiana Association of REALTORS
Originating MLS: Youngstown Columbiana Association of REALTORSFacts & features
Interior
Bedrooms & bathrooms
- Bedrooms: 3
- Bathrooms: 1
- Full bathrooms: 1
- Main level bathrooms: 1
- Main level bedrooms: 3
Primary bedroom
- Description: Flooring: Laminate
- Level: First
- Dimensions: ND x ND
Bedroom
- Description: Flooring: Laminate
- Level: First
- Dimensions: ND x ND
Bedroom
- Description: Flooring: Laminate
- Level: First
- Dimensions: ND x ND
Bathroom
- Description: Flooring: Ceramic Tile
- Level: First
- Dimensions: ND x ND
Eat in kitchen
- Description: Flooring: Luxury Vinyl Tile
- Level: First
- Dimensions: ND x ND
Living room
- Description: Flooring: Luxury Vinyl Tile
- Level: First
- Dimensions: ND x ND
Heating
- Baseboard, Electric
Cooling
- None
Appliances
- Included: Dishwasher, Disposal, Microwave, Range
Features
- Ceiling Fan(s), Eat-in Kitchen
- Basement: None
- Has fireplace: No
Interior area
- Total structure area: 936
- Total interior livable area: 936 sqft
- Finished area above ground: 936
Video & virtual tour
Property
Parking
- Total spaces: 1
- Parking features: Attached, Garage, Garage Door Opener
- Attached garage spaces: 1
Features
- Levels: One
- Stories: 1
- Patio & porch: Deck
- Has private pool: Yes
- Pool features: Above Ground
- Fencing: Privacy,Wood
Lot
- Size: 6,969 Square Feet
Details
- Parcel number: 5105247002
Construction
Type & style
- Home type: SingleFamily
- Architectural style: Ranch
- Property subtype: Single Family Residence
Materials
- Vinyl Siding
- Roof: Asphalt,Fiberglass
Condition
- Year built: 1993
Utilities & green energy
- Sewer: Public Sewer
- Water: Public
Community & HOA
Community
- Security: Smoke Detector(s)
- Subdivision: Assessors
HOA
- Has HOA: No
Location
- Region: Salem
Financial & listing details
- Price per square foot: $176/sqft
- Tax assessed value: $101,900
- Annual tax amount: $1,282
- Date on market: 8/27/2026
- Cumulative days on market: 60 days
Estimated market value
Not available
Estimated sales range
Not available
Not available
Price history
| Date | Event | Price |
|---|---|---|
| 10/19/2026 | Price change | $165,000+3.2%$176/sqft |
Source:  MLS Now #5239979 Report a problem MLS Now #5239979 Report a problem | ||
| 8/27/2026 | Listed for sale | $159,900+123.6%$171/sqft |
Source: MLS Now #5239979 Report a problem | ||
| 6/30/2014 | Sold | $71,500$76/sqft |
Source: MLS Now #3479945 Report a problem | ||
| 4/29/2014 | Price change | $71,500+3.6%$76/sqft |
Source: Northwood Realty Services #3479945 Report a problem | ||
| 4/10/2014 | Price change | $69,000-3.5%$74/sqft |
Source: Northwood Realty Services #3479945 Report a problem | ||
| 3/5/2014 | Listed for sale | $71,500+150.9%$76/sqft |
Source: Northwood Realty Services #3479945 Report a problem | ||
| 7/23/2012 | Sold | $28,500-28.6%$30/sqft |
Source: MLS Now #3309555 Report a problem | ||
| 7/12/2012 | Pending sale | $39,900$43/sqft |
Source: Lakeside Realty LLC #3309555 Report a problem | ||
| 6/9/2012 | Price change | $39,900-7%$43/sqft |
Source: LAKESIDE REALTY LLC Report a problem | ||
| 5/10/2012 | Price change | $42,900-4.5%$46/sqft |
Source: LAKESIDE REALTY LLC Report a problem | ||
| 4/16/2012 | Listed for sale | $44,900+12.3%$48/sqft |
Source: Lakeside Realty LLC #3309555 Report a problem | ||
| 3/19/2012 | Sold | $40,000$43/sqft |
Source: Public Record Report a problem | ||
Public tax history
| Year | Property taxes | Tax assessment |
|---|---|---|
| 2025 | $1,319 +13.2% | $35,670 +20% |
| 2024 | $1,166 -0.3% | $29,720 |
| 2023 | $1,169 +8.1% | $29,720 |
| 2022 | $1,082 +11.1% | $29,720 +18.6% |
| 2021 | $973 -0.8% | $25,060 |
| 2020 | $982 +5.1% | $25,060 |
| 2019 | $934 | $25,060 +10% |
| 2018 | $934 +0.9% | $22,790 |
| 2017 | $925 -12.3% | $22,790 -10.8% |
| 2016 | $1,055 | $25,560 |
| 2015 | $1,055 -1.1% | $25,560 |
| 2014 | $1,067 -1.8% | $25,560 -3% |
| 2013 | $1,087 +54.2% | $26,360 |
| 2012 | $705 +0.2% | $26,360 |
| 2011 | $704 -1.4% | $26,360 |
| 2010 | $715 | $26,360 -3.3% |
| 2009 | $715 +0.1% | $27,270 |
| 2008 | $714 | $27,270 |
| 2007 | $714 -54.4% | $27,270 +6.1% |
| 2004 | $1,564 +3.5% | $25,710 +4.1% |
| 2003 | $1,512 -2.2% | $24,690 |
| 2002 | $1,547 +9.7% | $24,690 +12% |
| 2000 | $1,409 | $22,040 |
Find assessor info on the county website
Monthly payment
Est. payment
Payment breakdown
Explore the cost of this home by adjusting the details. Changes won't be saved.Climate risks
Neighborhood: 44460
Nearby schools
Schools provided by the listing agent
- District: Salem CSD - 1508
Source: MLS Now. This data may not be complete. We recommend contacting the local school district to confirm school assignments for this home.

Similar homes
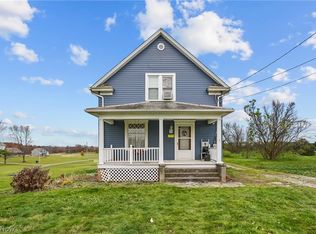
- $133,7603 bd1 ba1.2k sqft1833 Cleveland St, Salem, OH 44460For Sale
 MLS ID #5222534, Celeste J Kasten, Brokers Realty Group. MLS Now
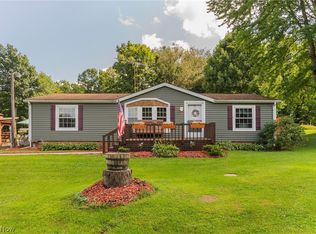
 - $194,5003 bd2 ba1.1k sqft29979 Salem Alliance Rd, Salem, OH 44460For Sale
 MLS ID #5248911, Holly Ritchie, Keller Williams Chervenic Rlty. MLS Now
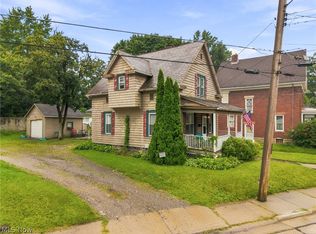
 - $215,0003 bd2 ba1.2k sqft8445 Salem Unity Rd, Salem, OH 44460For Sale
 MLS ID #5239150, Holly Ritchie, Keller Williams Chervenic Rlty. MLS Now
 - $119,9002 bd2 ba1k sqft637 Franklin Ave, Salem, OH 44460For Sale
 MLS ID #5231606, Rachael Huntsman, Tarter Realty. MLS Now
