Step into timeless charm in this beautifully maintained 2-bedroom, 1.5-bath home, where classic character meets everyday comfort. Rich hardwood floors and a beautiful focal-point fireplace create a warm, inviting atmosphere from the moment you enter. Spacious bedrooms with generous closet space provide room to relax, while convenient first-floor laundry makes daily living easy.
The charming kitchen and dining areas are full of personality and flow seamlessly to a newly built back porch overlooking the backyard patio—an ideal setting for morning coffee or outdoor dining.
Perfectly situated near the historic home district and within walking distance of the local elementary school, this home offers the perfect blend of vintage appeal and modern convenience. Don't miss the opportunity to make this one-of-a-kind home your own!
Active
$129,900
637 Franklin Ave, Salem, OH 44460
2beds
1,088sqft
:
Get pre-qualified$905/mo
Single Family Residence
Built in 1900
7,405 Square Feet Lot
$-- Zestimate®
$119/sqft
$-- HOA
What's special
Convenient first-floor laundryRich hardwood floorsBeautiful focal-point fireplace
- 7 days |
- 568 |
- 39 |
Likely to sell faster than
Zillow last checked:
Listing updated:
Listed by:
Rachael Huntsman 330-206-4450 huntsmanhomes1@gmail.com,
Tarter Realty
Source: MLS Now,MLS#: 5231606 Originating MLS: Stark Trumbull Area REALTORS
Originating MLS: Stark Trumbull Area REALTORSFacts & features
Interior
Bedrooms & bathrooms
- Bedrooms: 2
- Bathrooms: 2
- Full bathrooms: 1
- 1/2 bathrooms: 1
- Main level bathrooms: 1
- Main level bedrooms: 2
Primary bedroom
- Description: Flooring: Carpet
- Level: Second
- Dimensions: 15 x 10
Bedroom
- Description: Flooring: Carpet
- Level: Second
- Dimensions: 14.5 x 10
Dining room
- Description: Flooring: Wood
- Level: First
- Dimensions: 11 x 12.5
Entry foyer
- Description: Flooring: Linoleum
- Level: First
- Dimensions: 5 x 5
Family room
- Description: Flooring: Hardwood
- Level: First
- Dimensions: 13 x 11
Kitchen
- Description: Flooring: Linoleum
- Level: First
- Dimensions: 10 x 11
Laundry
- Description: Flooring: Hardwood
- Level: First
- Dimensions: 5.5 x 2.5
Living room
- Description: Flooring: Carpet
- Level: First
- Dimensions: 11 x 11
Heating
- Forced Air, Gas
Cooling
- None
Appliances
- Included: Dryer, Dishwasher, Range, Refrigerator
- Laundry: Main Level
Features
- Basement: Full,Unfinished
- Number of fireplaces: 1
- Fireplace features: Decorative
Interior area
- Total structure area: 1,088
- Total interior livable area: 1,088 sqft
- Finished area above ground: 1,088
Video & virtual tour
Property
Parking
- Total spaces: 1
- Parking features: Circular Driveway, Detached, Garage, Shared Driveway
- Garage spaces: 1
Features
- Levels: One and One Half
Lot
- Size: 7,405 Square Feet
Details
- Parcel number: 5101058000
- Special conditions: Standard
Construction
Type & style
- Home type: SingleFamily
- Architectural style: Conventional
- Property subtype: Single Family Residence
Materials
- Aluminum Siding
- Roof: Slate
Condition
- Year built: 1900
Utilities & green energy
- Sewer: Public Sewer
- Water: Public
Community & HOA
Community
- Subdivision: Bowens Add
HOA
- Has HOA: No
Location
- Region: Salem
Financial & listing details
- Price per square foot: $119/sqft
- Tax assessed value: $88,900
- Annual tax amount: $1,152
- Date on market: 7/30/2026
- Cumulative days on market: 8 days
- Listing terms: Cash,Conventional
Estimated market value
Not available
Estimated sales range
Not available
Not available
Price history
| Date | Event | Price |
|---|---|---|
| 7/30/2026 | Listed for sale | $129,900+73.2%$119/sqft |
Source:  MLS Now #5231606 Report a problem MLS Now #5231606 Report a problem | ||
| 4/23/2024 | Sold | $75,000-6.1%$69/sqft |
Source: MLS Now #5026778 Report a problem | ||
| 4/14/2024 | Pending sale | $79,900$73/sqft |
Source: MLS Now #5026778 Report a problem | ||
| 4/8/2024 | Listed for sale | $79,900$73/sqft |
Source: MLS Now #5026778 Report a problem | ||
| 3/30/2024 | Pending sale | $79,900$73/sqft |
Source: MLS Now #5026778 Report a problem | ||
| 3/27/2024 | Listed for sale | $79,900+70%$73/sqft |
Source: MLS Now #5026778 Report a problem | ||
| 10/5/2016 | Sold | $47,000-5.8%$43/sqft |
Source: MLS Now #3788135 Report a problem | ||
| 8/31/2016 | Pending sale | $49,900$46/sqft |
Source: Northwood Realty Services #3788135 Report a problem | ||
| 6/1/2016 | Price change | $49,900-4%$46/sqft |
Source: Northwood Realty Services #3788135 Report a problem | ||
| 3/11/2016 | Listed for sale | $52,000+19.5%$48/sqft |
Source: Northwood Realty Services #3788135 Report a problem | ||
| 2/28/2003 | Sold | $43,500$40/sqft |
Source: Public Record Report a problem | ||
Public tax history
| Year | Property taxes | Tax assessment |
|---|---|---|
| 2025 | $1,151 +10.3% | $31,120 +20% |
| 2024 | $1,044 -0.3% | $25,940 |
| 2023 | $1,047 +7.9% | $25,940 |
| 2022 | $970 +26.7% | $25,940 +35.2% |
| 2021 | $766 -0.8% | $19,190 |
| 2020 | $772 +5.2% | $19,190 |
| 2019 | $734 | $19,190 +10% |
| 2018 | $734 +108% | $17,440 |
| 2017 | $353 +1.7% | $17,440 +1.7% |
| 2016 | $347 | $17,150 |
| 2015 | $347 +1.7% | $17,150 |
| 2014 | $341 -5.2% | $17,150 -3.2% |
| 2013 | $360 -49.3% | $17,720 |
| 2012 | $710 +0.2% | $17,720 |
| 2011 | $709 +11.2% | $17,720 |
| 2010 | $637 | $17,720 +7.3% |
| 2009 | $637 +0.1% | $16,520 |
| 2008 | $637 | $16,520 |
| 2007 | $637 -32.8% | $16,520 +6% |
| 2004 | $948 +4.9% | $15,580 +5.6% |
| 2003 | $904 -2.2% | $14,760 |
| 2002 | $925 +9.7% | $14,760 +12% |
| 2000 | $843 | $13,180 |
Find assessor info on the county website
Monthly payment
Est. payment
Payment breakdown
Explore the cost of this home by adjusting the details. Changes won't be saved.Climate risks
Neighborhood: 44460
Nearby schools
GreatSchools rating
- 6/10Reilly Elementary SchoolGrades: 3-4Distance: 0.1 mi
- 5/10Salem Junior High SchoolGrades: 7-8Distance: 0.8 mi
- 6/10Salem High SchoolGrades: 9-12Distance: 0.8 mi
Schools provided by the listing agent
- District: Salem CSD - 1508
Source: MLS Now. This data may not be complete. We recommend contacting the local school district to confirm school assignments for this home.
- $149,2003 bd2 ba1.4k sqft631 Franklin Ave, Salem, OH 44460Off Market
- $113,000-- bd2 ba1k sqft643 Franklin Ave, Salem, OH 44460Off Market

- $--2 bd1 ba1k sqft642 Franklin Ave #1, Salem, OH 44460Off Market
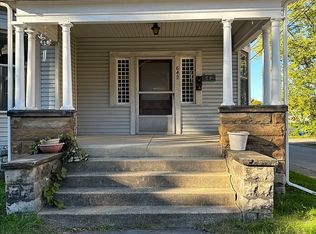
- $--2 bd1 ba1k sqft642 Franklin Ave, Salem, OH 44460Off Market

- $74,4002 bd1 ba756 sqft649 Franklin Ave, Salem, OH 44460Off Market
- $67,6002 bd1 ba868 sqft653 Franklin Ave, Salem, OH 44460Off Market
- $399,1005 bd2 ba3.8k sqft676 S Lincoln Ave, Salem, OH 44460Off Market
- $65,0004 bd1 ba1.7k sqft650 Franklin Ave, Salem, OH 44460Sold
A local agent can set up tours, give advice and negotiate with sellers.
A local lender can help you make sure your offer is ready when you are.
Similar homes
- $137,7002 bd1 ba1.1k sqft769 Arch St, Salem, OH 44460For Sale
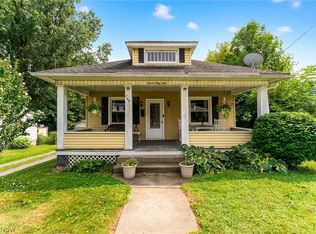 MLS ID #5231016, Bryant Boyd, Howard Hanna. MLS Now
 - $135,0002 bd1 ba1k sqft935 South Ave, Salem, OH 44460For Sale
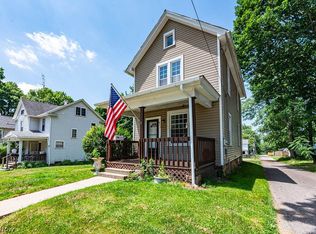 MLS ID #5224457, Cindy L Lautzenheiser, Howard Hanna. MLS Now
 - $125,0003 bd1 ba1.2k sqft1833 Cleveland St, Salem, OH 44460For Sale
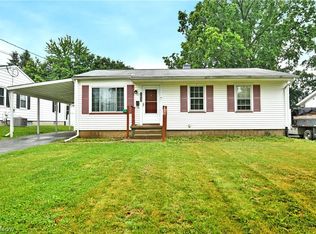 MLS ID #5222534, Celeste J Kasten, Brokers Realty Group. MLS Now
 - $185,0003 bd2 ba1k sqft995 W Prospect St, Salem, OH 44460For Sale
 MLS ID #5233548, Cindy L Lautzenheiser, Howard Hanna. MLS Now
 - $149,9003 bd1 ba864 sqft1852 Fairview Ct, Salem, OH 44460For SaleMLS ID #5194085, Holly Ritchie, Keller Williams Chervenic Rlty. MLS Now
- $175,0003 bd1 ba1k sqft1795 Allen Dr, Salem, OH 44460For SaleMLS ID #5214341, Bobbi Seguin, Berkshire Hathaway HomeServices Stouffer Realty. MLS Now
- $125,0003 bd2 ba1.3k sqft4642 Euclid Blvd, Youngstown, OH 44512For SaleMLS ID #5230663, Kimberly S Sauerwein, CENTURY 21 Lakeside Realty. MLS Now
- $118,0003 bd2 ba1k sqft235 Sherman St, Lisbon, OH 44432For SaleMLS ID #5230364, Rebecca Brewer, Century 21 Lakeside Realty. MLS Now
- $--2 bd1 ba1.1k sqft252 Rosemont Ave, Youngstown, OH 44515AuctionAuction.com 2
- $128,5003 bd1 ba1.1k sqft325 W Maryland Ave, Sebring, OH 44672For SaleMLS ID #5206365, Brad A Miklovich, Keller Williams Chervenic Rlty. MLS Now
- $120,0003 bd1 ba1.1k sqft238 W High St, Lisbon, OH 44432For SaleMLS ID #5226063, Serita D Diana, Berkshire Hathaway HomeServices Stouffer Realty. MLS Now
- $140,0003 bd2 ba1.4k sqft3735 Elbertus Ave, Youngstown, OH 44507For SaleMLS ID #5233675, Marcus A Agee, Keller Williams Chervenic Rlty. MLS Now
- $129,0003 bd1 ba1.1k sqft442 Poland Ave, Struthers, OH 44471For SaleMLS ID #5229859, Benjamin West, Worth Clark. MLS Now
- $129,9003 bd2 ba1k sqft834 Devine St, Alliance, OH 44601For SaleMLS ID #5219399, Shirley Ryan, Tarter Realty. MLS Now
- $135,0002 bd1 ba768 sqft232 S 15th St, Sebring, OH 44672For SaleMLS ID #5224202, Joel Gladysz, Keller Williams Legacy Group Realty. MLS Now
- $139,9003 bd2 ba1.3k sqft4926 Adams Rd, East Palestine, OH 44413For SaleMLS ID #5224442, Virginia Troyer, Pathway Real Estate. MLS Now
- $119,9004 bd2 ba1.4k sqft1724 Overland Ave, Youngstown, OH 44511For SaleMLS ID #5233124, Theresa Robin, Kelly Warren and Associates RE Solutions. MLS Now
- $126,0002 bd1 ba1k sqft2453 Eddie St, Youngstown, OH 44509For SaleMLS ID #5217742, Annie D Robles, Kelly Warren and Associates RE Solutions. MLS Now
- $129,9003 bd1 ba1.1k sqft1314 Bank St, Atwater, OH 44201For SaleMLS ID #5221201, Amy Wengerd, EXP Realty, LLC.. MLS Now
- $140,0002 bd2 ba986 sqft1511 Grace St, Alliance, OH 44601For SaleMLS ID #5219993, Bryan C Garra, EXP Realty, LLC.. MLS Now
