Welcome home to this beautifully updated ranch offering the perfect blend of charm, comfort, and affordability. This move-in-ready home features 2 bedrooms, 1 full bathroom, a formal living room, formal dining room, and an updated kitchen with modern finishes. A spacious addition at the rear of the home provides extra living space, making it ideal as a family room, home office, playroom, or it can easily be converted into a third bedroom. Recent updates include: New flooring throughout the first floor
New carpet, Beautifully updated kitchen, New central air conditioning, New hot water tank, New sump pump
Blown-in insulation above the attached one-car garage for improved year-round comfort and energy efficiency
Enjoy your morning coffee or unwind in the evening on the inviting covered front porch. The home also offers a full basement for ample storage and a walk-up attic with endless possibilities. The expansive second floor is a blank canvas ready for your vision—finish it as an additional bedroom, bonus room, home office, or recreation space.
With its thoughtful updates, flexible floor plan, and room to expand, this charming home is full of opportunity and ready for its next owner. Don't miss your chance to make it yours!
Contingent
$137,700
769 Arch St, Salem, OH 44460
2beds
1,152sqft
Single Family Residence
Built in 1896
5,850 Square Feet Lot
$-- Zestimate®
$120/sqft
$-- HOA
What's special
Walk-up atticInviting covered front porchFormal dining roomNew central air conditioningNew carpet
- 88 days
- 6
- 0
Zillow last checked:
Listing updated:
Listed by:
Bryant Boyd 330-853-1166 bryantboyd@howardhanna.com,
Howard Hanna
Source: MLS Now,MLS#: 5231016Originating MLS: Youngstown Columbiana Association of REALTORS
Facts & features
Interior
Bedrooms & bathrooms
- Bedrooms: 2
- Bathrooms: 1
- Full bathrooms: 1
- Main level bathrooms: 1
- Main level bedrooms: 2
Primary bedroom
- Level: First
- Dimensions: 12 x 11
Bedroom
- Level: First
- Dimensions: 12 x 10
Dining room
- Level: First
- Dimensions: 14 x 10
Kitchen
- Level: First
- Dimensions: 11 x 10
Living room
- Level: First
- Dimensions: 14 x 14
Heating
- Forced Air
Cooling
- Central Air
Appliances
- Included: Microwave
- Laundry: In Basement
Features
- Basement: Sump Pump
- Has fireplace: No
Interior area
- Total structure area: 1,152
- Total interior livable area: 1,152 sqft
- Finished area above ground: 1,152
Video & virtual tour
Property
Parking
- Parking features: Attached, Garage
- Attached garage spaces: 1
Features
- Levels: Two
- Stories: 1
- Patio & porch: Covered
Lot
- Size: 5,850 Square Feet
Details
- Parcel number: 5102377000
Construction
Type & style
- Home type: SingleFamily
- Architectural style: Ranch
- Property subtype: Single Family Residence
Materials
- Aluminum Siding
- Foundation: Block
- Roof: Asphalt,Fiberglass
Condition
- Updated/Remodeled
- Year built: 1896
Utilities & green energy
- Sewer: Public Sewer
- Water: Public
Community & HOA
Community
- Subdivision: Maplewood
HOA
- Has HOA: No
Location
- Region: Salem
Financial & listing details
- Price per square foot: $120/sqft
- Tax assessed value: $79,400
- Annual tax amount: $999
- Date on market: 7/29/2026
- Cumulative days on market: 90 days
- Listing agreement: Exclusive Right To Sell
Estimated market value
Not available
Estimated sales range
Not available
Not available
Price history
| Date | Event | Price |
|---|---|---|
| 9/10/2026 | Contingent | $137,700$120/sqft |
Source: MLS Now #5231016 Report a problem | ||
| 7/29/2026 | Listed for sale | $137,700+81.2%$120/sqft |
Source: MLS Now #5231016 Report a problem | ||
| 4/29/2021 | Sold | $76,000-4.9%$66/sqft |
Source:  MLS Now #4260926 Report a problem MLS Now #4260926 Report a problem | ||
| 4/27/2021 | Pending sale | $79,900$69/sqft |
Source: MLS Now #4260926 Report a problem | ||
| 3/19/2021 | Contingent | $79,900$69/sqft |
Source: MLS Now #4260926 Report a problem | ||
| 3/9/2021 | Listed for sale | $79,900+45.5%$69/sqft |
Source: MLS Now #4260926 Report a problem | ||
| 12/28/2012 | Sold | $54,900-7.7%$48/sqft |
Source: Public Record Report a problem | ||
| 9/18/2012 | Price change | $59,500-4.8%$52/sqft |
Source: Howard Hanna - Canfield #3318673 Report a problem | ||
| 7/1/2012 | Price change | $62,500-6%$54/sqft |
Source: Howard Hanna - Canfield #3318673 Report a problem | ||
| 5/16/2012 | Listed for sale | $66,500$58/sqft |
Source: Howard Hanna - Canfield #3318673 Report a problem | ||
Public tax history
| Year | Property taxes | Tax assessment |
|---|---|---|
| 2025 | $1,028 +13.1% | $27,790 +19.9% |
| 2024 | $909 -0.3% | $23,170 |
| 2023 | $912 +8.1% | $23,170 |
| 2022 | $843 -0.8% | $23,170 +8.5% |
| 2021 | $850 +1.6% | $21,350 |
| 2020 | $836 +5% | $21,350 |
| 2019 | $796 | $21,350 +9.9% |
| 2018 | $796 +0.9% | $19,430 |
| 2017 | $789 +20.3% | $19,430 +22.3% |
| 2016 | $656 | $15,890 |
| 2015 | $656 +1.7% | $15,890 |
| 2014 | $645 -1.9% | $15,890 -3.1% |
| 2013 | $657 +0.1% | $16,390 |
| 2012 | $657 +0.2% | $16,390 |
| 2011 | $656 +2.8% | $16,390 |
| 2010 | $637 | $16,390 -0.8% |
| 2009 | $637 +0.1% | $16,520 |
| 2008 | $637 | $16,520 |
| 2007 | $637 -32.8% | $16,520 +6% |
| 2004 | $948 +3.3% | $15,580 +3.9% |
| 2003 | $918 -2.2% | $14,990 |
| 2002 | $939 +9.8% | $14,990 +12% |
| 2000 | $856 | $13,380 |
Find assessor info on the county website
Monthly payment
Est. payment
Payment breakdown
Explore the cost of this home by adjusting the details. Changes won't be saved.Climate risks
Neighborhood: 44460
Nearby schools
Schools provided by the listing agent
- District: Salem CSD - 1508
Source: MLS Now. This data may not be complete. We recommend contacting the local school district to confirm school assignments for this home.
Similar homes
- $119,9002 bd2 ba1k sqft637 Franklin Ave, Salem, OH 44460For Sale
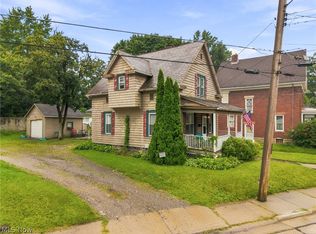 MLS ID #5231606, Rachael Huntsman, Tarter Realty. MLS Now
 - $133,7603 bd1 ba1.2k sqft1833 Cleveland St, Salem, OH 44460For Sale
 MLS ID #5222534, Celeste J Kasten, Brokers Realty Group. MLS Now
 - $104,9002 bd1 ba1k sqft507 E Euclid St, Salem, OH 44460For Sale
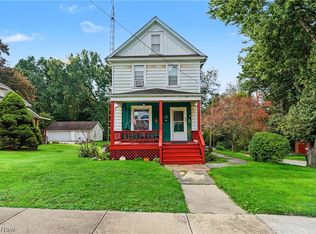 MLS ID #5248983, Holly Ritchie, Keller Williams Chervenic Rlty. MLS Now
 - $180,0003 bd1 ba1.4k sqft2254 Depot Rd, Salem, OH 44460For Sale
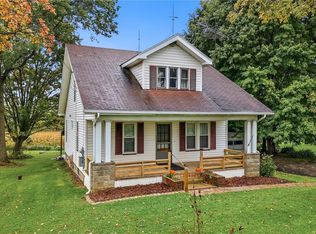 MLS ID #5250111, Linda L Crider, Berkshire Hathaway HomeServices Stouffer Realty. MLS Now
