Welcome to easy, low-maintenance living in the desirable Pembrooke Condominium Association community! This second-floor condo offers approximately 840 sq. ft. of comfortable living space with 2 bedrooms and 1 full bath featuring a tub/shower combination. The bright open living and dining area creates an inviting space for everyday living or entertaining, while sliding glass doors lead to your private balcony, the perfect spot to enjoy your morning coffee or unwind with fresh air in the evening. The kitchen includes the refrigerator and stove, and the convenient stackable washer and dryer remain with the home, making move-in easy. A 1-car garage with additional storage provides plenty of room for seasonal items and everyday extras. Whether you are looking to downsize, purchase your first home, or enjoy a carefree lifestyle, the affordable condo offers comfort, convenience, and excellent community amenities in a quiet, well-kept neighborhood. Take advantage of the community which offers an inground pool, a clubhouse, and well-kept grounds. Don't miss the opportunity to make Pembrooke your new home.
Active
$110,000
1258 Pembrooke Dr APT D, Salem, OH 44460
2beds
840sqft
Condominium
Built in 1972
-- sqft lot
$-- Zestimate®
$131/sqft
$250/mo HOA
What's special
Well-kept grounds
- 23 days |
- 230 |
- 4 |
Zillow last checked:
Listing updated:
Listed by:
Barbara J Stamp 330-314-6125 bstamp@tprsold.com,
Berkshire Hathaway HomeServices Stouffer Realty
Source: MLS Now,MLS#: 5227047 Originating MLS: Youngstown Columbiana Association of REALTORS
Originating MLS: Youngstown Columbiana Association of REALTORSFacts & features
Interior
Bedrooms & bathrooms
- Bedrooms: 2
- Bathrooms: 1
- Full bathrooms: 1
- Main level bathrooms: 1
- Main level bedrooms: 2
Bedroom
- Description: Flooring: Carpet
- Level: Second
- Dimensions: 10 x 15
Bedroom
- Description: Flooring: Carpet
- Level: Second
- Dimensions: 12 x 16
Bathroom
- Description: Flooring: Luxury Vinyl Tile
- Level: Second
- Dimensions: 5 x 8
Dining room
- Description: Flooring: Carpet
- Level: Second
- Dimensions: 9 x 8
Kitchen
- Description: Flooring: Linoleum
- Level: Second
- Dimensions: 7 x 9
Living room
- Description: Flooring: Carpet
- Level: Second
- Dimensions: 18 x 13
Heating
- Forced Air, Gas
Cooling
- Central Air
Appliances
- Included: Range, Refrigerator
- Laundry: Main Level
Features
- Has basement: No
- Has fireplace: No
Interior area
- Total structure area: 840
- Total interior livable area: 840 sqft
- Finished area above ground: 840
Video & virtual tour
Property
Parking
- Total spaces: 1
- Parking features: Garage
- Garage spaces: 1
Features
- Levels: One
- Stories: 1
- Patio & porch: Patio
- Has private pool: Yes
- Pool features: Association, In Ground, Private
- Has view: Yes
- View description: Garden
Details
- Parcel number: 5003776000
Construction
Type & style
- Home type: Condo
- Architectural style: Conventional
- Property subtype: Condominium
- Attached to another structure: Yes
Materials
- Frame
- Roof: Asphalt,Fiberglass
Condition
- Year built: 1972
Utilities & green energy
- Sewer: Public Sewer
- Water: Public
Community & HOA
Community
- Subdivision: Pembrooke Condo
HOA
- Has HOA: No
- Services included: Association Management, Maintenance Grounds, Maintenance Structure, Recreation Facilities, Reserve Fund, Snow Removal, Trash
- HOA fee: $250 monthly
Location
- Region: Salem
Financial & listing details
- Price per square foot: $131/sqft
- Tax assessed value: $78,500
- Annual tax amount: $948
- Date on market: 7/28/2026
- Cumulative days on market: 24 days
- Listing terms: Cash,Conventional,VA Loan
Estimated market value
Not available
Estimated sales range
Not available
Not available
Price history
| Date | Event | Price |
|---|---|---|
| 7/28/2026 | Listed for sale | $110,000$131/sqft |
Source:  MLS Now #5227047 Report a problem MLS Now #5227047 Report a problem | ||
| 10/11/2019 | Listing removed | $650$1/sqft |
Source: Halverstadt Properties, LLC Report a problem | ||
| 9/12/2019 | Listed for rent | $650$1/sqft |
Source: Halverstadt Properties, LLC Report a problem | ||
Public tax history
| Year | Property taxes | Tax assessment |
|---|---|---|
| 2025 | $1,095 +15.7% | $27,480 +24% |
| 2024 | $946 -0.3% | $22,160 |
| 2023 | $949 +7.4% | $22,160 |
| 2022 | $884 +8.9% | $22,160 +23.1% |
| 2021 | $811 +4.2% | $18,000 |
| 2020 | $779 +4.8% | $18,000 |
| 2019 | $743 | $18,000 +10.1% |
| 2018 | $743 +0.2% | $16,350 |
| 2017 | $742 -15.3% | $16,350 -13.9% |
| 2016 | $876 | $18,980 |
| 2015 | $876 +2.9% | $18,980 |
| 2014 | $852 -1.9% | $18,980 -3% |
| 2013 | $868 +2.4% | $19,570 |
| 2012 | $848 +0.1% | $19,570 |
| 2011 | $847 -8.6% | $19,570 |
| 2010 | $927 | $19,570 -11.7% |
| 2009 | $927 -1.6% | $22,160 |
| 2008 | $942 +5% | $22,160 |
| 2007 | $897 -34.7% | $22,160 +6% |
| 2004 | $1,373 +7.5% | $20,910 +8.1% |
| 2003 | $1,277 -2.1% | $19,340 |
| 2002 | $1,304 +9.9% | $19,340 +12% |
| 2000 | $1,187 | $17,270 |
Find assessor info on the county website
Monthly payment
Est. payment
Payment breakdown
Explore the cost of this home by adjusting the details. Changes won't be saved.Climate risks
Neighborhood: 44460
Nearby schools
GreatSchools rating
- 6/10Southeast Elementary SchoolGrades: 5-6Distance: 1.2 mi
- 5/10Salem Junior High SchoolGrades: 7-8Distance: 2.1 mi
- 6/10Salem High SchoolGrades: 9-12Distance: 2.1 mi
Schools provided by the listing agent
- District: Salem CSD - 1508
Source: MLS Now. This data may not be complete. We recommend contacting the local school district to confirm school assignments for this home.
- $106,3002 bd1 ba936 sqft1258 Pembrooke Dr, Salem, OH 44460Off Market
- $109,3002 bd1 ba1k sqft1258 Pembrooke Dr APT B, Salem, OH 44460Off Market
- $120,1002 bd1 ba1k sqft1234 Pembrooke Dr, Salem, OH 44460Off Market
- $115,0002 bd1 ba936 sqft1234 Pembrooke Dr APT A, Salem, OH 44460Sold
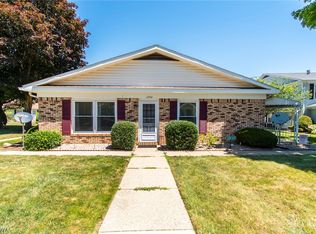
- $50,0002 bd1 ba840 sqft1234D Pembrooke Dr, Salem, OH 44460Sold
- $--2 bd1 ba840 sqft1234 Pembrooke Dr APT D, Salem, OH 44460Off Market
- $---- bd-- ba-- sqft1234 Pembrooke Dr APT C, Salem, OH 44460Off Market
- $115,0002 bd1 ba780 sqft1234 Pembrooke Dr, Salem, OH 44460Sold
A local agent can set up tours, give advice and negotiate with sellers.
A local lender can help you make sure your offer is ready when you are.
Similar homes
- $112,0002 bd1 ba680 sqft1269 Somerset Dr #B, Salem, OH 44460For Sale
 MLS ID #5227070, Barbara J Stamp, Berkshire Hathaway HomeServices Stouffer Realty. MLS Now
 - $117,5002 bd1 ba979 sqft1068 Liberty St, Salem, OH 44460For Sale
 MLS ID #5233712, Bobbi Seguin, Berkshire Hathaway HomeServices Stouffer Realty. MLS Now
 - $125,0002 bd1 ba1k sqft935 South Ave, Salem, OH 44460For Sale
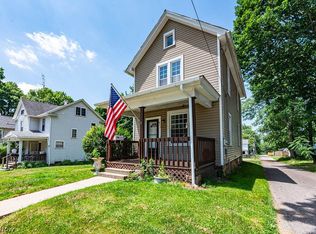 MLS ID #5224457, Cindy L Lautzenheiser, Howard Hanna. MLS Now
 - $125,0003 bd1 ba1.2k sqft1833 Cleveland St, Salem, OH 44460For Sale
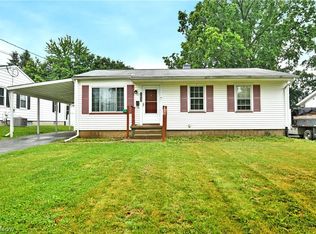 MLS ID #5222534, Celeste J Kasten, Brokers Realty Group. MLS Now
 - $129,9002 bd2 ba1k sqft637 Franklin Ave, Salem, OH 44460For SaleMLS ID #5231606, Rachael Huntsman, Tarter Realty. MLS Now
- $110,0002 bd2 ba832 sqft346 Greentree Pl, Lisbon, OH 44432For SaleMLS ID #5231656, Barbara J Stamp, Berkshire Hathaway HomeServices Stouffer Realty. MLS Now
- $110,0002 bd1 ba936 sqft290 14th St, Lancaster, OH 43130For Sale
 MLS ID #226029347, Donald E Shaffer, Howard HannaRealEstateServices. Columbus and Central Ohio Regional MLS
 - $142,0003 bd2 ba1.2k sqft672 E 12th St, Salem, OH 44460For SaleMLS ID #5233384, Angela Linder, Berkshire Hathaway HomeServices Stouffer Realty. MLS Now
- $105,0002 bd2 ba1k sqft424 W State St, Springfield, OH 45506For Sale
 MLS ID #1046718, Chris Womack, Fiv Realty Co Ohio LLC. WRIST
 - $137,7002 bd1 ba1.1k sqft769 Arch St, Salem, OH 44460For SaleMLS ID #5231016, Bryant Boyd, Howard Hanna. MLS Now
- $159,9003 bd1 ba1k sqft978 Elberon Ave, Salem, OH 44460For SaleMLS ID #5230964, Harry Hofmeister, Dermotta Real Estate LLC. MLS Now
- $69,9003 bd2 ba984 sqft457 Sharp Ave, Salem, OH 44460For SaleMLS ID #5230215, Holly Ritchie, Keller Williams Chervenic Rlty. MLS Now
- $112,5002 bd1 ba1k sqft5200 West Blvd, Youngstown, OH 44512For SaleMLS ID #5229997, Kerry L Leeman, RE/MAX Infinity. MLS Now
- $111,9002 bd1 ba1k sqft7357 Eisenhower Dr Unit 6, Youngstown, OH 44512For SaleMLS ID #5231189, David Italiano, CENTURY 21 Lakeside Realty. MLS Now
- $59,9993 bd1 ba1.1k sqft1561 E State St, Salem, OH 44460For SaleMLS ID #5208685, Amanda R Hamilton, CENTURY 21 Lakeside Realty. MLS Now
- $125,0002 bd1 ba1k sqft900 Pearson Cir Unit 1, Youngstown, OH 44512For SaleMLS ID #5232323, Haley Beachler, Burgan Real Estate. MLS Now
- $113,0003 bd1 ba1.1k sqft442 Poland Ave, Struthers, OH 44471For SaleMLS ID #5229859, Benjamin West, Worth Clark. MLS Now
- $--2 bd1 ba1.1k sqft1237 S Mahoning Ave, Alliance, OH 44601AuctionAuction.com 1
- $120,0003 bd1 ba1.1k sqft238 W High St, Lisbon, OH 44432For SaleMLS ID #5226063, Serita D Diana, Berkshire Hathaway HomeServices Stouffer Realty. MLS Now
- $110,0002 bd1 ba1.2k sqft34 W Lewis St, Struthers, OH 44471For SaleMLS ID #5229590, Dennis D Gonatas Sr., Gonatas Real Estate LLC. MLS Now
