Beautifully updated one-level condo offering comfort, convenience, and low-maintenance living. Enjoy easy access with an elevator and relax in the beautifully maintained courtyard or take a refreshing dip in the community swimming pool.
Inside, you’ll find numerous updates, including newer flooring, elegant granite countertops, new windows, a new sliding patio door, and a full suite of stainless steel appliances. This move-in-ready home combines modern finishes with effortless style.
Ideally located close to shopping, dining, and everyday amenities, this condo offers the perfect blend of convenience and simple living. Whether you’re a first-time buyer, downsizing, or looking for a low-maintenance lifestyle, this is a wonderful place to call home.
Active
$112,500
5200 West Blvd, Youngstown, OH 44512
2beds
1,002sqft
:
Get pre-qualified$1,233/mo
Condominium, Multi Family
Built in 1969
-- sqft lot
$-- Zestimate®
$112/sqft
$413/mo HOA
What's special
New sliding patio doorBeautifully updated one-level condoCommunity swimming poolElegant granite countertopsNewer flooringBeautifully maintained courtyardNew windows
- 17 days |
- 495 |
- 25 |
Zillow last checked:
Listing updated:
Listed by:
Kerry L Leeman 330-232-1013 Kerryleeman0@gmail.com,
RE/MAX Infinity
Source: MLS Now,MLS#: 5229997 Originating MLS: Akron Cleveland Association of REALTORS
Originating MLS: Akron Cleveland Association of REALTORSFacts & features
Interior
Bedrooms & bathrooms
- Bedrooms: 2
- Bathrooms: 1
- Full bathrooms: 1
- Main level bathrooms: 1
- Main level bedrooms: 2
Heating
- Baseboard
Cooling
- Central Air
Appliances
- Included: Dryer, Dishwasher, Disposal, Microwave, Range, Refrigerator
- Laundry: Common Area
Features
- Basement: Storage Space
- Has fireplace: No
Interior area
- Total structure area: 1,002
- Total interior livable area: 1,002 sqft
- Finished area above ground: 1,002
Video & virtual tour
Property
Parking
- Total spaces: 1
- Parking features: Attached Carport
- Carport spaces: 1
Features
- Levels: Three Or More
- Has private pool: Yes
Lot
- Size: 248 Square Feet
Details
- Parcel number: 290700125.170
Construction
Type & style
- Home type: Condo
- Architectural style: Multiplex
- Property subtype: Condominium, Multi Family
Materials
- Brick
- Roof: Asphalt,Fiberglass
Condition
- Year built: 1969
Utilities & green energy
- Sewer: Public Sewer
- Water: Public
Community & HOA
Community
- Subdivision: West Blvd Condo
HOA
- Has HOA: Yes
- Services included: Association Management, Common Area Maintenance, Heat, HVAC, Insurance, Maintenance Grounds, Maintenance Structure, Parking, Pool(s), Reserve Fund, Sewer, Snow Removal, Trash, Water
- HOA fee: $413 monthly
- HOA name: West Blvd Condo Association
Location
- Region: Youngstown
Financial & listing details
- Price per square foot: $112/sqft
- Annual tax amount: $1,421
- Date on market: 7/22/2026
- Cumulative days on market: 18 days
- Listing terms: Cash
Estimated market value
Not available
Estimated sales range
Not available
Not available
Price history
| Date | Event | Price |
|---|---|---|
| 7/22/2026 | Listed for sale | $112,500+45.2%$112/sqft |
Source:  MLS Now #5229997 Report a problem MLS Now #5229997 Report a problem | ||
| 9/23/2022 | Sold | $77,500-13.8%$77/sqft |
Source: MLS Now #4360562 Report a problem | ||
| 9/23/2022 | Pending sale | $89,900$90/sqft |
Source: MLS Now #4360562 Report a problem | ||
| 5/27/2022 | Contingent | $89,900$90/sqft |
Source: MLS Now #4360562 Report a problem | ||
| 4/1/2022 | Listed for sale | $89,900+127.6%$90/sqft |
Source: MLS Now #4360562 Report a problem | ||
| 3/24/2021 | Listing removed | -- |
Source: Owner Report a problem | ||
| 1/30/2019 | Price change | $800-3%$1/sqft |
Source: Owner Report a problem | ||
| 1/4/2019 | Listing removed | $39,500$39/sqft |
Source: BHHS Northwood Realty Services #4060357 Report a problem | ||
| 12/29/2018 | Listed for sale | $39,500$39/sqft |
Source: BHHS Northwood Realty Services #4060357 Report a problem | ||
| 12/28/2018 | Listed for rent | $825$1/sqft |
Source: Zillow Rental Manager Report a problem | ||
Public tax history
Tax history is unavailable.
Monthly payment
Est. payment
Payment breakdown
Explore the cost of this home by adjusting the details. Changes won't be saved.Climate risks
Neighborhood: 44512
Nearby schools
GreatSchools rating
- 10/10West Boulevard Elementary SchoolGrades: K-3Distance: 0.7 mi
- 8/10Boardman Glenwood Middle SchoolGrades: 7-8Distance: 2.3 mi
- 7/10Boardman High SchoolGrades: 9-12Distance: 2.4 mi
Schools provided by the listing agent
- District: Boardman LSD - 5002
Source: MLS Now. This data may not be complete. We recommend contacting the local school district to confirm school assignments for this home.
- $102,0002 bd1 ba1k sqft5200 West Blvd APT 303, Youngstown, OH 44512Sold
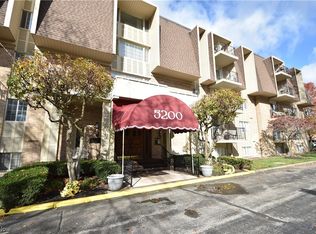
- $124,9002 bd2 ba1.1k sqft5200 West Blvd APT 401, Youngstown, OH 44512Sold
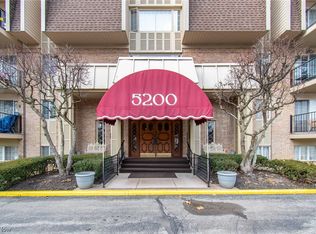
- $80,0001 bd1 ba937 sqft5200 West Blvd APT 405, Youngstown, OH 44512Sold
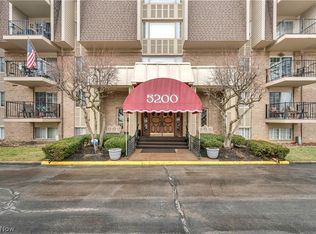
- $102,5002 bd1 ba1k sqft5200 West Blvd APT 406, Youngstown, OH 44512Sold
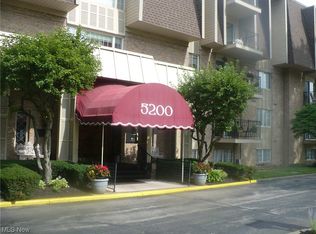
- $79,9001 bd1 ba937 sqft5200 West Blvd APT 504, Youngstown, OH 44512Sold
- $109,0001 bd1 ba937 sqft5200 West Blvd APT 505, Youngstown, OH 44512For Sale
- $105,0002 bd1 ba-- sqft5200 West Blvd APT 202, Boardman, OH 44512Sold
- $100,0002 bd1 ba-- sqft5200 West Blvd APT 407, Youngstown, OH 44512Sold
A local agent can set up tours, give advice and negotiate with sellers.
A local lender can help you make sure your offer is ready when you are.
Similar homes
- $109,0001 bd1 ba937 sqft5200 West Blvd APT 505, Youngstown, OH 44512For Sale
 MLS ID #5187384, Tibitha A Matheney, CENTURY 21 Lakeside Realty. MLS Now
 - $124,0002 bd1 ba1k sqft7357 Eisenhower Dr Unit 6, Youngstown, OH 44512For Sale
 MLS ID #5231189, David Italiano, CENTURY 21 Lakeside Realty. MLS Now
 - $125,0003 bd2 ba1.3k sqft4642 Euclid Blvd, Youngstown, OH 44512For Sale
 MLS ID #5230663, Kimberly S Sauerwein, CENTURY 21 Lakeside Realty. MLS Now
 - $134,5002 bd1 ba1k sqft900 Pearson Cir Unit 1, Youngstown, OH 44512For Sale
 MLS ID #5232323, Haley Beachler, Burgan Real Estate. MLS Now
 - $140,0003 bd1 ba1.3k sqft116 Terrace Dr, Youngstown, OH 44512For SaleMLS ID #5234318, Sandra L McCreery, EXP Realty, LLC.. MLS Now
- $119,5002 bd1 ba954 sqft110 Boardman Blvd, Boardman, OH 44512For SaleNextHome
- $--2 bd1 ba1.1k sqft252 Rosemont Ave, Youngstown, OH 44515AuctionAuction.com 2
- $159,9003 bd1 ba1.3k sqft4916 Southern Blvd, Youngstown, OH 44512For SaleMLS ID #5231170, Virginia Troyer, Pathway Real Estate. MLS Now
- $123,0002 bd1 ba885 sqft2832 Ivy Hill Cir Unit D, Cortland, OH 44410For SaleMLS ID #5224977, Mary J Sims, Brokers Realty Group. MLS Now
- $119,9004 bd2 ba1.4k sqft1724 Overland Ave, Youngstown, OH 44511For SaleMLS ID #5233124, Theresa Robin, Kelly Warren and Associates RE Solutions. MLS Now
- $140,0002 bd2 ba1.2k sqft189 Beechwood Dr, Youngstown, OH 44512For SaleMLS ID #5213666, Jennifer A Snyder, Real of Ohio. MLS Now
- $148,9003 bd1 ba1.1k sqft6539 Glendale Ave, Boardman, OH 44512For SaleMLS ID #5227464, Elizabeth Mutschler, Keller Williams Chervenic Realty. MLS Now
- $159,9003 bd2 ba1.4k sqft79 Arlene Ave, Boardman, OH 44512For SaleMLS ID #5232189, Marcus A Agee, Keller Williams Chervenic Rlty. MLS Now
- $114,9002 bd1 ba948 sqft724 S Belle Vista Ave, Youngstown, OH 44509For SaleMLS ID #5190866, Kelly L Warren, Kelly Warren and Associates RE Solutions. MLS Now
- $105,0003 bd1 ba1k sqft1565 Chattanooga Ave, Youngstown, OH 44514For SaleMLS ID #5225205, Sandra L McCreery, EXP Realty, LLC.. MLS Now
- $140,0003 bd2 ba1.4k sqft3735 Elbertus Ave, Youngstown, OH 44507For SaleMLS ID #5233675, Marcus A Agee, Keller Williams Chervenic Rlty. MLS Now
- $110,0002 bd1 ba840 sqft1258 Pembrooke Dr APT D, Salem, OH 44460For SaleMLS ID #5227047, Barbara J Stamp, Berkshire Hathaway HomeServices Stouffer Realty. MLS Now
- $95,9002 bd1 ba726 sqft202 Elm St, Struthers, OH 44471For SaleMLS ID #5234141, Gregory A Denovchek, Brokers Realty Group. MLS Now
- $119,9002 bd2 ba1.1k sqft47 Renee Dr, Struthers, OH 44471For SaleMLS ID #5218959, Danny Duvall, Brokers Realty Group. MLS Now
- $165,0004 bd1 ba1.4k sqft160 Rockdale Ave, Youngstown, OH 44512For SaleMLS ID #5224871, Cole Belter, RE/MAX Crossroads Properties. MLS Now
