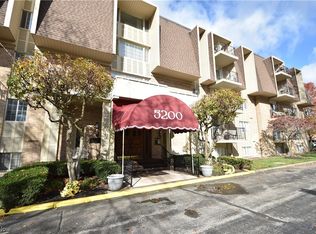
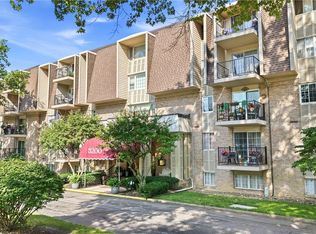
Ever dream of having the ability to enjoy effortless living in this inviting condo offering comfort, convenience, and a touch of resort-style charm. This one can offer you just that! Owners only have access, otherwise you will need accompanied in by a resident, need a key, or be buzzed into this multi level building. Ride the elevator to your floor! Exit and enter into your own home sweet home. Super open and spacious living room opens to the dining and custom kitchen. Excellent cabinet space and counter tops large enough to meal prep, bake or explore any culinary dreams. The efficient layout makes the most of every square foot, providing a comfortable and easy-to-maintain living space. The full bath has two entrances, one for guests and the other from the spacious bedroom. Generous closet space gives plenty of storage along with additional hall closets and linen. Your private balcony overlooks the community pool, creating a peaceful backdrop for quiet mornings or relaxing evenings at home. Summers offer community cookouts, fun days to enjoy the sunshine and sunny pool days. Fall in this unit offers a treed landscape of colors of foilage. The building is thoughtfully cared for and offers amenities that enhance daily life, including a community gathering room and an inviting lobby seating area perfect for visiting or playing solitaire. Laundry facilities are conveniently located just outside the unit, making life sweeter. Every resident has a nice private storage closet as well in the lower level for your seasonal items! This unit has a carport. With HOA dues covering heat, air conditioning, water, trash, and sewer, you’ll enjoy simplified living with fewer monthly responsibilities! Schedule your showing, see it for yourself!
Active
Price cut: $9.1K (8/13)
$99,900
5200 West Blvd APT 505, Youngstown, OH 44512
1beds
937sqft
Condominium, Multi Family
Built in 1969
-- sqft lot
$-- Zestimate®
$107/sqft
$369/mo HOA
What's special
Spacious bedroomCommunity pool
- 177 days |
- 267 |
- 7 |
Zillow last checked:
Listing updated:
Listed by:
Tibitha A Matheney 330-501-9085 tibimatheney@gmail.com,
CENTURY 21 Lakeside Realty
Source: MLS Now,MLS#: 5187384 Originating MLS: Youngstown Columbiana Association of REALTORS
Originating MLS: Youngstown Columbiana Association of REALTORSFacts & features
Interior
Bedrooms & bathrooms
- Bedrooms: 1
- Bathrooms: 1
- Full bathrooms: 1
- Main level bathrooms: 1
- Main level bedrooms: 1
Bedroom
- Description: Flooring: Carpet
- Level: First
- Dimensions: 16 x 12
Bathroom
- Description: Flooring: Ceramic Tile
- Level: First
- Dimensions: 11 x 7
Dining room
- Description: Flooring: Carpet
- Features: Chandelier
- Level: First
- Dimensions: 10 x 8.5
Kitchen
- Description: Flooring: Ceramic Tile
- Features: Built-in Features
- Level: First
- Dimensions: 9 x 6.6
Living room
- Description: Flooring: Carpet
- Level: First
- Dimensions: 21 x 14
Heating
- Forced Air
Cooling
- Central Air
Appliances
- Included: Dishwasher, Range, Refrigerator
- Laundry: Laundry Room, Multiple Locations
Features
- Built-in Features, Ceiling Fan(s), Elevator
- Basement: None,Storage Space
- Has fireplace: No
- Fireplace features: None
Interior area
- Total structure area: 937
- Total interior livable area: 937 sqft
- Finished area above ground: 937
Video & virtual tour
Property
Parking
- Total spaces: 1
- Parking features: Attached Carport, Additional Parking, Attached, Carport, Detached Carport, Garage
- Has attached garage: Yes
- Carport spaces: 1
Accessibility
- Accessibility features: Accessible Washer/Dryer, Common Area, Accessible Elevator Installed
Features
- Levels: One
- Stories: 1
- Patio & porch: Covered, Enclosed, Patio, Porch
- Has private pool: Yes
- Pool features: In Ground, Outdoor Pool, Community
- Has view: Yes
- View description: Pool
Lot
- Size: 248 Square Feet
Details
- Parcel number: 290700125.350
Construction
Type & style
- Home type: Condo
- Architectural style: Multiplex,Ranch
- Property subtype: Condominium, Multi Family
- Attached to another structure: Yes
Materials
- Brick
- Roof: Asphalt
Condition
- Year built: 1969
Utilities & green energy
- Sewer: Public Sewer
- Water: Public
Community & HOA
Community
- Features: Common Grounds/Area, Pool
- Senior community: Yes
- Subdivision: West Blvd Condo
HOA
- Has HOA: Yes
- Services included: Association Management, Gas, Heat, HVAC, Insurance, Maintenance Grounds, Maintenance Structure, Parking, Pool(s), Sewer, Snow Removal, Trash, Water
- HOA fee: $369 monthly
- HOA name: West Blvd Condo Association
Location
- Region: Youngstown
Financial & listing details
- Price per square foot: $107/sqft
- Tax assessed value: $76,780
- Annual tax amount: $1,342
- Date on market: 2/20/2026
- Cumulative days on market: 178 days
- Listing terms: Cash,Conventional
Estimated market value
Not available
Estimated sales range
Not available
Not available
Price history
| Date | Event | Price |
|---|---|---|
| 8/13/2026 | Price change | $99,900-8.3%$107/sqft |
Source:  MLS Now #5187384 Report a problem MLS Now #5187384 Report a problem | ||
| 2/20/2026 | Listed for sale | $109,000-2.7%$116/sqft |
Source: MLS Now #5187384 Report a problem | ||
| 1/6/2026 | Listing removed | $112,000$120/sqft |
Source: MLS Now #5149594 Report a problem | ||
| 10/26/2025 | Price change | $112,000-2.6%$120/sqft |
Source: MLS Now #5149594 Report a problem | ||
| 8/20/2025 | Listed for sale | $115,000$123/sqft |
Source: MLS Now #5149594 Report a problem | ||
Public tax history
| Year | Property taxes | Tax assessment |
|---|---|---|
| 2025 | $1,369 -2.3% | $26,880 |
| 2024 | $1,401 +1.3% | $26,880 |
| 2023 | $1,382 +19.7% | $26,880 +57% |
| 2022 | $1,154 +104.1% | $17,120 |
| 2021 | $566 -0.5% | $17,120 |
| 2020 | $568 +22.3% | $17,120 +15% |
| 2019 | $465 +0.7% | $14,890 |
| 2018 | $461 +18% | $14,890 |
| 2017 | $391 -3.5% | $14,890 -1.1% |
| 2016 | $405 +2% | $15,050 |
| 2015 | $397 -0.3% | $15,050 |
| 2014 | $398 +1.3% | $15,050 |
| 2013 | $393 +0.9% | $15,050 |
| 2012 | $390 +5.8% | $15,050 |
| 2011 | $368 +13.7% | $15,050 |
| 2010 | $324 +3.9% | $15,050 |
| 2009 | $312 +4% | $15,050 |
| 2008 | $300 -57.8% | $15,050 |
| 2007 | $709 -0.2% | $15,050 |
| 2006 | $711 -7.2% | $15,050 -2.3% |
| 2005 | $766 -41.9% | $15,410 |
| 2003 | $1,317 +7.3% | -- |
| 2002 | $1,227 | -- |
| 2001 | $1,227 +1% | -- |
| 2000 | $1,214 | -- |
Find assessor info on the county website
Monthly payment
Est. payment
Payment breakdown
Explore the cost of this home by adjusting the details. Changes won't be saved.Climate risks
Neighborhood: 44512
Nearby schools
GreatSchools rating
- 10/10West Boulevard Elementary SchoolGrades: K-3Distance: 0.7 mi
- 8/10Boardman Glenwood Middle SchoolGrades: 7-8Distance: 2.3 mi
- 7/10Boardman High SchoolGrades: 9-12Distance: 2.4 mi
Schools provided by the listing agent
- District: Boardman LSD - 5002
Source: MLS Now. This data may not be complete. We recommend contacting the local school district to confirm school assignments for this home.
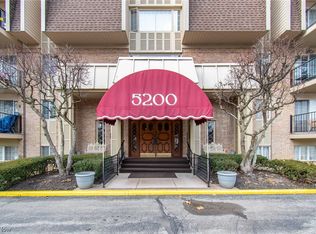
- $102,0002 bd1 ba1k sqft5200 West Blvd APT 303, Youngstown, OH 44512Sold
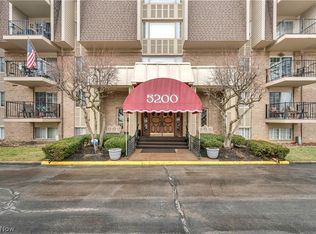
- $124,9002 bd2 ba1.1k sqft5200 West Blvd APT 401, Youngstown, OH 44512Sold
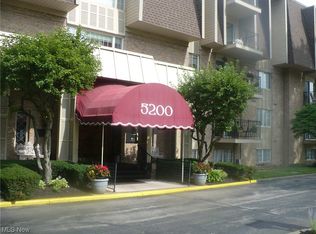
- $80,0001 bd1 ba937 sqft5200 West Blvd APT 405, Youngstown, OH 44512Sold
- $111,3002 bd1 ba1k sqft5200 West Blvd APT 406, Youngstown, OH 44512Off Market
- $79,9001 bd1 ba937 sqft5200 West Blvd APT 504, Youngstown, OH 44512Sold
- $112,5002 bd1 ba1k sqft5200 West Blvd, Youngstown, OH 44512For Sale
- $105,0002 bd1 ba-- sqft5200 West Blvd APT 202, Boardman, OH 44512Sold
- $100,0002 bd1 ba-- sqft5200 West Blvd APT 407, Youngstown, OH 44512Sold
A local agent can set up tours, give advice and negotiate with sellers.
A local lender can help you make sure your offer is ready when you are.
Similar homes
- $112,5002 bd1 ba1k sqft5200 West Blvd, Youngstown, OH 44512For Sale
 MLS ID #5229997, Kerry L Leeman, RE/MAX Infinity. MLS Now
 - $111,9002 bd1 ba1k sqft7357 Eisenhower Dr Unit 6, Youngstown, OH 44512For Sale
 MLS ID #5231189, David Italiano, CENTURY 21 Lakeside Realty. MLS Now
 - $134,5002 bd1 ba1k sqft900 Pearson Cir Unit 1, Youngstown, OH 44512For Sale
 MLS ID #5232323, Haley Beachler, Burgan Real Estate. MLS Now
 - $119,9003 bd1 ba1.1k sqft178 Argyle Ave, Youngstown, OH 44512For Sale
 MLS ID #5233789, Daniel M Geisler, Geisler Realty, LLC. MLS Now
 - $129,9002 bd1 ba888 sqft361 Meadowbrook Ave Unit 3, Youngstown, OH 44512For SaleMLS ID #5224997, Marcus A Agee, Keller Williams Chervenic Rlty. MLS Now
- $132,5003 bd1 ba1.3k sqft116 Terrace Dr, Youngstown, OH 44512For SaleMLS ID #5234318, Sandra L McCreery, EXP Realty, LLC.. MLS Now
- $119,5002 bd1 ba954 sqft110 Boardman Blvd, Boardman, OH 44512For SaleNextHome
- $99,9003 bd1 ba1.3k sqft1307 Humbolt Ave, Youngstown, OH 44502For SaleMLS ID #5231053, Jessica L Hinerman, Century 21 Lakeside Realty. MLS Now
- $105,0003 bd1 ba1k sqft1565 Chattanooga Ave, Youngstown, OH 44514For SaleMLS ID #5225205, Sandra L McCreery, EXP Realty, LLC.. MLS Now
- $95,9002 bd1 ba726 sqft202 Elm St, Struthers, OH 44471For SaleMLS ID #5234141, Gregory A Denovchek, Brokers Realty Group. MLS Now
- $129,0003 bd2 ba1.3k sqft138 Clifton Dr, Boardman, OH 44512For SaleMLS ID #5198928, Nicholas J Huscroft, Chosen Real Estate Group. MLS Now
- $143,9003 bd1 ba1.1k sqft6539 Glendale Ave, Boardman, OH 44512For SaleMLS ID #5227464, Elizabeth Mutschler, Keller Williams Chervenic Realty. MLS Now
- $139,9002 bd1 ba774 sqft7422 Sierra Madre Trl, Youngstown, OH 44512For SaleMLS ID #5228667, Kelly L Warren, Kelly Warren and Associates RE Solutions. MLS Now
- $99,9004 bd1 ba1.2k sqft1350 E Florida Ave, Youngstown, OH 44502For SaleMLS ID #5217919, Gina Meyer, McDowell Homes Real Estate Services. MLS Now
- $120,0004 bd2 ba1.2k sqft3524 Champlain Ave, Youngstown, OH 44502SoldMLS ID #5225993, Samantha Aldish, Keller Williams Chervenic Rlty. MLS Now
- $119,0002 bd1 ba885 sqft2832 Ivy Hill Cir Unit D, Cortland, OH 44410For SaleMLS ID #5224977, Mary J Sims, Brokers Realty Group. MLS Now
- $95,0003 bd2 ba1.3k sqft1313 Humbolt Ave, Youngstown, OH 44502For SaleMLS ID #5152452, Annie D Robles, Kelly Warren and Associates RE Solutions. MLS Now
- $107,0001 bd1 ba740 sqft470 Secrist Ln, Girard, OH 44420For SaleMLS ID #5227900, Holly Ritchie, Keller Williams Chervenic Rlty. MLS Now
- $110,0002 bd1 ba1.2k sqft34 W Lewis St, Struthers, OH 44471For SaleMLS ID #5229590, Dennis D Gonatas Sr., Gonatas Real Estate LLC. MLS Now
- $119,0003 bd1 ba1.1k sqft442 Poland Ave, Struthers, OH 44471For SaleMLS ID #5229859, Benjamin West, Worth Clark. MLS Now
