Don't miss out on this spacious, beautifully designed condo offering the perfect blend of comfort, affordability, and a highly desired location! Perfectly suited for easy, carefree living, the home features a sunlit, open-concept layout that seamlessly connects a large living room, dining area, and kitchen -- ideal for both relaxing and entertaining. The floor plan includes a peaceful primary bedroom, a versatile guest bedroom (perfect for visitors or a home office) and a centrally located full bath. Downstairs, you'll find an exceptionally large lower-level laundry room that offers an incredible amount of bonus storage space. Situated just minutes from premier shopping, dining, and daily conveniences, this home places you right where everyone wants to be. Plus, you can enjoy fantastic Pembrooke community amenities, including a sparkling inground pool and clubhouse. Offering a rare opportunity to own a comfortable home in a sough-after neighborhood at an accessible price point, this gem won't last long -- schedule your tour today!
Active
$112,000
1269 Somerset Dr #B, Salem, OH 44460
2beds
680sqft
Condominium
Built in 1979
-- sqft lot
$-- Zestimate®
$165/sqft
$250/mo HOA
What's special
Sparkling inground poolSunlit open-concept layoutVersatile guest bedroomSpacious beautifully designed condoPeaceful primary bedroomDining area
- 27 days |
- 616 |
- 19 |
Zillow last checked:
Listing updated:
Listed by:
Barbara J Stamp 330-314-6125 bstamp@tprsold.com,
Berkshire Hathaway HomeServices Stouffer Realty
Source: MLS Now,MLS#: 5227070 Originating MLS: Youngstown Columbiana Association of REALTORS
Originating MLS: Youngstown Columbiana Association of REALTORSFacts & features
Interior
Bedrooms & bathrooms
- Bedrooms: 2
- Bathrooms: 1
- Full bathrooms: 1
- Main level bathrooms: 1
- Main level bedrooms: 2
Bedroom
- Description: Flooring: Carpet
- Level: First
- Dimensions: 10 x 10
Bedroom
- Description: Flooring: Carpet
- Level: First
- Dimensions: 9 x 11
Bathroom
- Description: Flooring: Ceramic Tile
- Level: First
- Dimensions: 5 x 7
Kitchen
- Description: Flooring: Luxury Vinyl Tile
- Level: First
- Dimensions: 10 x 15
Laundry
- Description: Flooring: Carpet
- Level: Lower
- Dimensions: 16 x 18
Living room
- Description: Flooring: Luxury Vinyl Tile
- Level: First
- Dimensions: 17 x 13
Heating
- Baseboard, Electric
Cooling
- None
Appliances
- Included: Microwave, Range, Refrigerator
- Laundry: Lower Level
Features
- Has basement: No
- Has fireplace: No
Interior area
- Total structure area: 680
- Total interior livable area: 680 sqft
- Finished area above ground: 680
Video & virtual tour
Property
Parking
- Total spaces: 1
- Parking features: Garage, Garage Door Opener
- Garage spaces: 1
Features
- Levels: Two
- Stories: 2
- Has private pool: Yes
- Pool features: Association, In Ground, Outdoor Pool
- Has view: Yes
- View description: Neighborhood
Details
- Parcel number: 5005402000
Construction
Type & style
- Home type: Condo
- Architectural style: Conventional
- Property subtype: Condominium
Materials
- Frame
- Roof: Asphalt,Fiberglass
Condition
- Year built: 1979
Utilities & green energy
- Sewer: Public Sewer
- Water: Public
Community & HOA
Community
- Features: Clubhouse
- Subdivision: Pembrooke Condo
HOA
- Has HOA: No
- Services included: Association Management, Maintenance Grounds, Maintenance Structure, Recreation Facilities, Reserve Fund, Snow Removal, Trash
- HOA fee: $250 monthly
Location
- Region: Salem
Financial & listing details
- Price per square foot: $165/sqft
- Annual tax amount: $997
- Date on market: 7/28/2026
- Cumulative days on market: 28 days
- Listing terms: Cash,Conventional,VA Loan
Estimated market value
Not available
Estimated sales range
Not available
Not available
Price history
| Date | Event | Price |
|---|---|---|
| 7/28/2026 | Listed for sale | $112,000$165/sqft |
Source:  MLS Now #5227070 Report a problem MLS Now #5227070 Report a problem | ||
Public tax history
Tax history is unavailable.
Monthly payment
Est. payment
Payment breakdown
Explore the cost of this home by adjusting the details. Changes won't be saved.Climate risks
Neighborhood: 44460
Nearby schools
GreatSchools rating
- 6/10Southeast Elementary SchoolGrades: 5-6Distance: 1.2 mi
- 5/10Salem Junior High SchoolGrades: 7-8Distance: 2 mi
- 6/10Salem High SchoolGrades: 9-12Distance: 2 mi
Schools provided by the listing agent
- District: Salem CSD - 1508
Source: MLS Now. This data may not be complete. We recommend contacting the local school district to confirm school assignments for this home.
- $108,6002 bd1 ba680 sqft1269A Somerset Dr, Salem, OH 44460Off Market
- $108,6002 bd1 ba680 sqft1269B Somerset Dr, Salem, OH 44460Off Market
- $96,0002 bd1 ba680 sqft1269 Somerset Dr, Salem, OH 44460Off Market
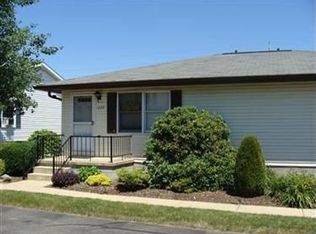
- $124,0002 bd1 ba800 sqft1237A Somerset Dr, Salem, OH 44460Sold
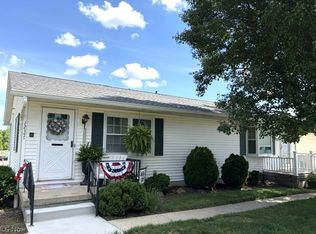
- $105,0002 bd1 ba680 sqft1237B Somerset Dr, Salem, OH 44460Off Market
- $---- bd-- ba-- sqft1225 Somerset Dr, Salem, OH 44460Off Market
- $130,0002 bd1 ba936 sqft1225B Somerset Dr, Salem, OH 44460Sold
- $50,0002 bd1 ba840 sqft1234D Pembrooke Dr, Salem, OH 44460Sold
A local agent can set up tours, give advice and negotiate with sellers.
A local lender can help you make sure your offer is ready when you are.
Similar homes
- $110,0002 bd1 ba840 sqft1258 Pembrooke Dr APT D, Salem, OH 44460For Sale
 MLS ID #5227047, Barbara J Stamp, Berkshire Hathaway HomeServices Stouffer Realty. MLS Now
 - $117,5002 bd1 ba979 sqft1068 Liberty St, Salem, OH 44460For Sale
 MLS ID #5233712, Bobbi Seguin, Berkshire Hathaway HomeServices Stouffer Realty. MLS Now
 - $110,0002 bd2 ba832 sqft346 Greentree Pl, Lisbon, OH 44432For Sale
 MLS ID #5231656, Barbara J Stamp, Berkshire Hathaway HomeServices Stouffer Realty. MLS Now
 - $110,0002 bd1 ba936 sqft290 14th St, Lancaster, OH 43130For Sale

 MLS ID #226029347, Donald E Shaffer, Howard HannaRealEstateServices. Columbus and Central Ohio Regional MLS
 - $69,9003 bd2 ba984 sqft457 Sharp Ave, Salem, OH 44460For SaleMLS ID #5230215, Holly Ritchie, Keller Williams Chervenic Rlty. MLS Now
- $112,5002 bd1 ba1k sqft5200 West Blvd, Youngstown, OH 44512For SaleMLS ID #5229997, Kerry L Leeman, RE/MAX Infinity. MLS Now
- $125,0002 bd1 ba1k sqft900 Pearson Cir Unit 1, Youngstown, OH 44512For SaleMLS ID #5232323, Haley Beachler, Burgan Real Estate. MLS Now
- $115,0002 bd1 ba888 sqft237 Shields Rd, Youngstown, OH 44512For SaleMLS ID #5187636, Annie D Robles, Kelly Warren and Associates RE Solutions. MLS Now
- $105,0001 bd1 ba704 sqft14682 State Route 45, Lisbon, OH 44432For SaleMLS ID #5226627, Rodney W McHorney II, Hardcastle Realty, LLC. MLS Now
- $117,5002 bd1 ba936 sqft4258 Mahoning Ave, Youngstown, OH 44515For SaleMLS ID #5210565, James P Richmond, Narducci Realty. MLS Now
- $125,0003 bd1 ba952 sqft3894 Cannon Rd, Youngstown, OH 44515For SaleMLS ID #5219362, John R Burgan, Burgan Real Estate. MLS Now
- $119,5002 bd1 ba954 sqft110 Boardman Blvd, Boardman, OH 44512For SaleNextHome
- $115,0001 bd1 ba616 sqft14601 Gaskill Dr NE, Alliance, OH 44601For SaleMLS ID #5235590, Deanna L Ruth, Tanner Real Estate Co.. MLS Now
- $129,5002 bd1 ba768 sqft232 S 15th St, Sebring, OH 44672For SaleMLS ID #5224202, Joel Gladysz, Keller Williams Legacy Group Realty. MLS Now
- $149,9002 bd1 ba900 sqft3804 Eigen St, Youngstown, OH 44515For SaleMLS ID #5238337, Mary C Bodnar, CENTURY 21 Lakeside Realty. MLS Now
- $129,9002 bd1 ba888 sqft361 Meadowbrook Ave Unit 3, Youngstown, OH 44512For SaleMLS ID #5224997, Marcus A Agee, Keller Williams Chervenic Rlty. MLS Now
- $99,9002 bd1 ba728 sqft105 Hartzell Rd, North Benton, OH 44449For SaleMLS ID #5190261, Darlene Hall, Keller Williams Chervenic Rlty. MLS Now
- $99,9002 bd2 ba896 sqft608 Jefferson St, Salineville, OH 43945For SaleMLS ID #5224811, Frank Kostik, Hardcastle Realty, LLC. MLS Now
- $114,9002 bd1 ba948 sqft724 S Belle Vista Ave, Youngstown, OH 44509For SaleMLS ID #5190866, Kelly L Warren, Kelly Warren and Associates RE Solutions. MLS Now
- $110,0003 bd2 ba840 sqft1609 Meadowbrook Ave, Youngstown, OH 44514For Sale By Owner
