Great starter home in Lexington Township! Enjoy peace of mind with a new roof (2024) and a fully refreshed interior featuring new paint, carpet, and bedroom flooring (2026). The freshly stained deck (2026) is perfect for entertaining. Home includes all appliances plus washer and dryer. A new gravel driveway and updated landscaping add to the curb appeal. If you’re looking for a totally updated, easy-living home, this is the one. Fantastic location. Call today!
Active
$115,000
14601 Gaskill Dr NE, Alliance, OH 44601
1beds
616sqft
Single Family Residence
Built in 1958
7,971 Square Feet Lot
$-- Zestimate®
$187/sqft
$-- HOA
What's special
New paintFully refreshed interiorNew roofNew gravel driveway
- 5 days |
- 559 |
- 27 |
Zillow last checked:
Listing updated:
Listed by:
Deanna L Ruth 330-936-1350 druth@hotmail.com,
Tanner Real Estate Co.,
Lisa M Trummer 330-257-0870,
Tanner Real Estate Co.
Source: MLS Now,MLS#: 5235590 Originating MLS: Stark Trumbull Area REALTORS
Originating MLS: Stark Trumbull Area REALTORSFacts & features
Interior
Bedrooms & bathrooms
- Bedrooms: 1
- Bathrooms: 1
- Full bathrooms: 1
- Main level bathrooms: 1
- Main level bedrooms: 1
Primary bedroom
- Description: Flooring: Carpet
- Level: First
- Dimensions: ND x ND
Bathroom
- Description: Flooring: Linoleum
- Level: First
- Dimensions: ND x ND
Kitchen
- Description: Flooring: Wood
- Level: First
- Dimensions: ND x ND
Living room
- Description: Flooring: Carpet
- Level: First
- Dimensions: ND x ND
Heating
- Forced Air, Gas
Cooling
- Ceiling Fan(s)
Appliances
- Included: Dryer, Range, Refrigerator, Washer
- Laundry: Main Level
Features
- Has basement: No
- Has fireplace: No
- Fireplace features: None
Interior area
- Total structure area: 616
- Total interior livable area: 616 sqft
- Finished area above ground: 616
Video & virtual tour
Property
Parking
- Parking features: Gravel
Features
- Levels: One
- Stories: 1
- Patio & porch: Deck, Front Porch
- Fencing: None
Lot
- Size: 7,971 Square Feet
Details
- Parcel number: 02801864
Construction
Type & style
- Home type: SingleFamily
- Architectural style: Ranch
- Property subtype: Single Family Residence
Materials
- Aluminum Siding
- Foundation: Slab
- Roof: Metal
Condition
- Year built: 1958
Utilities & green energy
- Sewer: Public Sewer
- Water: Public
Community & HOA
Community
- Subdivision: Morris & Link Allotment
HOA
- Has HOA: No
Location
- Region: Alliance
Financial & listing details
- Price per square foot: $187/sqft
- Tax assessed value: $34,800
- Annual tax amount: $418
- Date on market: 8/11/2026
- Cumulative days on market: 6 days
- Listing terms: Cash,Conventional,FHA
Estimated market value
Not available
Estimated sales range
Not available
Not available
Price history
| Date | Event | Price |
|---|---|---|
| 8/11/2026 | Listed for sale | $115,000$187/sqft |
Source:  MLS Now #5235590 Report a problem MLS Now #5235590 Report a problem | ||
Public tax history
| Year | Property taxes | Tax assessment |
|---|---|---|
| 2024 | $392 +27.4% | $12,180 +42.6% |
| 2023 | $308 -0.3% | $8,540 |
| 2022 | $309 +0% | $8,540 +0.4% |
| 2021 | $309 +7.6% | $8,510 +20.2% |
| 2020 | $287 | $7,080 |
| 2019 | $287 | $7,080 |
| 2018 | $287 +17.5% | $7,080 +25.5% |
| 2017 | $244 | $5,640 |
| 2016 | -- | $5,640 -39.5% |
| 2015 | $24 | $9,320 +15.6% |
| 2014 | $24 -93.6% | $8,060 |
| 2013 | $375 | $8,060 |
| 2012 | -- | $8,060 -27.8% |
| 2011 | -- | $11,170 +0.3% |
| 2010 | -- | $11,140 |
| 2009 | $92 -9.8% | -- |
| 2008 | $102 | -- |
| 2007 | $102 -74.8% | -- |
| 2005 | $405 -1.2% | -- |
| 2004 | $410 | -- |
| 2003 | $410 +34.4% | -- |
| 2002 | $305 +0.3% | -- |
| 2001 | $304 +4.8% | -- |
| 2000 | $290 | -- |
Find assessor info on the county website
Monthly payment
Est. payment
Payment breakdown
Explore the cost of this home by adjusting the details. Changes won't be saved.Climate risks
Neighborhood: 44601
Nearby schools
GreatSchools rating
- 6/10Lexington Elementary SchoolGrades: K-5Distance: 1.5 mi
- 7/10Marlington Middle SchoolGrades: 6-8Distance: 3.7 mi
- 6/10Marlington High SchoolGrades: 9-12Distance: 3.7 mi
Schools provided by the listing agent
- District: Marlington LSD - 7608
Source: MLS Now. This data may not be complete. We recommend contacting the local school district to confirm school assignments for this home.
- $13,700-- bd-- ba-- sqft14585 Gaskill Dr NE, Alliance, OH 44601Off Market
- $262,6003 bd3 ba2.3k sqft14585 Gaskill Dr NE, Alliance, OH 44601Off Market
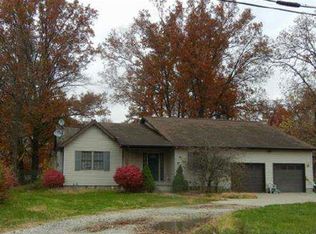
- $118,5003 bd1 ba996 sqft14615 Gaskill Dr NE, Alliance, OH 44601Off Market
- $34,000-- bd-- ba-- sqftGaskill Dr NE, Alliance, OH 44601Off Market
- $10,6009,478 sqftGaskill Dr NE, Alliance, OH 44601Off Market
- $15,700-- bd-- ba-- sqftGaskill Dr NE, Alliance, OH 44601Off Market
- $13,700-- bd-- ba-- sqftGaskill Dr NE, Alliance, OH 44601Off Market
- $11,100-- bd-- ba-- sqftGaskill Dr NE, Alliance, OH 44601Off Market
A local agent can set up tours, give advice and negotiate with sellers.
A local lender can help you make sure your offer is ready when you are.
Similar homes
- $59,9002 bd1 ba728 sqft1001 Madison Ave, Alliance, OH 44601For Sale
 MLS ID #5235264, Lisa M Trummer, Tanner Real Estate Co.. MLS Now
 - $--2 bd1 ba600 sqft4109 Reiss Rd, Rootstown, OH 44272Auction
 Auction.com 2
 - $140,0002 bd1 ba884 sqft2810 Canton Rd, Uniontown, OH 44685For Sale
 MLS ID #5232931, Eric L Henry, Keller Williams Legacy Group Realty. MLS Now
 - $104,9992 bd1 ba728 sqft105 Hartzell Rd, North Benton, OH 44449For Sale
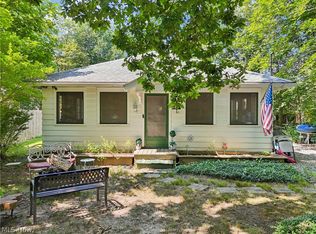 MLS ID #5190261, Darlene Hall, Keller Williams Chervenic Rlty. MLS Now
 - $--3 bd1 ba840 sqft608 Applegrove St NW, North Canton, OH 44720AuctionMLS ID #5231897, Peter R Kiko, Kiko. MLS Now
- $135,0002 bd1 ba768 sqft232 S 15th St, Sebring, OH 44672For SaleMLS ID #5224202, Joel Gladysz, Keller Williams Legacy Group Realty. MLS Now
- $135,0003 bd1 ba912 sqft2849 25th St NE, Canton, OH 44705For SaleMLS ID #5234201, Linda J Reibenstein, RE/MAX Edge Realty. MLS Now
- $125,0002 bd1 ba804 sqft637 King St, Ravenna, OH 44266For SaleMLS ID #5224309, Tina Cox, Howard Hanna. MLS Now
- $81,9002 bd1 ba720 sqft1711 Bonnot Pl NE, Canton, OH 44705For SaleMLS ID #5234164, Jennifer Henderhan, Keller Williams Legacy Group Realty. MLS Now
- $117,9002 bd1 ba826 sqft3518 Arnold Ave NW, Canton, OH 44709For SaleMLS ID #5224223, Julie K Rearick, Cutler Real Estate. MLS Now
- $112,0002 bd1 ba680 sqft1269 Somerset Dr #B, Salem, OH 44460For SaleMLS ID #5227070, Barbara J Stamp, Berkshire Hathaway HomeServices Stouffer Realty. MLS Now
- $140,0003 bd1 ba748 sqft817 Halter Ct NW, Canton, OH 44708For SaleMLS ID #5225009, Tyson T Hartzler, Real of Ohio. MLS Now
- $150,0002 bd1 ba862 sqft2371 Greensburg Rd, North Canton, OH 44720For SaleMLS ID #5232865, Robert E Dale, EXP Realty, LLC.. MLS Now
- $110,0002 bd1 ba840 sqft1258 Pembrooke Dr APT D, Salem, OH 44460For SaleMLS ID #5227047, Barbara J Stamp, Berkshire Hathaway HomeServices Stouffer Realty. MLS Now
- $87,0002 bd1 ba688 sqft643 Stevenson Ave, Akron, OH 44312For SaleMLS ID #5206958, Dianna Porterfield, Keller Williams Legacy Group Realty. MLS Now
- $92,0002 bd1 ba910 sqft1007 Dewalt Ave NW, Canton, OH 44703For SaleMLS ID #5155484, Meghan S McDonald, DKM Realty, LLC. MLS Now
- $155,3002 bd1 ba800 sqft324 Superior St, Newton Falls, OH 44444SoldMLS ID #5224010, Mary Ann Drabek, Berkshire Hathaway HomeServices Stouffer Realty. MLS Now
- $160,0002 bd1 ba882 sqft2436 Island Dr APT C, Uniontown, OH 44685For SaleMLS ID #5232113, Shelley Parsons, Keller Williams Legacy Group Realty. MLS Now
- $69,6002 bd1 ba726 sqft919 Sunshine Ct NW, Canton, OH 44708For SaleMLS ID #5218603, Mary A Locy, Howard Hanna. MLS Now
